Thinking about building? You may want to tour this impressive sprawling all-brick ranch first — the space, amenities, and extras offered here would be hard to duplicate for the money. Thoughtfully designed and lovingly maintained, this one-of-a-kind home offers room for everyone and something for every lifestyle.
The main living area is warm and inviting, filled with beautiful natural daylight and accented by a gorgeous natural stone fireplace that creates the perfect focal point. The heart of the home is made for gathering, featuring a beautiful kitchen and dining area with a wine bar, plus a stunning sunroom that creates an ideal setting for entertaining, relaxing, or enjoying everyday living.
The spacious primary suite offers built-in furniture, a private bath with heated floors, a walk-in closet, and its own private outdoor sitting area — perfect for quiet mornings and coffee. Additional lifestyle spaces include a home workout room, six-person steam room, and a large arts and crafts room complete with a sink and lots cabinetry for supplies and storage.
Car collectors, hobbyists, and anyone needing extra space will appreciate the outstanding garage setup with parking for up to 6 vehicles, plus room for toys, tools, and equipment.
Outdoor living is just as impressive with over 1,000 square feet of decking, a covered bar area with refrigerator and TV setup, a gazebo, lighted basketball court, excellent privacy, and a 16x20 outbuilding with a loft that would make the perfect kids’ clubhouse or creative bonus space.
This home has had only its second owners and has been loved, cared for, and well maintained since the beginning. A truly special property offering comfort, character, space, and amenities you simply do not find every day.
Sold
Zillow last checked:
Listing updated:
Bought with:
Dawn Weston, SP00238255
Team Weston Realty Group
Source: Heartland MLS as distributed by MLS GRID,MLS#: 2624475
Price history
| Date | Event | Price |
|---|---|---|
| 7/31/2026 | Sold | -- |
Source:  Heartland MLS as distributed by MLS GRID #2624475 Report a problem Heartland MLS as distributed by MLS GRID #2624475 Report a problem | ||
| 7/2/2026 | Pending sale | $735,000$156/sqft |
Source: Heartland MLS as distributed by MLS GRID #2624475 Report a problem | ||
| 6/12/2026 | Listed for sale | $735,000$156/sqft |
Source: Heartland MLS as distributed by MLS GRID #2624475 Report a problem | ||
| 6/9/2026 | Listing removed | -- |
Source: Owner Report a problem | ||
| 4/5/2026 | Listed for sale | $735,000+8.2%$156/sqft |
Source: Owner Report a problem | ||
| 7/27/2023 | Sold | -- |
Source: Heartland MLS as distributed by MLS GRID #2436445 Report a problem | ||
| 6/12/2023 | Pending sale | $679,000$144/sqft |
Source: Heartland MLS as distributed by MLS GRID #2436445 Report a problem | ||
| 5/23/2023 | Listed for sale | $679,000$144/sqft |
Source: Heartland MLS as distributed by MLS GRID #2436445 Report a problem | ||
| 10/3/2022 | Listing removed | -- |
Source: Heartland MLS as distributed by MLS GRID #2379738 Report a problem | ||
| 8/31/2022 | Price change | $679,000-2.3%$144/sqft |
Source: Heartland MLS as distributed by MLS GRID #2379738 Report a problem | ||
| 7/25/2022 | Listed for sale | $695,000$148/sqft |
Source: Heartland MLS as distributed by MLS GRID #2379738 Report a problem | ||
| 7/8/2022 | Pending sale | $695,000$148/sqft |
Source: Heartland MLS as distributed by MLS GRID #2379738 Report a problem | ||
| 6/9/2022 | Price change | $695,000-7.3%$148/sqft |
Source: Heartland MLS as distributed by MLS GRID #2379738 Report a problem | ||
| 5/19/2022 | Listed for sale | $750,000$160/sqft |
Source: Heartland MLS as distributed by MLS GRID #2379738 Report a problem | ||
Nearby homes
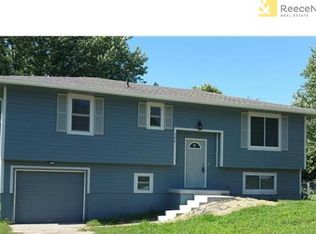
- $240,8003 bd2 ba1.3k sqft106 Sherri Ln, Excelsior Springs, MO 64024Off Market
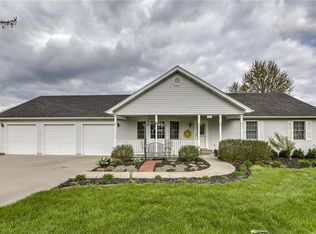
- $427,7003 bd4 ba2.4k sqft1605 Lynn Rd, Excelsior Springs, MO 64024Off Market
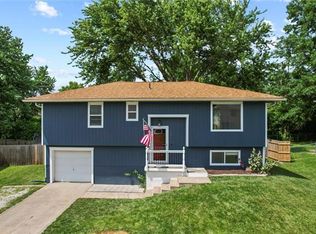
- $236,1003 bd2 ba1.2k sqft108 Sherri Ln, Excelsior Springs, MO 64024Off Market
- $236,3003 bd1 ba1.1k sqft102 Sherri Ln, Excelsior Springs, MO 64024Off Market

Get a cash offer in 3 minutes
Find out how much your home could sell for in as little as 3 minutes with a no-obligation cash offer.
Estimated market value
$725,400
