Skip main navigation
Sold
  • Price Unknown

    1601 Ranger Rd, Aubrey, TX 76227

    4beds
    2,291sqft
    Single Family Residence
    Built in 2019
    7,753 Square Feet Lot
    $420,600 Zestimate®
    $--/sqft
    $2,496 Estimated rent

    Home value

    $420,600

    $400,000 - $442,000

    $2,496/mo

    Zestimate® history
    Loading
    Loading...

    Owner options

    List your home for rent

    $2,496/mo

    Rent Zestimate®

    Find your next renter with Zillow Rental Manager. Plus, with online applications, you can quickly screen prospective tenants – for free.

    Learn more

    $2,496/mo

    Rent Zestimate®

    Refinance and save

    $267/mo

    Est. payment

    Refinancing to a lower rate could help reduce your monthly payments and save thousands over the life of the loan.

    See today's rates

    $267/mo

    Est. payment

    Explore your selling options

    Work with a Zillow partner agent

    Leverage their expertise and Zillow's premium Showcase listings to get your home seen by more buyers.

    Get started

    List with your own agent

    Get your home in front of millions of buyers by listing it on Zillow.

    Learn how to do it

    Sell it yourself

    Take full control of how buyers see your home on Zillow by listing For Sale by Owner (FSBO).

    List your home

    What's special

    Thoughtful design throughoutLarge walk-in showerSpacious walk-in closetSpacious kitchenPremium greenbelt lotExtensive counter spaceLarge island
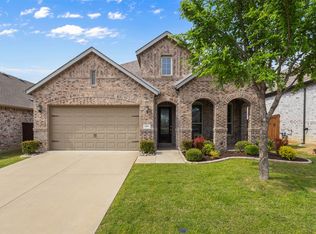
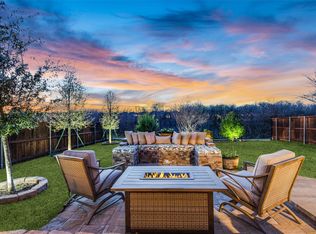
    This home is now a short sale so it is an unbelievable purchase at this new price! Welcome to this stunning 4-bedroom, 3-bathroom home on a premium greenbelt lot in the highly sought-after Sandbrock Ranch community. With 2,291 square feet of open-concept living, this home offers a bright, airy layout enhanced by beautiful accent paint and thoughtful design throughout. The storage in this special home is exceptional and is situated throughout for easy access.The spacious kitchen is a true centerpiece, featuring a large island, abundant cabinetry, extensive counter space, room for a coffee bar, a walk-in pantry, and stylish accent lighting. It flows seamlessly into the living and dining areas, creating the perfect setup for everyday living and entertaining.All bedrooms are generously sized, include ceiling fans for added comfort and are in a split format. The primary suite is especially impressive, offering enough room for a cozy sitting area. The primary bathroom includes dual sinks with a sit down dressing area in the vanity, a large walk-in shower, and a spacious walk-in closet.When you step outside to a large backyard, you're looking at nothing but trees as it backs up to the greenbelt with a walking path. This home is positioned higher on the lot so anyone on the path cannot see into your yard. If you bought this lot today, there would be a hefty lot premium of up to 30K, so it's great added value. With a covered patio, its' the ideal space for relaxing evenings, weekend gatherings, or creating your own outdoor oasis. For your convenience, the back patio is already plumbed for gas. This is one of the prettiest homes we've brought to market this year so make that appointment to tour it right away. Located near shopping, dining, grocery options, major commuting routes, and more—this home delivers convenience, comfort, and community amenities all in one.

    Zillow last checked:

    Listing updated:

    Listed by:

    MARILYN NEWLAND 0465073 (940)484-9411,

    Keller Williams Realty 940-484-9411

    Bought with:

    Christie Cannon, 0456906

    LPT Realty LLC

    Source: NTREIS,MLS#: 21223705

    Facts & features

    Interior

    Bedrooms & bathrooms
    • Bedrooms: 4
    • Bathrooms: 3
    • Full bathrooms: 3
    Primary bedroom
    • Features: Ceiling Fan(s), Dual Sinks, Walk-In Closet(s)
    • Level: First
    • Dimensions: 13 x 16
    Bedroom
    • Features: Ceiling Fan(s)
    • Level: First
    • Dimensions: 12 x 10
    Bedroom
    • Features: Ceiling Fan(s)
    • Level: First
    • Dimensions: 11 x 10
    Bedroom
    • Features: Ceiling Fan(s)
    • Level: First
    • Dimensions: 13 x 10
    Dining room
    • Level: First
    • Dimensions: 10 x 13
    Kitchen
    • Features: Breakfast Bar, Built-in Features, Eat-in Kitchen, Granite Counters, Kitchen Island, Pantry
    • Level: First
    • Dimensions: 14 x 10
    Laundry
    • Level: First
    • Dimensions: 7 x 6
    Living room
    • Features: Ceiling Fan(s)
    • Level: First
    • Dimensions: 15 x 23
    Office
    • Features: Ceiling Fan(s)
    • Level: First
    • Dimensions: 13 x 10
    Heating
    • Central, Electric
    Cooling
    • Central Air, Electric
    Appliances
    • Included: Dishwasher, Electric Cooktop, Electric Oven, Gas Cooktop, Disposal, Gas Oven, Gas Water Heater, Microwave, Tankless Water Heater
    • Laundry: Laundry in Utility Room
    Features
    • Decorative/Designer Lighting Fixtures, Double Vanity, Eat-in Kitchen, Granite Counters, High Speed Internet, Kitchen Island, Open Floorplan, Pantry, Smart Home, Cable TV, Walk-In Closet(s), Wired for Sound
    • Flooring: Carpet, Luxury Vinyl Plank, Tile
    • Windows: Window Coverings
    • Has basement: No
    • Has fireplace: No
    Interior area
    • Total interior livable area: 2,291 sqft

    Property

    Parking
    • Total spaces: 2
    • Parking features: Door-Single, Driveway, Garage, Garage Door Opener
    • Attached garage spaces: 2
    Features
    • Levels: One
    • Stories: 1
    • Patio & porch: Covered, Deck
    • Exterior features: Rain Gutters
    • Pool features: None, Community
    • Fencing: Metal,Wood
    Lot
    • Size: 7,753 Square Feet
    • Features: Interior Lot, Sprinkler System, Few Trees
    • Residential vegetation: Grassed
    Details
    • Parcel number: R728136

    Construction

    Type & style
    • Home type: SingleFamily
    • Architectural style: Craftsman,Traditional,Detached
    • Property subtype: Single Family Residence
    Materials
    • Brick
    • Foundation: Slab
    Condition
    • Resale
    • Year built: 2019

    Utilities & green energy

    • Utilities for property: Electricity Connected, Natural Gas Available, Municipal Utilities, Sewer Available, Separate Meters, Water Available, Cable Available

    Community & HOA

    Community
    • Features: Clubhouse, Fitness Center, Fishing, Playground, Pool, Trails/Paths, Curbs
    • Security: Carbon Monoxide Detector(s), Smoke Detector(s)
    • Subdivision: Sandbrock Ranch Phas
    HOA
    • Has HOA: Yes
    • Services included: All Facilities, Association Management, Maintenance Grounds
    • HOA fee: $267 quarterly
    • HOA name: Sandbrock Ranch Hoa
    • HOA phone: 480-921-7500
    Location
    • Region: Aubrey

    Financial & listing details

    • Tax assessed value: $477,000
    • Annual tax amount: $11,104
    • Date on market: 4/1/2026
    • Cumulative days on market: 97 days
    • Listing terms: Cash,Conventional,FHA,VA Loan

    Price history

    DateEventPrice
    9/25/2026Sold--
    Source: NTREIS #21223705 Report a problem
    8/28/2026Pending sale$430,000$188/sqft
    Source: NTREIS #21223705 Report a problem
    7/9/2026Contingent$430,000$188/sqft
    Source: NTREIS #21223705 Report a problem
    7/7/2026Listed for sale$430,000$188/sqft
    Source: NTREIS #21223705 Report a problem
    7/7/2026Contingent$430,000$188/sqft
    Source: NTREIS #21223705 Report a problem
    6/15/2026Price change$430,000-13.1%$188/sqft
    Source: NTREIS #21223705 Report a problem
    4/1/2026Listed for sale$495,000-1%$216/sqft
    Source: NTREIS #21223705 Report a problem
    5/8/2023Sold--
    Source: NTREIS #20298185 Report a problem
    5/5/2023Pending sale$500,000$218/sqft
    Source: NTREIS #20298185 Report a problem
    4/11/2023Contingent$500,000$218/sqft
    Source: NTREIS #20298185 Report a problem
    4/10/2023Listed for sale$500,000+22%$218/sqft
    Source: NTREIS #20298185 Report a problem
    3/15/2021Listing removed--
    Source: Keller Williams Report a problem
    1/26/2021Pending sale$410,000$179/sqft
    Source: Keller Williams Realty Preston Road #14497827 Report a problem
    1/15/2021Listed for sale$410,000$179/sqft
    Source: Keller Williams Realty Preston Road #14497827 Report a problem

    Public tax history

    YearProperty taxesTax assessment
    2025$9,405 -9.8%$477,000 -6.2%
    2024$10,423 +7.9%$508,367 +7.9%
    2023$9,663 $471,229 +10%
    2022-- $428,390 +23.2%
    2021$8,668 +23.5%$347,600 +30.4%
    2020$7,016 +839.8%$266,512 +505.2%
    2019$747 -12.1%$44,038 +43.3%
    2018$849 $30,724
    Find assessor info on the county website

    Neighborhood: 76227

    Nearby schools

    GreatSchools rating
    Schools provided by the listing agent
    • Elementary: Sandbrock Ranch
    • Middle: Pat Hagan Cheek
    • High: Ray Braswell
    • District: Denton ISD

    Source: NTREIS. This data may not be complete. We recommend contacting the local school district to confirm school assignments for this home.

    Get a cash offer in 3 minutes
    Find out how much your home could sell for in as little as 3 minutes with a no-obligation cash offer.
    Estimated market value
    $420,600
    Get a cash offer in 3 minutes
    Find out how much your home could sell for in as little as 3 minutes with a no-obligation cash offer.
    Estimated market value
    $420,600