Welcome to this spacious and well-maintained 3-bedroom, 2-bath double-wide manufactured home in 55+ community, offering 1,512 square feet of thoughtfully designed living space. From the moment you step inside, you'll be greeted by soaring vaulted ceilings, an abundance of natural light from multiple skylights, and ceiling fans throughout the home to keep the air flowing year-round. The open-concept living and dining area is perfect for gatherings and everyday living, seamlessly connecting to a beautifully appointed, new remodeled kitchen. The kitchen features a free-standing range, free-standing refrigerator, built-in dishwasher, and an island that provides ample prep space and additional seating, ideal for casual dining or entertaining guests. The private master suite is a true retreat, offering a spacious walk-in closet and an en-suite bathroom complete with double sinks and a walk-in shower. One of the standout features of the master bedroom is the sliding glass door that opens directly onto the expansive 24’ x 17’ back deck, offering the perfect spot for morning coffee, evening relaxation, or hosting outdoor gatherings. You'll also find two generously sized bedrooms and a second full bathroom, providing comfort and flexibility for family, guests, or home office needs. Outdoor living is a breeze with a charming covered front deck and an oversized back deck, both offering excellent options for relaxing or enjoying the surrounding landscape. For your convenience, the home includes multiple covered parking options: an attached 11’ x 52’ carport, a detached 24’ x 10’ metal carport, and a spacious 24’ x 20’ detached one car garage, ideal for storage, a workshop, or hobby space. With a functional floor plan, generous indoor and outdoor spaces, and well-thought-out amenities, this home provides comfort, practicality, and value. Whether you're looking for your primary residence, a second home, or a peaceful place to downsize, this property offers a fantastic opportunity.
Sold
Zillow last checked:
Listing updated:
Bought with:
Andrew Childers, 201252780
RE/MAX South Coast
Source: RMLS (OR),MLS#: 689410988
Price history
| Date | Event | Price |
|---|---|---|
| 8/4/2026 | Sold | $285,000-9.5%$188/sqft |
Source:  RMLS (OR) #689410988 Report a problem RMLS (OR) #689410988 Report a problem | ||
| 7/21/2026 | Pending sale | $315,000$208/sqft |
Source: RMLS (OR) #689410988 Report a problem | ||
| 5/4/2026 | Price change | $315,000-9.7%$208/sqft |
Source: RMLS (OR) #689410988 Report a problem | ||
| 1/20/2026 | Price change | $349,000-4.4%$231/sqft |
Source: RMLS (OR) #689410988 Report a problem | ||
| 10/21/2025 | Listed for sale | $365,000$241/sqft |
Source: RMLS (OR) #689410988 Report a problem | ||
| 10/7/2025 | Pending sale | $365,000$241/sqft |
Source: RMLS (OR) #689410988 Report a problem | ||
| 7/11/2025 | Price change | $365,000-5.2%$241/sqft |
Source: RMLS (OR) #689410988 Report a problem | ||
| 6/2/2025 | Listed for sale | $385,000+157.5%$255/sqft |
Source: RMLS (OR) #689410988 Report a problem | ||
| 5/9/2016 | Listing removed | $149,500$99/sqft |
Source: TR Hunter Real Estate #16600467 Report a problem | ||
| 4/13/2016 | Listed for sale | $149,500+10.7%$99/sqft |
Source: TR Hunter Real Estate #16600467 Report a problem | ||
| 3/2/2015 | Sold | $135,000-1.5%$89/sqft |
Source: RMLS (OR) #14303565 Report a problem | ||
| 10/5/2014 | Price change | $137,000-8.1%$91/sqft |
Source: Coldwell Banker Coast Real Estate #14303565 Report a problem | ||
| 2/4/2014 | Listed for sale | $149,000+1.4%$99/sqft |
Source: Coldwell Banker Coast Real Estate #14303565 Report a problem | ||
| 12/18/2013 | Listing removed | $147,000-13.5%$97/sqft |
Source: West Coast Real Estate Services, Inc. #13187606 Report a problem | ||
| 11/13/2010 | Listed for sale | $169,900+77%$112/sqft |
Source: Visual Tour #10086064 Report a problem | ||
| 3/7/2003 | Sold | $96,000$63/sqft |
Source: Agent Provided Report a problem | ||
Nearby homes
- $289,2003 bd2 ba1.5k sqft1601 Rhododendron Dr 676 #676, Florence, OR 97439Off Market
- $111,5432 bd2 ba1.3k sqft1601 Rhododendron Dr SPACE 677, Florence, OR 97439Off Market
- $108,7162 bd2 ba1.1k sqft1601 Rhododendron Dr SPACE 675, Florence, OR 97439Off Market
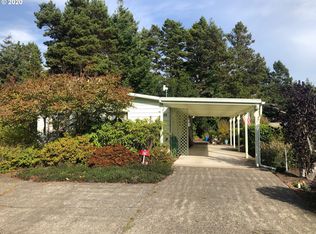
- $168,190-- bd2 ba1.9k sqft1601 Rhododendron Dr SPACE 678, Florence, OR 97439Off Market
