Welcome to your private retreat in Newton! Situated on 7.54 beautiful acres, this custom-built 4-bedroom, 3.5-bath home offers 2,997 square feet of thoughtfully designed living space. A front yard lined with mature pecan trees creates a stunning first impression. Inside, you'll find a spacious split floor plan with high ceilings, a dedicated office with custom built-ins, abundant storage, and a luxurious primary suite featuring two custom walk-in closets, a freestanding soaking tub, and a tiled walk-in shower. The chef's kitchen is built for entertaining with a massive 10' x 5' island, microwave drawer, beverage refrigerator, commercial-style refrigerator, large natural gas range, double ovens, and a separate dining area. Step outside to your own backyard oasis featuring a covered patio with a fully equipped outdoor kitchen, built-in Blackstone® griddle with dual air fryer drawers, natural gas grill, ceramic smoker, saltwater gunite pool, separate hot tub, and expansive deck space. The detached 600-square-foot pool house includes a full kitchen, living area, bedroom, and full bath—perfect for guests or multi-generational living. Additional features include a three-car garage, walk-up attic with exceptional storage, two tankless gas water heaters, a tankless electric water heater in the Mother-in-Law Suite/pool house, and a separate well for future irrigation (just needs a new pump). Luxury, privacy, and exceptional outdoor living—all just minutes from Dothan.
For sale
Price cut: $25.1K (8/14)
$839,900
1601 Spring St, Newton, AL 36352
5beds
3,600sqft
Single Family Residence
Built in 2022
7.54 Acres Lot
$-- Zestimate®
$233/sqft
$-- HOA
What's special
Three-car garageCommercial-style refrigeratorCeramic smokerSeparate dining areaFreestanding soaking tubTiled walk-in showerTwo custom walk-in closets
- 65 days
- 1,425
- 113
Zillow last checked:
Listing updated:
Listed by:
George Adams 334-783-4818,
Keller Williams Realty Southeast Alabama
Source: Wiregrass BOR,MLS#: 558153Originating MLS: Wiregrass Board Of REALTORS
Facts & features
Interior
Bedrooms & bathrooms
- Bedrooms: 5
- Bathrooms: 5
- Full bathrooms: 4
- 1/2 bathrooms: 1
Heating
- Central, Electric
Cooling
- Central Air, Ceiling Fan(s), Electric
Appliances
- Included: Double Oven, Dishwasher, Electric Water Heater, Gas Cooktop, Gas Oven, Gas Range, Gas Water Heater, Multiple Water Heaters, Microwave, Plumbed For Ice Maker, Refrigerator, Range Hood
Features
- Attic, Garden Tub/Roman Tub, Storage, Walk-In Closet(s), Kitchen Island, Pot Filler
- Flooring: Plank, Tile, Vinyl
- Windows: Double Pane Windows
- Number of fireplaces: 1
- Fireplace features: One, Gas Log
Interior area
- Total interior livable area: 3,600 sqft
Property
Parking
- Total spaces: 3
- Parking features: Attached, Driveway, Garage, Garage Door Opener
- Attached garage spaces: 3
- Has uncovered spaces: Yes
Features
- Levels: One
- Stories: 1
- Patio & porch: Covered, Patio, Porch
- Exterior features: Covered Patio, Hot Tub/Spa, Outdoor Kitchen, Porch
- Pool features: In Ground, Pool, Salt Water, Pool Equipment
- Has spa: Yes
Lot
- Size: 7.54 Acres
- Features: Outside City Limits, Mature Trees
Details
- Parcel number: 2025 Property Record Card Print Close Parcel
Construction
Type & style
- Home type: SingleFamily
- Architectural style: One Story
- Property subtype: Single Family Residence
Materials
- Brick, Foam Insulation
- Foundation: Slab
Condition
- New construction: No
- Year built: 2022
Utilities & green energy
- Sewer: Septic Tank
- Water: Public
- Utilities for property: Electricity Available, Natural Gas Available
Green energy
- Energy efficient items: Insulation, Windows
Community & HOA
Community
- Subdivision: South County
HOA
- Has HOA: No
Location
- Region: Newton
Financial & listing details
- Price per square foot: $233/sqft
- Tax assessed value: $677,580
- Annual tax amount: $2,146
- Date on market: 7/7/2026
- Cumulative days on market: 66 days
- Listing terms: Cash,Conventional,FHA,VA Loan
- Electric utility on property: Yes
- Road surface type: Paved
Estimated market value
Not available
Estimated sales range
Not available
Not available
Price history
| Date | Event | Price |
|---|---|---|
| 8/14/2026 | Price change | $839,900-2.9%$233/sqft |
Source: SAMLS #213757 Report a problem | ||
| 7/6/2026 | Listed for sale | $865,000+5.6%$240/sqft |
Source: SAMLS #213757 Report a problem | ||
| 7/6/2026 | Listing removed | -- |
Source: Owner Report a problem | ||
| 6/9/2026 | Price change | $819,000-6.4%$228/sqft |
Source: Owner Report a problem | ||
| 5/1/2026 | Listed for sale | $875,000$243/sqft |
Source: Owner Report a problem | ||
Public tax history
| Year | Property taxes | Tax assessment |
|---|---|---|
| 2025 | $2,146 +6.9% | $677,580 +8% |
| 2024 | $2,008 +14.6% | $627,620 +15.1% |
| 2023 | $1,753 | $545,160 |
Find assessor info on the county website
Monthly payment
Est. payment
Payment breakdown
Explore the cost of this home by adjusting the details. Changes won't be saved.Climate risks
Neighborhood: 36352
Nearby schools
Schools provided by the listing agent
- Middle: ,
Source: Wiregrass BOR. This data may not be complete. We recommend contacting the local school district to confirm school assignments for this home.

Similar homes
- $665,0005 bd4 ba2.8k sqft3115 Cumbie Rd, Newton, AL 36352For Sale
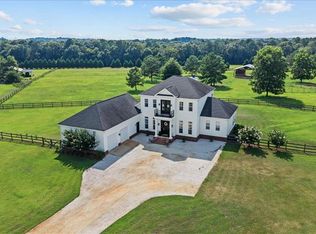 MLS ID #213746, David Ridley, EXP Realty LLC. SAMLS
 - $668,0004 bd4 ba3.4k sqft13131 Fortner St, Newton, AL 36352For Sale
 MLS ID #214453, David Ridley, EXP Realty LLC. SAMLS
 - $825,0004 bd4 ba3.4k sqft983 County Road 21, Headland, AL 36345For Sale
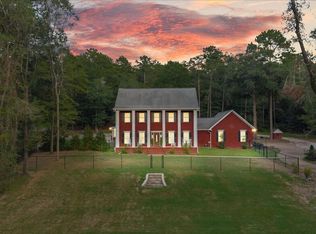 MLS ID #214724, Carrie Baggett, Weichert Realtors JBR Legacy Group. SAMLS
 - $1,150,0004 bd3 ba3.4k sqft481 Grace Dr, Newton, AL 36352For Sale
 MLS ID #214576, Kelli Cundith, Keller Williams Southeast Alabama. SAMLS
 - $499,9006 bd4 ba3.6k sqft301 Cypressglade Ln, Midland City, AL 36350For Sale
 MLS ID #21460129, Steven Koleno, Beycome Brokerage Realty. GALMLS
