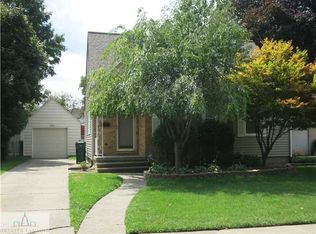
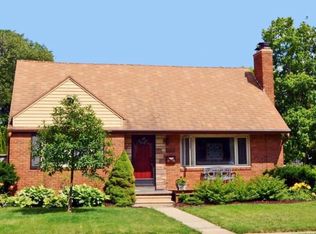
Welcome home to this well-maintained 3-bedroom, 1.5-bath ranch offering the comfort and convenience of single-level living. Beautiful wood floors add warmth and character throughout much of the home, including under the carpet, while main-level laundry makes everyday living a breeze. An attached two-car garage provides ample space for parking, storage, and hobbies. Situated on a desirable corner city lot and close to highways and shopping, this property offers plenty of outdoor space for entertaining, gardening, or relaxing. Whether you're a first-time homebuyer or searching for a solid investment, this home combines functionality and charm. Don't miss your opportunity to make it yours. Schedule your private showing today!
For sale
$240,000
1601 Wellington Rd, Lansing, MI 48910
3beds
1,600sqft
:
Get pre-qualified$1,985/mo
Single Family Residence
Built in 1965
0.25 Acres Lot
$236,400 Zestimate®
$150/sqft
$-- HOA
What's special
- 7 days |
- 966 |
- 57 |
Zillow last checked:
Listing updated:
Listed by:
Tanner Mark Bradley Lewandowsky 517-648-4439,
RE/MAX Real Estate Professionals 517-321-8255,
Welcome Home Team 517-420-0611,
RE/MAX Real Estate Professionals
Source: Greater Lansing AOR,MLS#: 298209
Facts & features
Interior
Bedrooms & bathrooms
- Bedrooms: 3
- Bathrooms: 2
- Full bathrooms: 1
- 1/2 bathrooms: 1
Primary bedroom
- Level: First
- Area: 182.25 Square Feet
- Dimensions: 13.5 x 13.5
Bedroom 2
- Level: First
- Area: 143 Square Feet
- Dimensions: 13 x 11
Bedroom 3
- Level: First
- Area: 110 Square Feet
- Dimensions: 11 x 10
Dining room
- Level: First
- Area: 198 Square Feet
- Dimensions: 16.5 x 12
Kitchen
- Level: First
- Area: 162 Square Feet
- Dimensions: 18 x 9
Living room
- Level: First
- Area: 266 Square Feet
- Dimensions: 19 x 14
Heating
- Central, Fireplace(s)
Cooling
- Central Air
Appliances
- Included: Dishwasher, Microwave, Range, Refrigerator, Washer/Dryer
- Laundry: Main Level
Features
- Flooring: Carpet, Tile, Wood
- Windows: Wood Frames
- Basement: Interior Entry
- Number of fireplaces: 1
- Fireplace features: Living Room
Interior area
- Total structure area: 2,387
- Total interior livable area: 1,600 sqft
- Finished area above ground: 1,600
- Finished area below ground: 0
Property
Parking
- Total spaces: 2
- Parking features: Attached
- Attached garage spaces: 2
Features
- Levels: One
- Stories: 1
- Patio & porch: Covered, Front Porch
- Has view: Yes
- View description: Neighborhood
Lot
- Size: 0.25 Acres
- Dimensions: 95 x 113
- Features: City Lot, Rectangular Lot, Corner Lot
Details
- Foundation area: 787
- Parcel number: 33010120377001
- Zoning description: Zoning
Construction
Type & style
- Home type: SingleFamily
- Architectural style: Ranch
- Property subtype: Single Family Residence
Materials
- Brick
- Foundation: Block
- Roof: Shingle
Condition
- Updated/Remodeled
- New construction: No
- Year built: 1965
Utilities & green energy
- Electric: 100 Amp Service
- Sewer: Public Sewer
- Water: Public
Community & HOA
Community
- Subdivision: Country Club
Location
- Region: Lansing
Financial & listing details
- Price per square foot: $150/sqft
- Tax assessed value: $105,700
- Annual tax amount: $4,930
- Date on market: 8/7/2026
- Listing terms: VA Loan,Cash,Conventional,FHA
- Road surface type: Paved
Estimated market value
Zestimate®
$236,400
Estimated sales range
$225,000 - $248,000
Rent Zestimate®
$1,737/mo
Price history
| Date | Event | Price |
|---|---|---|
| 8/7/2026 | Listed for sale | $240,000+60%$150/sqft |
Source: | ||
| 5/8/2017 | Sold | $150,000$94/sqft |
Source: Public Record Report a problem | ||
Public tax history
| Year | Property taxes | Tax assessment |
|---|---|---|
| 2025 | $4,737 +6.7% | $105,700 +31.1% |
| 2024 | $4,438 | $80,600 +6.9% |
| 2023 | -- | $75,400 +5.5% |
| 2022 | -- | $71,500 +3% |
| 2021 | -- | $69,400 +6.3% |
| 2020 | -- | $65,300 +4.3% |
| 2019 | $3,050 | $62,600 +3.6% |
| 2018 | $3,050 +4.6% | $60,400 |
| 2017 | $2,917 | $60,400 +8.6% |
| 2016 | $2,917 | $55,600 +1.5% |
| 2015 | $2,917 | $54,800 +1.7% |
| 2014 | $2,917 | $53,900 +4.5% |
| 2013 | -- | $51,600 -1.1% |
| 2012 | -- | $52,200 -14.7% |
| 2011 | -- | $61,200 -11.8% |
| 2010 | -- | $69,400 -9.6% |
| 2009 | -- | $76,800 -8.1% |
| 2008 | -- | $83,600 -1.5% |
| 2007 | -- | $84,900 +9.3% |
| 2006 | -- | $77,700 +3.5% |
| 2005 | -- | $75,100 +4% |
| 2004 | -- | $72,200 +4.6% |
| 2003 | -- | $69,000 +6.3% |
| 2002 | -- | $64,900 +8.7% |
| 2001 | -- | $59,700 +1.7% |
| 2000 | -- | $58,700 |
Find assessor info on the county website
Monthly payment
Est. payment
Payment breakdown
Explore the cost of this home by adjusting the details. Changes won't be saved.Climate risks
Neighborhood: 48910
Nearby schools
GreatSchools rating
- 4/10Lewton SchoolGrades: PK-8Distance: 0.8 mi
- 3/10J.W. Sexton High SchoolGrades: 9-12Distance: 1.1 mi
- 4/10Forrest G. Averill SchoolGrades: PK-4Distance: 1.6 mi
Schools provided by the listing agent
- High: Lansing
Source: Greater Lansing AOR. This data may not be complete. We recommend contacting the local school district to confirm school assignments for this home.
- $193,000-- bd1 ba1.2k sqft1725 Pingree St, Lansing, MI 48910Off Market
Save - $215,900-- bd1 ba1.4k sqft1611 Wellington Rd, Lansing, MI 48910Off Market
Save - $256,2003 bd3 ba2k sqft1535 Wellington Rd, Lansing, MI 48910Off Market
Save 
- $211,8003 bd2 ba1.7k sqft1721 Pingree St, Lansing, MI 48910Off Market
Save 
- $222,6002 bd1 ba1.6k sqft1724 Windsor Pl, Lansing, MI 48910Off Market
Save - $213,600-- bd1 ba1.2k sqft1619 Wellington Rd, Lansing, MI 48910Off Market
Save - $208,8003 bd1 ba1.2k sqft1724 Pingree St, Lansing, MI 48910Off Market
Save - $333,200-- bd3 ba2.1k sqft1600 Wellington Rd, Lansing, MI 48910Off Market
Save
A local agent can set up tours, give advice and negotiate with sellers.