Welcome to 1601 Wood Spring Court in the established Wood Spring community of North Raleigh! This spacious 4-bedroom, 2.5-bath home with a screened porch, and multiple family gathering areas offers approximately 3,039 square feet, a side-entry 2-car garage, and is perfectly positioned on a beautifully landscaped .30-acre corner homesite at the end of two peaceful cul-de-sacs. Combining timeless charm, functional living spaces, and an exceptional location, this home is just moments from Wood Spring Park, Falls Lake recreation, shopping, dining, and major commuter routes. The heart of the home is a warm and inviting kitchen designed for everyday living and entertaining. Custom-painted cabinetry, granite countertops, a center island, tile backsplash, black stainless steel appliances, and a built-in desk provide both beauty and functionality. A sunny breakfast nook opens directly to the screened porch, creating the perfect space to enjoy morning coffee or casual meals while overlooking the private backyard. The adjacent family room offers a comfortable gathering space featuring hardwood floors, abundant windows, a gas fireplace with a detailed painted mantel and slate surround, and plenty of room for relaxing with family and friends. Formal living and dining rooms provide flexible spaces for entertaining, while a dedicated first-floor study with French doors creates the perfect home office. Upstairs, the spacious primary suite features hardwood floors, a vaulted ceiling, and a beautifully appointed bath with a double vanity, marble countertops, garden tub, separate glass-enclosed shower, private water closet, and generous walk-in closet. Three additional bedrooms, a large bonus room, and a well-appointed secondary bath offer plenty of space for family, guests, hobbies, or a second office. Outdoor living is equally impressive with a large screened porch showcasing a stunning heart-of-pine ceiling, skylights, dual ceiling fans, wall sconces, built-in speakers, mounted TV, and easy access to the grilling deck and backyard. Mature hardwood trees provide privacy and shade, while the fenced backyard offers room to play, garden, or simply unwind. Beautiful landscaping, painted siding, charming architectural details, and a side-entry garage complete the home's outstanding curb appeal. Ideally located just minutes from Wakefield Commons, Falls Lake, Blue Jay Point Park, Durant Nature Preserve, North Hills, I-540, RDU Airport, and Downtown Raleigh, this home offers the perfect combination of peaceful neighborhood living and everyday convenience. Don't miss the opportunity to make this exceptional North Raleigh home your own—schedule your private tour today!
Sold for $680,000
$680,000
1601 Wood Spring Ct, Raleigh, NC 27614
4beds
3,039sqft
Single Family Residence
Built in 1999
0.3 Acres Lot
$679,600 Zestimate®
$224/sqft
$2,783 Estimated rent
Home value
$679,600
$646,000 - $714,000
$2,783/mo
Zestimate® history
Owner options
List your home for rent
$2,783/mo
Rent Zestimate®
Find your next renter with Zillow Rental Manager. Plus, with online applications, you can quickly screen prospective tenants – for free.
$2,783/mo
Rent Zestimate®
Refinance and save
$4,549/mo
Est. payment
Refinancing to a lower rate could help reduce your monthly payments and save thousands over the life of the loan.
$4,549/mo
Est. payment
Explore your selling options
Work with a Zillow partner agent
Leverage their expertise and Zillow's premium Showcase listings to get your home seen by more buyers.
Get startedList with your own agent
Get your home in front of millions of buyers by listing it on Zillow.
Learn how to do itSell it yourself
Take full control of how buyers see your home on Zillow by listing For Sale by Owner (FSBO).
List your homeWhat's special
Beautiful landscapingLarge bonus roomBuilt-in speakersVaulted ceilingHardwood floorsOutstanding curb appealWall sconces
Zillow last checked:
Listing updated:
Listed by:
Jim Allen 919-645-2114,
Coldwell Banker HPW
Bought with:
Donna Bass, 213257
The Company Realty Group
Source: Doorify MLS,MLS#: 10183566
Facts & features
Interior
Bedrooms & bathrooms
- Bedrooms: 4
- Bathrooms: 3
- Full bathrooms: 2
- 1/2 bathrooms: 1
Primary bedroom
- Description: Primary Bedroom
- Level: Second
- Area: 252 Square Feet
- Dimensions: 21.0 x 12.0
Bedroom 2
- Description: Bedroom 2
- Level: Second
- Area: 156 Square Feet
- Dimensions: 13.0 x 12.0
Bedroom 3
- Description: Bedroom 3
- Level: Second
- Area: 149.5 Square Feet
- Dimensions: 13.0 x 11.5
Bedroom 4
- Description: Bedroom 4
- Level: Second
- Area: 144 Square Feet
- Dimensions: 12.0 x 12.0
Bonus room
- Description: Bedroom 5/Bonus Room
- Level: Second
- Area: 352 Square Feet
- Dimensions: 22.0 x 16.0
Breakfast room
- Description: Breakfast Room
- Level: Main
- Area: 150 Square Feet
- Dimensions: 12.5 x 12.0
Dining room
- Description: Dining Room
- Level: Main
- Area: 189.75 Square Feet
- Dimensions: 16.5 x 11.5
Other
- Description: Foyer
- Level: Main
- Area: 135 Square Feet
- Dimensions: 13.5 x 10.0
Family room
- Description: Family Room
- Level: Main
- Area: 360 Square Feet
- Dimensions: 20.0 x 18.0
Kitchen
- Description: Kitchen
- Level: Main
- Area: 159.5 Square Feet
- Dimensions: 14.5 x 11.0
Laundry
- Description: Laundry Room
- Level: Main
- Area: 58.5 Square Feet
- Dimensions: 9.0 x 6.5
Living room
- Description: Living Room
- Level: Main
- Area: 212.5 Square Feet
- Dimensions: 17.0 x 12.5
Office
- Description: Office
- Level: Main
- Area: 144 Square Feet
- Dimensions: 12.0 x 12.0
Other
- Description: Primary Bathroom
- Level: Second
- Area: 112 Square Feet
- Dimensions: 14.0 x 8.0
Other
- Description: Primary Closet
- Level: Second
- Area: 91 Square Feet
- Dimensions: 13.0 x 7.0
Other
- Description: Unfinished Attic
- Level: Second
- Area: 224 Square Feet
- Dimensions: 16.0 x 14.0
Other
- Description: Screened Patio
- Level: Main
- Area: 368 Square Feet
- Dimensions: 23.0 x 16.0
Heating
- Central, Heat Pump, None, Gas Pack
Cooling
- Central Air, Ceiling Fan(s), Electric, Gas Pack
Appliances
- Included: Disposal, Dishwasher, Electric Oven, Electric Range, Electric Water Heater, Microwave, Plumbed For Ice Maker
- Laundry: Electric Dryer Hookup, Laundry Room, Sink, Washer Hookup
Features
- Ceiling Fan(s), Double Vanity, Entrance Foyer, Eat-in Kitchen, Granite Counters, Kitchen Island, Open Floorplan, Pantry, Recessed Lighting, Soaking Tub, Tray Ceiling(s), Vaulted Ceiling(s), Walk-In Closet(s), Separate Shower, Water Closet, Smooth Ceilings
- Flooring: Hardwood, Tile, Wood
- Windows: Shutters
- Number of fireplaces: 1
- Fireplace features: Family Room, Gas Log
Interior area
- Total structure area: 3,039
- Total interior livable area: 3,039 sqft
- Finished area above ground: 3,039
- Finished area below ground: 0
Property
Parking
- Total spaces: 4
- Parking features: Concrete, Driveway, Garage Faces Side
- Garage spaces: 2
- Uncovered spaces: 2
Features
- Levels: Two
- Stories: 2
- Patio & porch: Deck, Porch, Rear Porch, Screened
- Exterior features: Private Yard, Rain Gutters, Fenced Yard
- Fencing: Back Yard,Fenced,Gate,Wood
Lot
- Size: 0.3 Acres
- Features: Back Yard, Cul-De-Sac, Corner Lot, Front Yard, Landscaped, Wooded, Hardwood Trees
- Residential vegetation: Wooded
Details
- Parcel number: 172903305260000 0245047
- Zoning: R-4
- Special conditions: Standard
Construction
Type & style
- Home type: SingleFamily
- Architectural style: Traditional
- Property subtype: Single Family Residence
Materials
- Cement Siding
- Foundation: Brick/Mortar, Crawlspace
- Roof: Shingle,Architectural Shingle
Condition
- Updated/Remodeled
- New construction: No
- Year built: 1999
Utilities & green energy
- Sewer: Public Sewer
- Water: Public
Green energy
- Energy efficient items: Thermostat
Community & HOA
Community
- Features: Curbs, Park, Playground, Pool, Sidewalks, Tennis Court(s)
- Security: Smoke Detector(s), Security Lights
- Subdivision: Wood Spring
HOA
- Has HOA: Yes
- Amenities included: Park, Picnic Area, Playground, Pool, Tennis Court(s)
- Services included: None
- HOA fee: $275 annually
- HOA name: Wake HOA
- HOA phone: 919-790-5350
Location
- Region: Raleigh
Financial & listing details
- Price per square foot: $224/sqft
- Tax assessed value: $648,286
- Annual tax amount: $5,673
- Date on market: 7/31/2026
- Listing agreement: Exclusive Right To Sell
- Listing terms: Cash,Conventional,FHA,VA Loan
Price history
| Date | Event | Price |
|---|---|---|
| 9/16/2026 | Sold | $680,000-2.9%$224/sqft |
Source:  Doorify MLS #10183566 Report a problem Doorify MLS #10183566 Report a problem | ||
| 8/13/2026 | Pending sale | $700,000$230/sqft |
Source: Doorify MLS #10183566 Report a problem | ||
| 7/31/2026 | Listed for sale | $700,000+146%$230/sqft |
Source: Doorify MLS #10183566 Report a problem | ||
| 6/22/2001 | Sold | $284,500+16.6%$94/sqft |
Source: Public Record Report a problem | ||
| 10/20/1999 | Sold | $244,000$80/sqft |
Source: Public Record Report a problem | ||
Public tax history
| Year | Property taxes | Tax assessment |
|---|---|---|
| 2025 | $5,674 +0.4% | $648,286 |
| 2024 | $5,650 +22.9% | $648,286 +54.4% |
| 2023 | $4,597 +7.6% | $419,937 |
| 2022 | $4,272 +4% | $419,937 |
| 2021 | $4,106 +1.9% | $419,937 |
| 2020 | $4,031 -10.5% | $419,937 +8.5% |
| 2019 | $4,504 | $386,942 |
| 2018 | $4,504 +11.3% | $386,942 |
| 2017 | $4,045 +2.1% | $386,942 |
| 2016 | $3,962 | $386,942 +0.1% |
| 2015 | -- | $386,413 |
| 2014 | $3,814 | $386,413 |
| 2013 | -- | $386,413 +4.2% |
| 2012 | -- | $370,729 |
| 2011 | -- | $370,729 |
| 2010 | -- | $370,729 |
| 2009 | -- | $370,729 |
| 2008 | -- | -- |
| 2007 | -- | -- |
| 2006 | -- | -- |
| 2005 | -- | -- |
| 2004 | -- | -- |
| 2003 | -- | -- |
| 2002 | -- | -- |
Find assessor info on the county website
Neighborhood: North Raleigh
Nearby homes
- $719,9004 bd3 ba3.1k sqft1609 Wood Spring Ct, Raleigh, NC 27614Off Market
- $643,5004 bd2 ba2.6k sqft1521 Wood Spring Ct, Raleigh, NC 27614Off Market
- $762,3003 bd3 ba3.7k sqft10804 Silver Birch Ct, Raleigh, NC 27614Off Market
- $784,6005 bd3 ba3.4k sqft1600 Wood Spring Ct, Raleigh, NC 27614Off Market
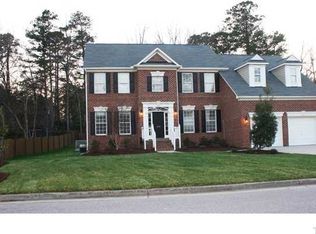
- $699,9004 bd3 ba3k sqft1524 Wood Spring Ct, Raleigh, NC 27614For Sale
- $828,600-- bd2 ba4.1k sqft1615 Wood Spring Ct, Raleigh, NC 27614Off Market
- $801,1005 bd4 ba4k sqft1608 Wood Spring Ct, Raleigh, NC 27614Off Market
- $701,2005 bd3 ba3.4k sqft1517 Wood Spring Ct, Raleigh, NC 27614Off Market
Nearby schools
GreatSchools rating
- 9/10Abbott's Creek Elementary SchoolGrades: PK-5Distance: 1.3 mi
- 8/10Wakefield MiddleGrades: 6-8Distance: 1.9 mi
- 8/10Wakefield HighGrades: 9-12Distance: 2 mi
Schools provided by the listing agent
- Elementary: Wake - Abbotts Creek Elementary School
- Middle: Wake - Wakefield Middle
- High: Wake - Wakefield High
Source: Doorify MLS. This data may not be complete. We recommend contacting the local school district to confirm school assignments for this home.
Get a cash offer in 3 minutes
Find out how much your home could sell for in as little as 3 minutes with a no-obligation cash offer.
Estimated market value
$679,600
Get a cash offer in 3 minutes
Find out how much your home could sell for in as little as 3 minutes with a no-obligation cash offer.
Estimated market value
$679,600
- North Carolina
- Wake County
- Raleigh
- 27614
- North Raleigh
- 1601 Wood Spring Ct
