Great room style living, all shined up and ready for you! Fresh exterior and interior paint, new carpets throughout and an open kitchen for entertaining ease. Spread out the appetizers & drinks on the quartz kitchen island. Stainless steel appliances, gas range, and new refrigerator in 2022. Here you have a vaulted ceiling great room PLUS a 2nd bonus room for more friends. The circular floor plan opens to a common deck which spills out to the sunny backyard; there's also a slider in the primary that opens to the same deck, so fun! The backyard is flat and fully fenced. The owner has made several improvements during ownership that create value for you!
Pending inspection
Listed by: John L. Scott, Inc. • Tina K. Brown • 206-669-2424
$619,000
16014 132nd Place SE, Renton, WA 98058
3beds
1,480sqft
Single Family Residence
Built in 1968
7,588 Square Feet Lot
$621,100 Zestimate®
$418/sqft
$12/mo HOA
What's special
Sunny backyardCircular floor planGreat room style livingCommon deckQuartz kitchen islandStainless steel appliancesGas range
- --
- on Zillow
- 569
- views
- 63
- saves
Likely to sell faster than
Zillow last checked:
Listing updated:
Listed by:
Tina K. Brown 206-669-2424 christinab@johnlscott.com,
John L. Scott, Inc.
Source: NWMLS as distributed by MLS GRID,MLS#: 2592518
Facts & features
Interior
Bedrooms & bathrooms
- Bedrooms: 3
- Bathrooms: 2
- Full bathrooms: 1
- 3/4 bathrooms: 1
- Main level bathrooms: 2
- Main level bedrooms: 3
Primary bedroom
- Level: Main
Bedroom
- Level: Main
Bedroom
- Level: Main
Bathroom full
- Level: Main
Bathroom three quarter
- Level: Main
Bonus room
- Level: Main
Dining room
- Level: Main
Entry hall
- Level: Main
Great room
- Level: Main
Utility room
- Level: Main
Heating
- Fireplace, Forced Air, Natural Gas
Cooling
- None
Appliances
- Included: Dishwasher, Disposal, Dryer, Microwave, Refrigerator, Stove(s)/Range(s), Washer, Dishwasher(s), Dryer(s), Garbage Disposal, Microwave(s), Refrigerator(s), Washer(s), Water Heater: Electric, Water Heater Location: Garage
Features
- Bath Off Primary, Dining Room
- Flooring: Ceramic Tile, Vinyl, Carpet
- Windows: Dbl Pane/Storm Window
- Basement: None
- Number of fireplaces: 1
- Fireplace features: Gas, Main Level: 1, Fireplace
Interior area
- Total structure area: 1,480
- Total interior livable area: 1,480 sqft
Property
Parking
- Total spaces: 2
- Parking features: Driveway, Attached Garage
- Has attached garage: Yes
- Covered spaces: 2
Features
- Levels: One
- Stories: 1
- Entry location: Main
- Patio & porch: Bath Off Primary, Dbl Pane/Storm Window, Dining Room, Fireplace, Vaulted Ceiling(s), Water Heater
Lot
- Size: 7,588 Square Feet
- Features: Curbs, Paved, Sidewalk, Cable TV, Deck, Fenced-Fully, Fenced-Partially
- Topography: Level
- Residential vegetation: Garden Space
Details
- Parcel number: 2473390500
- Special conditions: Standard
Construction
Type & style
- Home type: SingleFamily
- Architectural style: 1 Story
- Property subtype: Single Family Residence
Materials
- Brick, Wood Siding
- Foundation: Poured Concrete
- Roof: Composition
Condition
- Year built: 1968
Utilities & green energy
- Electric: Company: PSE
- Sewer: Sewer Connected, Company: Cedar River Sewer
- Water: Public, Company: Cedar River Water
- Utilities for property: Comcast, Verizon
Community & HOA
Community
- Features: Park
- Subdivision: Fairwood
HOA
- Services included: Common Area Maintenance
- HOA fee: $140 annually
Location
- Region: Renton
Financial & listing details
- Price per square foot: $418/sqft
- Tax assessed value: $624,000
- Annual tax amount: $7,360
- Date on market: 10/9/2026
- Listing terms: Conventional
- Inclusions: Dishwasher(s), Dryer(s), Garbage Disposal, Microwave(s), Refrigerator(s), Stove(s)/Range(s), Washer(s)
Estimated market value
$621,100
$590,000 - $652,000
$2,967/mo
Price history
| Date | Event | Price |
|---|---|---|
| 10/13/2026 | Pending sale | $619,000$418/sqft |
Source:  NWMLS as distributed by MLS GRID #2592518 Report a problem | ||
| 10/9/2026 | Listed for sale | $619,000+82.1%$418/sqft |
Source: NWMLS as distributed by MLS GRID #2592518 Report a problem | ||
| 11/2/2016 | Sold | $339,950$230/sqft |
Source: NWMLS as distributed by MLS GRID #1032596 Report a problem | ||
| 9/21/2016 | Listed for sale | $339,950+23.6%$230/sqft |
Source: Better Properties N. Proctor #1032596 Report a problem | ||
| 3/27/2010 | Listing removed | $274,9500%$186/sqft |
Source: Skyline Properties, Inc. - Kent #29120724 Report a problem | ||
| 9/24/2009 | Sold | $275,000+0%$186/sqft |
Source: NWMLS as distributed by MLS GRID #29120724 Report a problem | ||
| 8/30/2009 | Listed for sale | $274,950$186/sqft |
Source: Skyline Properties, Inc. - Kent #29120724 Report a problem | ||
Public tax history
| Year | Property taxes | Tax assessment |
|---|---|---|
| 2025 | $7,360 +6.5% | $624,000 +2.5% |
| 2024 | $6,909 +8.5% | $609,000 +14.7% |
| 2023 | $6,370 -2.5% | $531,000 -13.2% |
| 2022 | $6,532 +8.2% | $612,000 +26.4% |
| 2021 | $6,037 +10.7% | $484,000 +18.9% |
| 2020 | $5,453 +6.3% | $407,000 +6.3% |
| 2019 | $5,131 +0.6% | $383,000 -0.8% |
| 2018 | $5,098 +0.4% | $386,000 +15.6% |
| 2017 | $5,077 +36.1% | $334,000 +15.6% |
| 2016 | $3,730 | $289,000 +10.7% |
| 2015 | $3,730 | $261,000 +7% |
| 2014 | $3,730 | $244,000 +17.9% |
| 2013 | $3,730 | $207,000 +9.5% |
| 2012 | -- | $189,000 -10.8% |
| 2011 | -- | $212,000 -12% |
| 2010 | -- | $241,000 |
| 2009 | -- | $241,000 +1.3% |
| 2007 | -- | $238,000 +6.7% |
| 2006 | -- | $223,000 +6.7% |
| 2005 | -- | $209,000 +24.4% |
| 2001 | $2,176 +1.2% | $168,000 +7.7% |
| 2000 | $2,150 | $156,000 |
Find assessor info on the county website
Monthly payment
Est. payment
Payment breakdown
Explore the cost of this home by adjusting the details. Changes won't be saved.Climate risks
Neighborhood: Fairwood
Nearby schools
Schools provided by the listing agent
- Elementary: Renton Park Elem
- Middle: Nelsen Mid
- High: Lindbergh Snr High
Source: NWMLS as distributed by MLS GRID. This data may not be complete. We recommend contacting the local school district to confirm school assignments for this home.
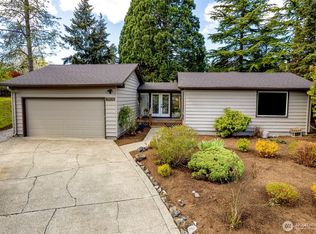
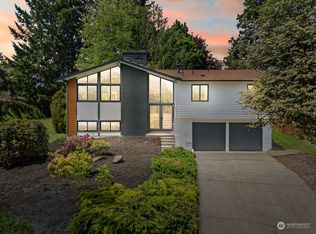
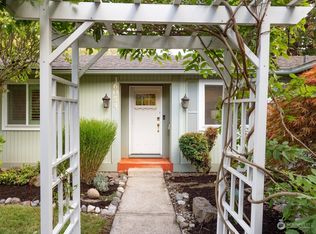
Similar homes
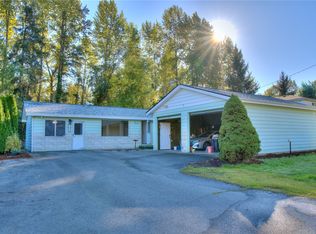
- $579,0003 bd2 ba1.3k sqft17114 130th Avenue SE, Renton, WA 98058Active
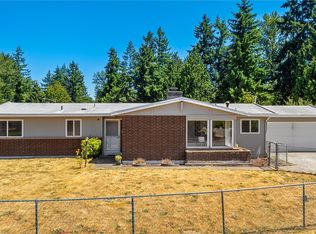 MLS ID #2591826, Ta Kwe Say. NWMLS as distributed by MLS GRID
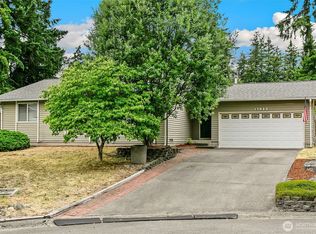
- $525,0003 bd2 ba1.2k sqft12535 SE 172nd Street, Renton, WA 98058Active
 MLS ID #2595600, Yang Song. NWMLS as distributed by MLS GRID
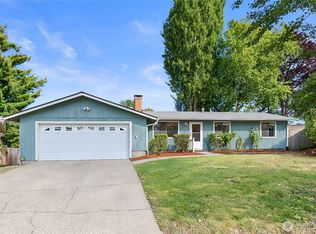
- $649,9503 bd2 ba1.3k sqftFariwood Park Div 4, Renton, WA 98058Active
 MLS ID #2551881, Monique R Losk. NWMLS as distributed by MLS GRID
- $545,0003 bd2 ba1.4k sqft16424 126th Place SE, Renton, WA 98058Active
 MLS ID #2592640, Lee Pham. NWMLS as distributed by MLS GRID
