Charming 2-story brick Cape Cod in a great location near the park! This well-maintained spacious (over 1600 sq. ft) 3 bedroom, 2.5 bath home features a welcoming living room with gas fireplace, formal dining room, first floor lavatory, and kitchen with all appliances included. There are two full baths on the second floor, one with additional closet space included, along with 3 good sized bedrooms. The family room addition provides additional living space with doorwall leading to backyard and patio, while beautiful hardwood floors and charming plaster walls add character throughout. Full basement offers excellent storage and versatility, with glass block windows for added privacy and natural light. Additional features include ceiling fans, vinyl windows, sprinkler system, and a 1.5-car garage. (with additional alley access)A wonderful combination of classic charm, comfortable living space, and a desirable location! This home will be up to city code. BATVAD. Agent must have Sentrylock access. NO ONE DAY CODES GIVEN. small button on wall in family room next to lavatory opens the garage door.
Coming soon 08/17
$339,900
23010 Murray St, Dearborn, MI 48128
3beds
1,623sqft
Single Family Residence
Built in 1939
5,227 Square Feet Lot
$311,400 Zestimate®
$209/sqft
$-- HOA
What's special
- 2 days |
- 289 |
- 18 |
Zillow last checked:
Listing updated:
Listed by:
Barbara L Stieper 313-274-1700,
Century 21 Curran & Oberski 313-274-1700
Source: Realcomp II,MLS#: 20261064276
Facts & features
Interior
Bedrooms & bathrooms
- Bedrooms: 3
- Bathrooms: 3
- Full bathrooms: 2
- 1/2 bathrooms: 1
Bedroom
- Level: Second
- Area: 165
- Dimensions: 15 X 11
Bedroom
- Level: Second
- Area: 99
- Dimensions: 9 X 11
Bedroom
- Level: Second
- Area: 143
- Dimensions: 11 X 13
Other
- Level: Second
- Area: 91
- Dimensions: 13 X 7
Other
- Level: Second
- Area: 35
- Dimensions: 7 X 5
Other
- Level: Entry
- Area: 24
- Dimensions: 6 X 4
Dining room
- Level: Entry
- Area: 100
- Dimensions: 10 X 10
Family room
- Level: Entry
- Area: 247
- Dimensions: 19 X 13
Kitchen
- Level: Entry
- Area: 100
- Dimensions: 10 X 10
Living room
- Level: Entry
- Area: 204
- Dimensions: 17 X 12
Heating
- Forced Air, Natural Gas
Cooling
- Ceiling Fans, Central Air
Appliances
- Included: Dishwasher, Disposal, Dryer, Free Standing Electric Oven, Free Standing Electric Range, Free Standing Refrigerator, Humidifier, Microwave, Washer
Features
- Programmable Thermostat
- Basement: Full,Unfinished
- Has fireplace: Yes
- Fireplace features: Gas, Living Room
Interior area
- Total interior livable area: 1,623 sqft
- Finished area above ground: 1,623
Property
Parking
- Total spaces: 1.5
- Parking features: Oneand Half Car Garage, Alley Access, Detached, Electricityin Garage, Garage Door Opener, Side Entrance
- Garage spaces: 1.5
Features
- Levels: Two
- Stories: 2
- Entry location: GroundLevelwSteps
- Exterior features: Lighting
- Pool features: None
- Fencing: Back Yard,Fenced
Lot
- Size: 5,227 Square Feet
- Dimensions: 40 x 125
Details
- Parcel number: 32820916417012
- Special conditions: Short Sale No,Standard
Construction
Type & style
- Home type: SingleFamily
- Architectural style: Cape Cod
- Property subtype: Single Family Residence
Materials
- Brick
- Foundation: Basement, Block
- Roof: Asphalt
Condition
- New construction: No
- Year built: 1939
Utilities & green energy
- Sewer: Public Sewer
- Water: Public
- Utilities for property: Cable Available
Community & HOA
Community
- Subdivision: DOXTATOR & NASH FORT DEARBORN
HOA
- Has HOA: No
Location
- Region: Dearborn
Financial & listing details
- Price per square foot: $209/sqft
- Tax assessed value: $76,746
- Annual tax amount: $3,823
- Date on market: 8/17/2026
- Cumulative days on market: 2 days
- Listing agreement: Exclusive Right To Sell
- Listing terms: Cash,Conventional,FHA,Va Loan
Estimated market value
$311,400
$271,000 - $352,000
$2,116/mo
Price history
Price history is unavailable.
Public tax history
| Year | Property taxes | Tax assessment |
|---|---|---|
| 2025 | -- | $135,400 +10.5% |
| 2024 | -- | $122,500 +26% |
| 2023 | -- | $97,200 +7.5% |
| 2022 | -- | $90,400 +5.2% |
| 2021 | -- | $85,900 |
| 2020 | $3,849 +3.9% | $85,900 +8.7% |
| 2019 | $3,703 | $79,000 +8.1% |
| 2018 | $3,703 | $73,100 +5.3% |
| 2017 | -- | $69,400 +2.1% |
| 2016 | -- | $68,000 -0.1% |
| 2015 | -- | $68,100 +20.7% |
| 2013 | $5,640 | $56,400 -9% |
| 2011 | -- | $62,000 -26.9% |
| 2008 | -- | $84,800 -10% |
| 2007 | -- | $94,250 |
| 2005 | -- | $94,250 +2% |
| 2003 | $2,528 -5.8% | $92,400 +46% |
| 2001 | $2,684 +3.2% | $63,306 +3.2% |
| 2000 | $2,602 | $61,343 |
Find assessor info on the county website
Monthly payment
Est. payment
Payment breakdown
Explore the cost of this home by adjusting the details. Changes won't be saved.Climate risks
Neighborhood: Highland
Nearby schools
GreatSchools rating
- 10/10Charles A. Lindbergh Elementary SchoolGrades: PK-5Distance: 0.5 mi
- 7/10Bryant Middle SchoolGrades: 6-8Distance: 0.7 mi
- 8/10Dearborn High SchoolGrades: 9-12Distance: 0.5 mi
- $312,1003 bd2 ba1.4k sqft23020 Murray St, Dearborn, MI 48128Off Market
- $383,9003 bd2 ba1.9k sqft23000 Murray St, Dearborn, MI 48128Off Market
- $269,2003 bd1 ba1.2k sqft23026 Murray St, Dearborn, MI 48128Off Market
- $364,6003 bd2 ba1.7k sqft23034 Murray St, Dearborn, MI 48128Off Market
- $389,1003 bd2 ba1.8k sqft22940 Murray St, Dearborn, MI 48128Off Market
- $344,1003 bd1 ba1.4k sqft23011 Lodge Ln, Dearborn, MI 48128Off Market
- $352,7004 bd2 ba1.7k sqft23021 Lodge Ln, Dearborn, MI 48128Off Market
- $322,0003 bd2 ba1.3k sqft23001 Lodge Ln, Dearborn, MI 48128Off Market
A local agent can set up tours, give advice and negotiate with sellers.
Similar homes
- $369,9993 bd2 ba1.7k sqft19036 Outer Dr, Dearborn, MI 48128For Sale
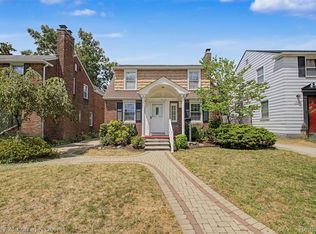
 MLS ID #20261064652, Timothy Hillmer, Century 21 Curran & Oberski. Realcomp II
 - $339,0004 bd3 ba2.2k sqft533 N Waverly St, Dearborn, MI 48128For Sale
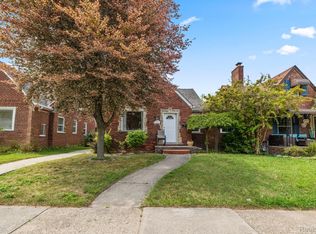 MLS ID #20261064587, Ali Nasser, Keller Williams Legacy. Realcomp II
 - $339,0003 bd3 ba1.8k sqft1511 N Silvery Ln, Dearborn, MI 48128For Sale
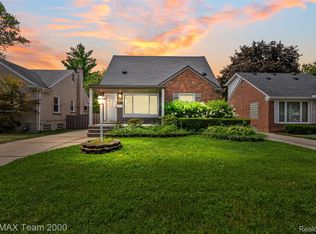 MLS ID #20261063467, Ali I Khalil, RE/MAX Team 2000. Realcomp II
 - $349,9003 bd2 ba2k sqft23740 Marshall St, Dearborn, MI 48124For Sale
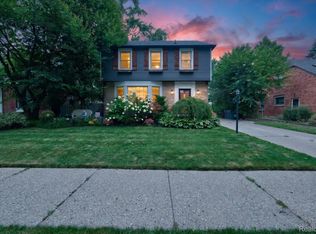 MLS ID #20261064134, Rachel Vasquez, Social House Group Belleville. Realcomp II
 - $300,0004 bd1 ba2.2k sqft426 N Rosevere Ave, Dearborn, MI 48128For SaleMLS ID #20261063888, Anthony Djon, Anthony Djon Luxury Real Estate. Realcomp II
- $375,0003 bd2 ba1.8k sqft941 N Melborn St, Dearborn, MI 48128For SaleMLS ID #20261060481, Michael M Phillips, Keller Williams Legacy. Realcomp II
- $374,9004 bd2 ba1.5k sqft555 N Martha St, Dearborn, MI 48128For Sale
 MLS ID #26038343, John McArdle, Remerica Hometown One. MichRIC
 - $--3 bd2 ba1.1k sqft3504 Williams St, Dearborn, MI 48124AuctionAuction.com 2
- $339,0004 bd3 ba2.1k sqft1651 Nightingale St, Dearborn, MI 48128For SaleMLS ID #20261062577, Abdulilah Aljabur, Century 21 Curran & Oberski. Realcomp II
- $339,9003 bd2 ba1.8k sqft1521 Highview St, Dearborn, MI 48128For SaleMLS ID #20261055214, Thomas D Gillespie, Century 21 Curran & Oberski. Realcomp II
- $265,0003 bd1 ba1.1k sqft1520 N Vernon St, Dearborn, MI 48128For SaleMLS ID #20261063522, Antonio Ventura, Keller Williams Legacy. Realcomp II
- $279,9003 bd2 ba2k sqft1817 Drexel St, Dearborn, MI 48128For SaleMLS ID #20261062872, Ali M Sobh, RE/MAX Team 2000. Realcomp II
- $370,0003 bd3 ba1.9k sqft2205 N Rosevere Ave, Dearborn, MI 48128For SaleMLS ID #20261045639, Jill Abernethy, Century 21 Curran & Oberski. Realcomp II
- $289,9003 bd2 ba1.9k sqft643 N Rosevere Ave, Dearborn, MI 48128For SaleMLS ID #20261052736, Guss Hammoud, Keller Williams Legacy. Realcomp II
- $--2 bd1 ba952 sqft3314 Roosevelt St, Dearborn, MI 48124AuctionAuction.com 2
- $--3 bd4 ba1.5k sqft22135 Edison St, Dearborn, MI 48124AuctionXome
- $329,9004 bd2 ba2.1k sqft3604 Merrick St, Dearborn, MI 48124For SaleMLS ID #20261062688, Qassim Al-Omairi, ARG Realty. Realcomp II
- $449,0003 bd2 ba2.1k sqft649 Meridan St, Dearborn, MI 48124For SaleMLS ID #20261064470, Hussein Berry, Nova Realty Group. Realcomp II
- $--5 bd1 ba1.4k sqft3555 Syracuse St, Dearborn, MI 48124AuctionAuction.com 2
- $389,9003 bd2 ba1.4k sqft237 S Denwood St, Dearborn, MI 48124For SaleMLS ID #20261062258, Nick Jaafar, Keller Williams Legacy. Realcomp II
