Three bedroom, two full bath bungalow on the tree lined Meridan street. Spacious spaces throughout with many updates. Refinished original hardwood floors, new kitchen appliances, new kitchen floor and a new furnace 2026. The basement was water proofed with a vapor barrier installed less than one year ago. Brand new floors and a sump pump with a battery back up pumps into the reservoir in the back yard. Two car garage, fenced in yard and lots of space to entertain. Close to shopping, schools, restaurants and only minutes away from Levagood park and down town west Dearborn. BATVAI, SHOWINGS BY APPOINTMENT ONLY. ALL MEASUREMENTS ARE APPROXIMATE.
For sale
$449,000
649 Meridan St, Dearborn, MI 48124
3beds
2,149sqft
Single Family Residence
Built in 1950
5,662 Square Feet Lot
$434,400 Zestimate®
$209/sqft
$-- HOA
What's special
- 2 days |
- 590 |
- 17 |
Zillow last checked:
Listing updated:
Listed by:
Hussein Berry 313-580-8007,
Nova Realty Group 313-443-7443
Source: Realcomp II,MLS#: 20261064470
Facts & features
Interior
Bedrooms & bathrooms
- Bedrooms: 3
- Bathrooms: 2
- Full bathrooms: 2
Primary bedroom
- Level: Second
- Area: 360
- Dimensions: 18 X 20
Bedroom
- Level: Entry
- Area: 132
- Dimensions: 12 X 11
Bedroom
- Level: Entry
- Area: 120
- Dimensions: 10 X 12
Other
- Level: Entry
Other
- Level: Basement
Dining room
- Level: Entry
- Area: 110
- Dimensions: 10 X 11
Kitchen
- Level: Entry
- Area: 120
- Dimensions: 12 X 10
Living room
- Level: Entry
- Area: 280
- Dimensions: 14 X 20
Heating
- Forced Air, Natural Gas
Features
- Basement: Partially Finished
- Has fireplace: No
Interior area
- Total interior livable area: 2,149 sqft
- Finished area above ground: 1,549
- Finished area below ground: 600
Property
Parking
- Total spaces: 2
- Parking features: Two Car Garage, Detached
- Garage spaces: 2
Features
- Levels: One And One Half
- Stories: 1.5
- Entry location: GroundLevelwSteps
- Pool features: None
Lot
- Size: 5,662 Square Feet
- Dimensions: 50 x 110
Details
- Parcel number: 32820920232004
- Special conditions: Short Sale No,Standard
Construction
Type & style
- Home type: SingleFamily
- Architectural style: Bungalow
- Property subtype: Single Family Residence
Materials
- Brick
- Foundation: Basement, Block
Condition
- New construction: No
- Year built: 1950
- Major remodel year: 2025
Utilities & green energy
- Sewer: Public Sewer
- Water: Public
Community & HOA
Community
- Subdivision: HANNAN DEARBORN HILL 1
HOA
- Has HOA: No
Location
- Region: Dearborn
Financial & listing details
- Price per square foot: $209/sqft
- Tax assessed value: $159,500
- Annual tax amount: $8,190
- Date on market: 8/13/2026
- Cumulative days on market: 2 days
- Listing agreement: Exclusive Right To Sell
- Listing terms: Cash,Conventional,FHA,Va Loan
- Exclusions: Exclusion(s) Do Not Exist
Estimated market value
$434,400
$413,000 - $456,000
$2,290/mo
Price history
| Date | Event | Price |
|---|---|---|
| 8/13/2026 | Listed for sale | $449,000+39.4%$209/sqft |
Source:  Realcomp II #20261064470 Report a problem Realcomp II #20261064470 Report a problem | ||
| 7/29/2024 | Sold | $322,000+0.7%$150/sqft |
Source: Realcomp II #20240037759 Report a problem | ||
| 7/2/2024 | Pending sale | $319,900$149/sqft |
Source: Realcomp II #20240037759 Report a problem | ||
| 6/15/2024 | Price change | $319,900-5.9%$149/sqft |
Source: Realcomp II #20240037759 Report a problem | ||
| 6/8/2024 | Listed for sale | $339,900$158/sqft |
Source: Realcomp II #20240037759 Report a problem | ||
Public tax history
| Year | Property taxes | Tax assessment |
|---|---|---|
| 2025 | -- | $132,500 +20.9% |
| 2024 | -- | $109,600 +6.7% |
| 2023 | -- | $102,700 +6.3% |
| 2022 | -- | $96,600 -3.4% |
| 2021 | -- | $100,000 |
| 2020 | $5,091 +3.9% | $100,000 +5.7% |
| 2019 | $4,898 | $94,600 +2.7% |
| 2018 | $4,898 | $92,100 +3.3% |
| 2017 | -- | $89,200 +6.1% |
| 2016 | -- | $84,100 -10.9% |
| 2015 | -- | $94,350 +26.5% |
| 2013 | $7,460 | $74,600 -5% |
| 2011 | -- | $78,500 -26.9% |
| 2008 | -- | $107,400 -12% |
| 2007 | -- | $122,050 |
| 2005 | -- | $122,050 |
| 2003 | $3,028 -5.8% | $122,050 +61% |
| 2001 | $3,214 +3.2% | $75,822 +3.2% |
| 2000 | $3,116 | $73,471 |
Find assessor info on the county website
Monthly payment
Est. payment
Payment breakdown
Explore the cost of this home by adjusting the details. Changes won't be saved.Climate risks
Neighborhood: Dearborn Hills
Nearby schools
GreatSchools rating
- 8/10Haigh Elementary SchoolGrades: PK-5Distance: 0.8 mi
- 7/10Bryant Middle SchoolGrades: 6-8Distance: 0.5 mi
- 8/10Dearborn High SchoolGrades: 9-12Distance: 0.6 mi
- $418,8003 bd2 ba1.7k sqft639 Meridan St, Dearborn, MI 48124Off Market
- $230,6005 bd4 ba2.6k sqft661 Meridan St, Dearborn, MI 48124Off Market
- $427,9003 bd2 ba1.9k sqft661 Meridan St, Dearborn, MI 48124Off Market
- $324,9003 bd2 ba2k sqft629 Meridan St, Dearborn, MI 48124Pending

- $364,2004 bd1 ba2.7k sqft711 Meridan St, Dearborn, MI 48124Off Market
- $497,7004 bd1 ba2.7k sqft711 Meridan St, Dearborn, MI 48124Off Market
- $295,8004 bd2 ba2.2k sqft648 Meridan St, Dearborn, MI 48124Off Market
- $462,7004 bd2 ba2.2k sqft648 Meridan St, Dearborn, MI 48124Off Market
A local agent can set up tours, give advice and negotiate with sellers.
Similar homes
- $424,9003 bd2 ba2.5k sqft1043 Claremont St, Dearborn, MI 48124For Sale
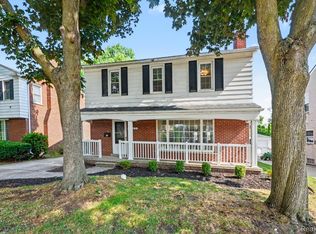
 MLS ID #20261064501, Desiree Cataldo, RE/MAX Leading Edge. Realcomp II
 - $--3 bd2 ba1.1k sqft3504 Williams St, Dearborn, MI 48124Auction
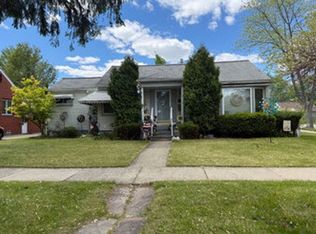 Auction.com 2
 - $349,9003 bd2 ba2k sqft23740 Marshall St, Dearborn, MI 48124For Sale
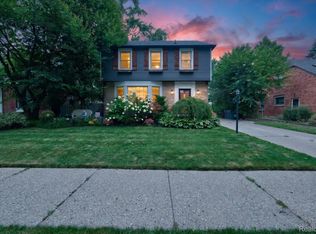 MLS ID #20261064134, Rachel Vasquez, Social House Group Belleville. Realcomp II
 - $569,8003 bd3 ba2.4k sqft738 S Lafayette St, Dearborn, MI 48124For Sale
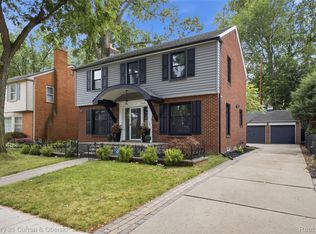 MLS ID #20261064313, Bill M Darwich, Century 21 Curran & Oberski. Realcomp II
 - $389,9003 bd2 ba1.4k sqft237 S Denwood St, Dearborn, MI 48124For SaleMLS ID #20261062258, Nick Jaafar, Keller Williams Legacy. Realcomp II
- $439,9003 bd4 ba2.8k sqft22275 Morley Ave, Dearborn, MI 48124For SaleMLS ID #20261063569, Jeff Glover, KW Professionals. Realcomp II
- $369,9993 bd2 ba1.7k sqft19036 Outer Dr, Dearborn, MI 48128For SaleMLS ID #20261064652, Timothy Hillmer, Century 21 Curran & Oberski. Realcomp II
- $--5 bd1 ba1.4k sqft3555 Syracuse St, Dearborn, MI 48124AuctionAuction.com 2
- $--3 bd4 ba1.5k sqft22135 Edison St, Dearborn, MI 48124AuctionXome
- $339,0004 bd3 ba2.2k sqft533 N Waverly St, Dearborn, MI 48128For SaleMLS ID #20261064587, Ali Nasser, Keller Williams Legacy. Realcomp II
- $364,9503 bd2 ba1.2k sqft23760 Hudson St, Dearborn, MI 48124For SaleMLS ID #20261049398, Barbara Ulin, Real Estate One-Southgate. Realcomp II
- $449,9004 bd3 ba2.3k sqft23035 Marlboro St, Dearborn, MI 48128For SaleMLS ID #20261055394, Ali T Charara, Century 21 Curran & Oberski. Realcomp II
- $399,9004 bd2 ba3k sqft26321 Midway St, Dearborn Heights, MI 48127For SaleMLS ID #20261064319, Mohammed Abdallah, Own It Realty. Realcomp II
- $300,0004 bd1 ba2.2k sqft426 N Rosevere Ave, Dearborn, MI 48128For SaleMLS ID #20261063888, Anthony Djon, Anthony Djon Luxury Real Estate. Realcomp II
- $339,0003 bd3 ba1.8k sqft1511 N Silvery Ln, Dearborn, MI 48128For SaleMLS ID #20261063467, Ali I Khalil, RE/MAX Team 2000. Realcomp II
- $429,9003 bd2 ba2.5k sqft26327 Woodworth Cir, Dearborn Heights, MI 48127For SaleMLS ID #20261062660, Michael M Phillips, Keller Williams Legacy. Realcomp II
- $399,9003 bd2 ba2.5k sqft1719 Highview St, Dearborn, MI 48128For SaleMLS ID #20261060362, Michael F Kaczmarczyk, Max Broock, Realtors®-Northville. Realcomp II
- $--3 bd3 ba1.7k sqft733 Dover St, Dearborn Heights, MI 48127AuctionAuction.com 2
- $329,9004 bd2 ba2.1k sqft3604 Merrick St, Dearborn, MI 48124For SaleMLS ID #20261062688, Qassim Al-Omairi, ARG Realty. Realcomp II
- $375,0003 bd2 ba1.8k sqft941 N Melborn St, Dearborn, MI 48128For SaleMLS ID #20261060481, Michael M Phillips, Keller Williams Legacy. Realcomp II
