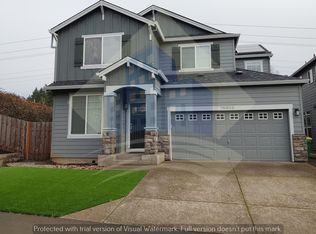
Luxury 5-Bedroom Toll Brothers Home in Bethany Available Now
Beautiful Toll Brothers home built in 2023, featuring a bright, open layout with designer finishes and high ceilings.
The main level offers a dramatic two-story entry, engineered hardwood floors, a spacious great room with gas fireplace, and a gourmet kitchen with marble countertops, large island, walk-in pantry, Wolf range hood, and stainless steel appliances. A bedroom and full bathroom on the main level provide flexible space for guests or a home office.
Upstairs includes a spacious primary suite, three additional bedrooms, a versatile loft, and a laundry room with washer, dryer, and utility sink.
Enjoy the covered outdoor living area with a wood-clad ceiling and floor-to-ceiling stacked-stone fireplace perfect for year-round use.
Conveniently located near Sato Elementary School, neighborhood nature trails, parks, Bethany Village shops and restaurants, and major area employers.
Monthly rent: $3,700
Available now
Minimum 12-month lease
Tenant is responsible for all utilities and landscaping
Pets may be considered subject to Landlord approval; pet deposit and monthly pet rent are negotiable
Renter's insurance is required throughout the tenancy
No smoking anywhere on the property
House for rent
Single family residence
Available now
Cats, small dogs OK
Air conditioner, central air
In unit laundry
Attached garage parking
Forced air
What's special
- 29 days |
- -- |
- -- |
Zillow last checked:
Listing updated:
The City of Portland requires a notice to applicants of the Portland Housing Bureau’s Statement of Applicant Rights. Additionally, Portland requires a notice to applicants relating to a Tenant’s right to request a Modification or Accommodation.
Travel times
Facts & features
Interior
Bedrooms & bathrooms
- Bedrooms: 5
- Bathrooms: 3
- Full bathrooms: 3
Heating
- Forced Air
Cooling
- Air Conditioner, Central Air
Appliances
- Included: Dishwasher, Dryer, Microwave Oven, Oven, Refrigerator, Washer
- Laundry: In Unit
Features
- Flooring: Carpet, Hardwood, Tile
Interior area
- Total interior livable area: 3,328 sqft
Property
Parking
- Parking features: Attached, Garage
- Has attached garage: Yes
- Details: Contact manager
Details
- Additional structures: Garage(s)
- Parcel number: 1N117BB09100
Construction
Type & style
- Home type: SingleFamily
- Property subtype: Single Family Residence
Condition
- Year built: 2023
Community & HOA
Location
- Region: Portland
Financial & listing details
- Lease term: 1 Year
Price history
| Date | Event | Price |
|---|---|---|
| 10/13/2026 | Price change | $3,700-3.8%$1/sqft |
Source: Zillow Rentals Report a problem | ||
| 9/26/2026 | Price change | $3,845-3.8%$1/sqft |
Source: Zillow Rentals Report a problem | ||
| 9/19/2026 | Listed for rent | $3,995$1/sqft |
Source: Zillow Rentals Report a problem | ||
| 11/29/2022 | Sold | $1,185,195$356/sqft |
Source: Public Record Report a problem | ||