RARE WEST DEARBORN OPPORTUNITY! This bank-owned 4-bedroom, 2-bathroom home offers over 1,500 sq. ft. and features a spacious open-concept main floor with hardwood floors throughout. The kitchen opens to a large deck, providing an excellent space for outdoor entertaining and relaxing. The home also offers a finished basement, central cooling, and a 2-car detached garage for added convenience, parking, and storage. With a desirable West Dearborn location, generous bedroom count, and a functional layout, this property presents an excellent opportunity for a buyer or investor looking to create value and make the home their own. All appliances stay!
Foreclosure
Est. $185,000
3731 Polk St, Dearborn, MI 48124
4beds
2,531sqft
Single Family Residence
Built in 1951
6,534 Square Feet Lot
$296,100 Zestimate®
$73/sqft
$-- HOA
Overview
- 3 days |
- 896 |
- 78 |
Zillow last checked:
Listing updated:
Listed by:
Hussein Farhat 313-561-0900,
RE/MAX Team 2000 313-561-0900,
Allen A Gawall 313-561-0900,
RE/MAX Team 2000
Source: Realcomp II,MLS#: 20261064179
Facts & features
Interior
Bedrooms & bathrooms
- Bedrooms: 4
- Bathrooms: 2
- Full bathrooms: 2
Primary bedroom
- Level: Second
- Area: 117
- Dimensions: 13 X 9
Bedroom
- Level: Second
- Area: 112
- Dimensions: 14 X 8
Bedroom
- Level: Entry
- Area: 130
- Dimensions: 13 X 10
Bedroom
- Level: Second
- Area: 108
- Dimensions: 12 X 9
Primary bathroom
- Level: Second
- Area: 48
- Dimensions: 8 X 6
Other
- Level: Entry
- Area: 36
- Dimensions: 9 X 4
Dining room
- Level: Entry
- Area: 171
- Dimensions: 19 X 9
Kitchen
- Level: Entry
- Area: 66
- Dimensions: 11 X 6
Library
- Level: Entry
- Area: 96
- Dimensions: 16 X 6
Living room
- Level: Entry
- Area: 204
- Dimensions: 17 X 12
Heating
- Forced Air, Natural Gas
Cooling
- Central Air
Features
- Basement: Finished
- Has fireplace: No
Interior area
- Total interior livable area: 2,531 sqft
- Finished area above ground: 1,599
- Finished area below ground: 932
Property
Parking
- Total spaces: 2
- Parking features: Two Car Garage, Detached, Direct Access
- Garage spaces: 2
Features
- Levels: Two
- Stories: 2
- Entry location: LowerLevelwSteps
- Patio & porch: Covered, Deck, Porch
- Pool features: None
- Fencing: Back Yard,Fenced
Lot
- Size: 6,534 Square Feet
- Dimensions: 49 x 135
Details
- Parcel number: 32820934202002
- Special conditions: Government Owned,Short Sale No
Construction
Type & style
- Home type: SingleFamily
- Architectural style: Cape Cod
- Property subtype: Single Family Residence
Materials
- Vinyl Siding
- Foundation: Basement, Brick Mortar
- Roof: Asphalt
Condition
- New construction: No
- Year built: 1951
Utilities & green energy
- Sewer: Public Sewer
- Water: Public
Community & HOA
Community
- Subdivision: MELROSE PARK SUB-DBN
HOA
- Has HOA: No
Location
- Region: Dearborn
Financial & listing details
- Price per square foot: $73/sqft
- Tax assessed value: $102,727
- Annual tax amount: $5,139
- Date on market: 8/12/2026
- Cumulative days on market: 3 days
- Listing agreement: Exclusive Right To Sell
- Listing terms: Cash,FHA 203K
Foreclosure details
Estimated market value
$296,100
$275,000 - $317,000
$2,053/mo
Price history
| Date | Event | Price |
|---|---|---|
| 8/13/2026 | Listed for sale | $185,000-6.9%$73/sqft |
Source:  Realcomp II #20261064179 Report a problem Realcomp II #20261064179 Report a problem | ||
| 2/3/2026 | Sold | $198,723-1.9%$79/sqft |
Source: Public Record Report a problem | ||
| 5/20/2021 | Sold | $202,500-5.8%$80/sqft |
Source: Public Record Report a problem | ||
| 4/23/2021 | Pending sale | $215,000$85/sqft |
Source: Realcomp II #2210025886 Report a problem | ||
| 4/15/2021 | Listed for sale | $215,000+53.6%$85/sqft |
Source: Realcomp II #2210025886 Report a problem | ||
| 5/26/2017 | Sold | $140,000+68.9%$55/sqft |
Source: Public Record Report a problem | ||
| 8/15/1994 | Sold | $82,900$33/sqft |
Source: Public Record Report a problem | ||
Public tax history
| Year | Property taxes | Tax assessment |
|---|---|---|
| 2025 | -- | $105,300 +3.9% |
| 2024 | -- | $101,300 +15.1% |
| 2023 | -- | $88,000 +7.2% |
| 2022 | -- | $82,100 +5.1% |
| 2021 | -- | $78,100 |
| 2020 | $4,018 +33.4% | $78,100 +9.2% |
| 2019 | $3,012 | $71,500 +13.9% |
| 2018 | $3,012 | $62,800 +8.1% |
| 2017 | -- | $58,100 +5.6% |
| 2016 | -- | $55,000 +16.2% |
| 2015 | -- | $47,350 +1% |
| 2013 | $4,690 | $46,900 -12% |
| 2011 | -- | $53,300 -33.4% |
| 2008 | -- | $80,050 -5% |
| 2007 | -- | $84,250 |
| 2005 | -- | $84,250 +4% |
| 2003 | $2,217 -5.8% | $81,000 +45.9% |
| 2001 | $2,353 +3.2% | $55,502 +3.2% |
| 2000 | $2,281 | $53,781 |
Find assessor info on the county website
Monthly payment
Climate risks
Neighborhood: Southwest Outer Drive
Nearby schools
GreatSchools rating
- 7/10Whitmore-Bolles Elementary SchoolGrades: PK-5Distance: 0.6 mi
- 5/10Smith Middle SchoolGrades: 6-8Distance: 1.5 mi
- 8/10Edsel Ford High SchoolGrades: 9-12Distance: 0.5 mi
- $167,1003 bd1 ba816 sqft3737 Polk St, Dearborn, MI 48124Off Market
- $150,0003 bd1 ba1.1k sqft20641 Carlysle St, Dearborn, MI 48124Sold
- $146,3002 bd1 ba696 sqft3745 Polk St, Dearborn, MI 48124Off Market
- $193,3003 bd2 ba1.1k sqft20651 Carlysle St, Dearborn, MI 48124Off Market
- $191,9003 bd2 ba1k sqft20633 Carlysle St, Dearborn, MI 48124Off Market
- $216,1003 bd1 ba1.1k sqft20625 Carlysle St, Dearborn, MI 48124Off Market
- $183,5003 bd1 ba900 sqft3753 Polk St, Dearborn, MI 48124Off Market
- $267,4004 bd2 ba1.5k sqft3730 Hipp St, Dearborn, MI 48124Off Market
A local agent can set up tours, give advice and negotiate with sellers.
Similar homes
- $165,0003 bd1 ba1.8k sqft3965 Hipp St, Dearborn Heights, MI 48125For Sale

 MLS ID #20261064902, Jeffery Hider, Empire Realty Group. Realcomp II
 - $199,9004 bd2 ba1.7k sqft25590 Wick Rd, Taylor, MI 48180For Sale
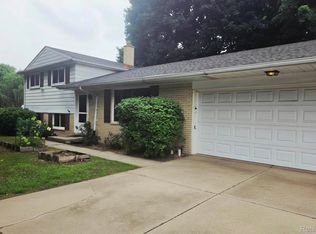 MLS ID #20261064747, Alisha L Sulla, ERA Prime Real Estate Group South. Realcomp II
 - $189,7003 bd2 ba2k sqft24433 Champaign St, Taylor, MI 48180For Sale
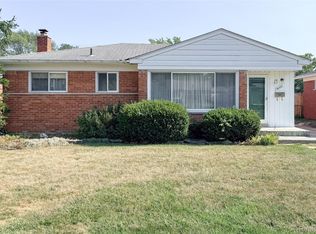 MLS ID #20261063716, Chad Jishi, KW Professionals. Realcomp II
 - $199,9003 bd1 ba1.4k sqft18861 Wood St, Melvindale, MI 48122For Sale
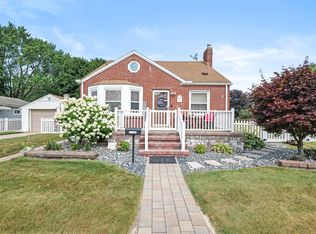
 MLS ID #26042391, Jessica Graves, Vantage Realty Group, LLC. MichRIC
 - $215,0003 bd2 ba1.4k sqft21032 Carlysle St, Dearborn, MI 48124For SaleMLS ID #20261051441, Leah G Sohlden, Century 21 Curran & Oberski. Realcomp II
- $200,0003 bd1 ba1.7k sqft24919 Cooke St, Dearborn, MI 48124For SaleMLS ID #20261062641, Kevin Cermak, National Realty Centers, Inc. Realcomp II
- $189,9003 bd1 ba1.9k sqft24621 Carlysle St, Dearborn, MI 48124For SaleMLS ID #20261050824, Craig Covert, Clients First, REALTORS®. Realcomp II
- $185,0003 bd1 ba1.4k sqft6800 Jackson St, Taylor, MI 48180For SaleMLS ID #20261063476, Jacqueline Barton, Oak and Stone Real Estate. Realcomp II
- $175,0002 bd3 ba1.8k sqft3326 Heritage Pkwy, Dearborn, MI 48124For SaleMLS ID #20261063616, David Goad, Real Estate One-Southgate. Realcomp II
- $195,9003 bd2 ba1.8k sqft24411 Notre Dame St, Dearborn, MI 48124For SaleMLS ID #20261011485, Nahar Ali, Woodgate Realty. Realcomp II
- $174,9004 bd2 ba1.5k sqft4128 Huron St, Dearborn Heights, MI 48125For SaleMLS ID #20261041168, Houda Chedid, Keller Williams Legacy. Realcomp II
- $269,0003 bd2 ba2k sqft1016 Linden St, Dearborn, MI 48124For SaleMLS ID #20261062810, Ali Fayz, Real Estate One-Dbn Hts. Realcomp II
- $--3 bd1 ba1.4k sqft4994 Merrick St, Dearborn Heights, MI 48125AuctionAuction.com 2
- $189,9003 bd1 ba1.6k sqft23570 Irving St, Taylor, MI 48180For SaleMLS ID #20261062204, Chris England, Worth Clark Realty. Realcomp II
- $160,0003 bd2 ba1.8k sqft2315 Hartwick Hwy, Lincoln Park, MI 48146For SaleMLS ID #20261063595, Karina Gonzalez, KW Professionals. Realcomp II
- $173,4283 bd2 ba1.7k sqft4929 Dudley St, Dearborn Heights, MI 48125SoldMLS ID #20240047711, Scott Bergeron, Century 21 Curran & Oberski. Realcomp II
- $215,0003 bd2 ba1.4k sqft9640 Hubert Ave, Allen Park, MI 48101For SaleMLS ID #20261063867, Shawn Wilmot, Four Seasons Realty Dan Berry Group. Realcomp II
- $225,0003 bd2 ba1.4k sqft6724 Polk St, Taylor, MI 48180For SaleMLS ID #20261062372, Timothy Hillmer, Century 21 Curran & Oberski. Realcomp II
- $199,9004 bd1 ba1.3k sqft8280 Pine St, Taylor, MI 48180For SaleMLS ID #20261062185, Neal El-Sayed, Elegant Homes Realty. Realcomp II
- $187,9004 bd2 ba1.8k sqft23335 Koths St, Taylor, MI 48180For Sale
 MLS ID #50211286, Valencia Gullet-Neal, Berkshire Hathaway HomeServices Kee Realty Farmington Hills. MiRealSource
