Skip main navigation
For sale
  • C$984,900

    1602 Baker Valley Rd, Central Frontenac, ON K0H 1B0

    3beds
    2baths
    Single Family Residence
    Built in ----
    1 Square Feet Lot
    $-- Zestimate®
    C$--/sqft
    C$-- HOA

    What's special

    Rare sandy beachFlat lotDirect waterfrontLevel walk-in water accessGenuine sandy beachVaulted ceilingsExpansive windows
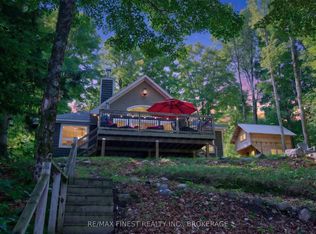
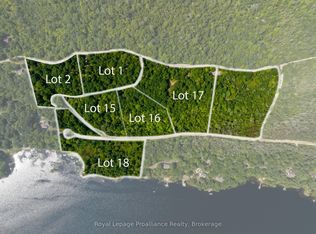
    KENNEBEC LAKE - Rare sandy beach, flat lot & direct waterfront on one of the Frontenacs' most sought-after lakes. This custom-built 3-bed, 2-bath four-season home delivers the waterfront lifestyle most buyers spend years searching for, level walk-in water access, no steep stairs, and a genuine sandy beach the whole family will love. Inside, vaulted ceilings and expansive windows frame breathtaking lake views. The open-concept kitchen features granite countertops and soft-close cabinetry. Main-floor primary bedroom with water views. Two additional bedrooms plus a loft upstairs offer great sleeping capacity for friends and family. Screened-in porch, gazebo, and waterfront deck for the best of three-season outdoor living. Fully self-sufficient: propane forced-air furnace (2022), owned solar power system, and Generac10kW Genrator ( New 2025) offering peace of mind year-round, no hydro bills. Drilled well and full septic. Turnkey and move-in ready - most furnishings, dock, floating raft, paddle boat, kayaks, lawn tractor and outdoor equipment all included. Whether you're looking for a retirement retreat, family getaway, or short-term rental investment, this property delivers. One hour to Kingston. Two to Ottawa.
    8 days
    |
    21
    |
    2
    |

    Zillow last checked:

    Listing updated:

    Listed by:

    RE/MAX FINEST REALTY INC., BROKERAGE

    Source: TRREB,MLS®#: X13151516MLS LogoOriginating MLS®#: Kingston & Area Real Estate Association

      Facts & features

      Interior

      Bedrooms & bathrooms
      • Bedrooms: 3
      • Bathrooms: 2
      Primary bedroom
      • Level: Main
      • Dimensions: 4.1 x 4.44
      Bedroom
      • Level: Second
      • Dimensions: 3.45 x 3.51
      Bedroom 2
      • Level: Upper
      • Dimensions: 3.45 x 3.5
      Bedroom 3
      • Level: Upper
      • Dimensions: 3.45 x 3.5
      Bathroom
      • Level: Main
      • Dimensions: 2.38 x 0.96
      Bathroom
      • Level: Main
      • Dimensions: 2.26 x 2.74
      Dining room
      • Level: Main
      • Dimensions: 3.58 x 6.09
      Foyer
      • Level: Main
      • Dimensions: 1.78 x 2.31
      Kitchen
      • Level: Main
      • Dimensions: 3.58 x 3.65
      Laundry
      • Level: Main
      • Dimensions: 3.4 x 2.33
      Living room
      • Level: Main
      • Dimensions: 3.42 x 6.09
      Mud room
      • Level: Main
      • Dimensions: 1.77 x 1.27
      Other
      • Level: Second
      • Dimensions: 4.7 x 2.99
      Heating
      • Forced Air, Propane
      Cooling
      • None
      Appliances
      • Included: Water Heater Owned
      Features
      • Primary Bedroom - Main Floor, Solar Owned
      • Flooring: Carpet Free
      • Basement: Unfinished,Exposed Rock
      • Has fireplace: Yes
      • Fireplace features: Wood Burning Stove
      Interior area
      • Living area range: 1500-2000 null
      Video & virtual tour

      Property

      Parking
      • Total spaces: 7
      • Parking features: Private
      • Has garage: Yes
      Features
      • Stories: 1.5
      • Patio & porch: Deck, Enclosed
      • Exterior features: Fishing, Privacy, Private Dock
      • Pool features: None
      • Has view: Yes
      • View description: Beach, Water, Forest, Lake, Trees/Woods
      • Has water view: Yes
      • Water view: Beach,Water,Lake,Direct
      • Waterfront features: Dock, Beach Front, Waterfront-Deeded, Direct, Lake
      • Body of water: Kennebec Lake
      Lot
      • Size: 1 Square Feet
      • Features: Irregular Lot, Beach, Campground, Lake/Pond, Place Of Worship, Waterfront, Wooded/Treed
      • Topography: Flat,Dry,Partially Cleared,Wooded/Treed
      Details
      • Additional structures: Gazebo
      • Parcel number: 361680339
      • Other equipment: Propane Tank

      Construction

      Type & style
      • Home type: SingleFamily
      • Property subtype: Single Family Residence
      • Attached to another structure: Yes
      Materials
      • Vinyl Siding
      • Foundation: Poured Concrete
      • Roof: Asphalt Shingle

      Utilities & green energy

      • Sewer: Septic
      • Water: Drilled Well
      • Utilities for property: Internet Other, Off Grid, Cell Services

      Community & HOA

      Community
      • Security: Carbon Monoxide Detector(s), Smoke Detector(s)
      Location
      • Region: Central Frontenac

      Financial & listing details

      • Annual tax amount: C$5,440
      • Date on market: 5/20/2026
      RE/MAX FINEST REALTY INC., BROKERAGE

      RE/MAX FINEST REALTY INC., BROKERAGE

      By pressing Contact Agent, you agree that the real estate professional identified above may call/text you about your search, which may involve use of automated means and pre-recorded/artificial voices. You don't need to consent as a condition of buying any property, goods, or services. Message/data rates may apply. You also agree to our Terms of Use. Zillow does not endorse any real estate professionals. We may share information about your recent and future site activity with your agent to help them understand what you're looking for in a home.

        Price history

        Price history is unavailable.

        Public tax history

        Tax history is unavailable.

        Climate risks

        Neighborhood: K0H

        Getting around

        0 / 100
        Car-Dependent
        26 / 100
        Somewhat Bikeable

        Nearby schools

        GreatSchools rating

        No schools nearby

        We couldn't find any schools near this home.

        Similar homes

        Skip to the end of the carouselSkip to the beginning of the carousel