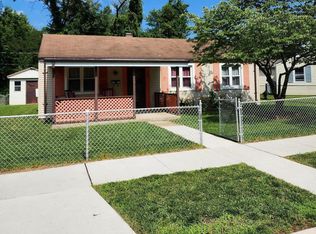
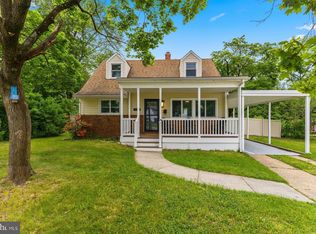
Welcome to this charming, updated 3-bedroom, 1.5-bath home in the established Margate community. The main level features a bright, inviting living room filled with natural light that flows seamlessly into a functional kitchen and dining area, complete with stainless steel appliances, perfect for both everyday living and entertaining. The thoughtfully designed layout offers comfortably sized bedrooms and a warm, welcoming feel throughout. Recent updates enhance the home’s appeal while still allowing room to make it your own. Outside, you’ll find a spacious, level yard with a large fenced backyard, ideal for outdoor gatherings, gardening, or simply relaxing in your own private space. With its blend of comfort, updates, and outdoor space, this home is ready to be enjoyed. Location is everything! You are perfectly positioned for an easy commute with quick access to I-97, Route 100, and I-695. Enjoy being just minutes away from BWI Airport, local shopping centers, and diverse dining options.
For sale
$339,900
1602 Lorimer Rd, Glen Burnie, MD 21061
3beds
988sqft
Single Family Residence
Built in 1948
5,607 Square Feet Lot
$-- Zestimate®
$344/sqft
$3/mo HOA
What's special
- 62 days |
- 864 |
- 81 |
Zillow last checked:
Listing updated:
Listed by:
Pamela Debnam 252-903-3616,
Houwzer, LLC 2028668787
Source: Bright MLS,MLS#: MDAA2141358
Tour with a local agent
Facts & features
Interior
Bedrooms & bathrooms
- Bedrooms: 3
- Bathrooms: 2
- Full bathrooms: 1
- 1/2 bathrooms: 1
- Main level bathrooms: 2
- Main level bedrooms: 3
Basement
- Area: 0
Heating
- Heat Pump, Electric
Cooling
- Central Air, Electric
Appliances
- Included: Built-In Range, Microwave, Dishwasher, Disposal, Ice Maker, Cooktop, Electric Water Heater
- Laundry: Main Level
Features
- Flooring: Engineered Wood, Carpet
- Windows: Double Pane Windows
- Has basement: No
- Number of fireplaces: 1
Interior area
- Total structure area: 988
- Total interior livable area: 988 sqft
- Finished area above ground: 988
- Finished area below ground: 0
Video & virtual tour
Property
Parking
- Parking features: Free, Paved, Unassigned, On Street
- Has uncovered spaces: Yes
Accessibility
- Accessibility features: Accessible Doors
Features
- Levels: One
- Stories: 1
- Pool features: None
- Fencing: Chain Link,Full
Lot
- Size: 5,607 Square Feet
- Features: Suburban
Details
- Additional structures: Above Grade, Below Grade
- Parcel number: 020341809702260
- Zoning: R5
- Special conditions: Standard
Construction
Type & style
- Home type: SingleFamily
- Architectural style: Ranch/Rambler
- Property subtype: Single Family Residence
Materials
- Vinyl Siding
- Foundation: Slab
Condition
- New construction: No
- Year built: 1948
- Major remodel year: 2019
Utilities & green energy
- Sewer: Public Sewer
- Water: Public
Community & HOA
Community
- Subdivision: Harundale
HOA
- Has HOA: Yes
- Services included: Common Area Maintenance
- HOA fee: $32 annually
Location
- Region: Glen Burnie
Financial & listing details
- Price per square foot: $344/sqft
- Tax assessed value: $266,000
- Annual tax amount: $3,151
- Date on market: 4/6/2026
- Listing agreement: Exclusive Right To Sell
- Listing terms: Cash,Conventional,FHA,VA Loan
- Ownership: Fee Simple
Estimated market value
Not available
Estimated sales range
Not available
Not available
Price history
| Date | Event | Price |
|---|---|---|
| 5/18/2026 | Listed for sale | $339,900$344/sqft |
Source:  Bright MLS #MDAA2141358 Report a problem Bright MLS #MDAA2141358 Report a problem | ||
| 4/30/2026 | Listing removed | $339,900$344/sqft |
Source: Bright MLS #MDAA2141358 Report a problem | ||
| 4/21/2026 | Price change | $339,900-1.5%$344/sqft |
Source: Bright MLS #MDAA2141358 Report a problem | ||
| 4/7/2026 | Listed for sale | $345,000+11.3%$349/sqft |
Source: Bright MLS #MDAA2141358 Report a problem | ||
| 4/6/2023 | Listing removed | -- |
Source: Zillow Rentals Report a problem | ||
| 3/2/2023 | Listed for rent | $1,900$2/sqft |
Source: Zillow Rentals Report a problem | ||
| 2/23/2023 | Listing removed | -- |
Source: Zillow Rentals Report a problem | ||
| 1/25/2023 | Price change | $1,900-8.4%$2/sqft |
Source: Zillow Rentals Report a problem | ||
| 12/15/2022 | Price change | $2,075-4.5%$2/sqft |
Source: Zillow Rentals Report a problem | ||
| 10/21/2022 | Listed for rent | $2,173$2/sqft |
Source: Zillow Rental Manager Report a problem | ||
| 7/20/2022 | Sold | $309,900$314/sqft |
Source: Bright MLS #MDAA2032364 Report a problem | ||
| 5/31/2022 | Pending sale | $309,900$314/sqft |
Source: Bright MLS #MDAA2032364 Report a problem | ||
| 5/11/2022 | Contingent | $309,900$314/sqft |
Source: Bright MLS #MDAA2032364 Report a problem | ||
| 5/9/2022 | Listed for sale | $309,900+127.1%$314/sqft |
Source: Bright MLS #MDAA2032364 Report a problem | ||
| 6/24/2015 | Sold | $136,451-24%$138/sqft |
Source: Public Record Report a problem | ||
| 6/18/2015 | Price change | $179,500-2.4%$182/sqft |
Source: RE/MAX EXECUTIVE #AA8554979 Report a problem | ||
| 6/12/2015 | Price change | $184,000-0.5%$186/sqft |
Source: RE/MAX EXECUTIVE #AA8554979 Report a problem | ||
| 5/28/2015 | Listed for sale | $184,999$187/sqft |
Source: RE/MAX EXECUTIVE #AA8554979 Report a problem | ||
| 4/17/2015 | Listing removed | $184,999$187/sqft |
Source: RE/MAX Executive #AA8554979 Report a problem | ||
| 4/12/2015 | Price change | $184,9990%$187/sqft |
Source: RE/MAX EXECUTIVE #AA8554979 Report a problem | ||
| 2/14/2015 | Listed for sale | $185,000+32.1%$187/sqft |
Source: RE/MAX EXECUTIVE #AA8554979 Report a problem | ||
| 9/12/2014 | Listing removed | -- |
Source: Auction.com Report a problem | ||
| 8/27/2014 | Listed for sale | -- |
Source: Auction.com Report a problem | ||
| 8/1/2011 | Sold | $140,000-6.7%$142/sqft |
Source: Agent Provided Report a problem | ||
| 4/23/2011 | Listed for sale | $150,000+73.4%$152/sqft |
Source: RE/MAX ADVANTAGE REALTY #AA7493331 Report a problem | ||
| 8/11/1993 | Sold | $86,500$88/sqft |
Source: Public Record Report a problem | ||
Public tax history
| Year | Property taxes | Tax assessment |
|---|---|---|
| 2025 | $3,249 +30.4% | $250,200 +10% |
| 2024 | $2,491 +11.4% | $227,467 +11.1% |
| 2023 | $2,236 +17.5% | $204,733 +12.5% |
| 2022 | $1,902 +2.2% | $182,000 +2.2% |
| 2021 | $1,860 +2.2% | $178,033 +2.3% |
| 2020 | $1,821 +2.2% | $174,067 +2.3% |
| 2019 | $1,781 +5.2% | $170,100 +1.8% |
| 2018 | $1,694 +1.3% | $167,033 +1.9% |
| 2017 | $1,671 | $163,967 +1.9% |
| 2016 | -- | $160,900 +5.2% |
| 2015 | -- | $152,933 +5.5% |
| 2014 | -- | $144,967 +5.8% |
| 2013 | -- | $137,000 |
| 2012 | -- | $137,000 |
| 2011 | -- | $137,000 -36.3% |
| 2010 | -- | $215,020 +12.4% |
| 2009 | -- | $191,320 +14.1% |
| 2008 | -- | $167,620 +16.5% |
| 2007 | -- | $143,920 +13% |
| 2006 | -- | $127,332 +15% |
| 2005 | -- | $110,746 +17.6% |
| 2004 | -- | $94,160 +4.5% |
| 2003 | -- | $90,110 +4.7% |
| 2002 | -- | $86,060 +4.9% |
| 2001 | -- | $82,010 |
Find assessor info on the county website
Monthly payment
Est. payment$--/mo
Payment breakdown
Explore the cost of this home by adjusting the details. Changes won't be saved.
All calculations are estimates and provided by Zillow, Inc. for informational purposes only. Actual amounts may vary.
HOA fees may include property taxes on listings classified as Co-Ops. Contact the listing agent and/or owner for fee details.
Mortgage interest rates are dependent on a number of factors, including credit score, down payment, and repayment length. Interest rate data provided by Zillow Group Marketplace, Inc. as of 1/1/1970 from various mortgage lenders with which we have lead or other similar arrangements; the Estimated Payment is an average of those rates.
See how much you could borrow to make a competitive offer.
Climate risks
Neighborhood: 21061
Nearby schools
GreatSchools rating
- 4/10Woodside Elementary SchoolGrades: PK-5Distance: 0.5 mi
- 5/10Corkran Middle SchoolGrades: 6-8Distance: 1.3 mi
- 5/10Old Mill High SchoolGrades: 9-12Distance: 1.9 mi
Schools provided by the listing agent
- District: Anne Arundel County Public Schools
Source: Bright MLS. This data may not be complete. We recommend contacting the local school district to confirm school assignments for this home.
A local agent can set up tours, give advice and negotiate with sellers.


- Maryland
- Anne Arundel County
- Glen Burnie
- 21061
- 1602 Lorimer Rd
Nearby cities
Nearby zip codes
Other Glen Burnie Topics
