Welcome to 1602 Oak Ridge Drive in Corinth! This spacious home offers a versatile floor plan with 4 bedrooms, 2.5 baths, a dedicated home office, formal dining room, and an upstairs bonus room—providing plenty of space for everyday living, entertaining, and working from home. The kitchen features abundant cabinetry and storage and opens to the main living area for an easy, connected flow. The dedicated office adds character with built-in cabinetry, while the screened-in back porch creates an inviting spot to enjoy morning coffee or unwind at the end of the day. Storage is plentiful throughout the home. Recent improvements include replacement of the AC and furnace in 2026, along with all new windows approximately three years ago. With a functional layout, generous living spaces, and valuable updates already completed, this Corinth home is ready for its next chapter!
Under contract
$549,000
1602 Oak Ridge Dr, Corinth, TX 76210
4beds
2,975sqft
Single Family Residence
Built in 1996
0.31 Acres Lot
$538,100 Zestimate®
$185/sqft
$54/mo HOA
What's special
Dedicated home officeFormal dining roomGenerous living spacesVersatile floor planUpstairs bonus roomFunctional layoutScreened-in back porch
- 40 days
- 77
- 1
Likely to sell faster than
Zillow last checked:
Listing updated:
Listed by:
Joni Baldwin 0562539 817-697-3141,
Martin Realty Group 817-697-3141
Source: NTREIS,MLS#: 21362649
Facts & features
Interior
Bedrooms & bathrooms
- Bedrooms: 4
- Bathrooms: 3
- Full bathrooms: 2
- 1/2 bathrooms: 1
Primary bedroom
- Features: Garden Tub/Roman Tub, Separate Shower, Walk-In Closet(s)
- Level: First
- Dimensions: 14 x 16
Bedroom
- Features: Split Bedrooms
- Level: First
- Dimensions: 14 x 10
Bedroom
- Features: Split Bedrooms
- Level: First
- Dimensions: 13 x 11
Bedroom
- Features: Split Bedrooms
- Level: First
- Dimensions: 10 x 17
Bonus room
- Level: Second
- Dimensions: 16 x 23
Breakfast room nook
- Level: First
- Dimensions: 13 x 6
Dining room
- Level: First
- Dimensions: 9 x 10
Kitchen
- Features: Built-in Features, Eat-in Kitchen, Kitchen Island, Pantry
- Level: First
- Dimensions: 13 x 19
Living room
- Features: Fireplace
- Level: First
- Dimensions: 15 x 27
Office
- Features: Built-in Features
- Level: First
- Dimensions: 13 x 11
Sunroom
- Level: First
- Dimensions: 15 x 10
Heating
- Central
Cooling
- Central Air, Electric
Appliances
- Included: Dishwasher, Gas Cooktop, Microwave
- Laundry: Laundry in Utility Room
Features
- High Speed Internet, Kitchen Island, Pantry, Walk-In Closet(s)
- Flooring: Carpet, Ceramic Tile
- Has basement: No
- Number of fireplaces: 1
- Fireplace features: Living Room
Interior area
- Total interior livable area: 2,975 sqft
Video & virtual tour
Property
Parking
- Total spaces: 3
- Parking features: Driveway, Garage, Garage Faces Side
- Attached garage spaces: 3
Features
- Levels: One and One Half
- Patio & porch: Covered, Enclosed
- Exterior features: Private Yard, Rain Gutters
- Pool features: None
- Fencing: Brick,Back Yard,Wood
Lot
- Size: 0.31 Acres
- Features: Interior Lot, Subdivision, Few Trees
Details
- Parcel number: R180441
Construction
Type & style
- Home type: SingleFamily
- Architectural style: Traditional,Detached
- Property subtype: Single Family Residence
Materials
- Brick
- Foundation: Slab
- Roof: Composition
Condition
- Resale
- Year built: 1996
Utilities & green energy
- Sewer: Public Sewer
- Water: Public
- Utilities for property: Electricity Connected, Sewer Available, Water Available
Community & HOA
Community
- Features: Curbs
- Security: Security System
- Subdivision: Fairway Estates
HOA
- Has HOA: Yes
- Services included: Association Management
- HOA fee: $325 semi-annually
- HOA name: Sbb
- HOA phone: 972-960-2800
Location
- Region: Corinth
Financial & listing details
- Price per square foot: $185/sqft
- Tax assessed value: $517,396
- Annual tax amount: $9,858
- Date on market: 8/18/2026
- Cumulative days on market: 40 days
- Listing terms: Cash,Conventional,FHA,VA Loan
Estimated market value
$538,100
$511,000 - $565,000
$2,881/mo
Price history
| Date | Event | Price |
|---|---|---|
| 8/31/2026 | Contingent | $549,000$185/sqft |
Source: NTREIS #21362649 Report a problem | ||
| 8/18/2026 | Listed for sale | $549,000$185/sqft |
Source: NTREIS #21362649 Report a problem | ||
Public tax history
| Year | Property taxes | Tax assessment |
|---|---|---|
| 2025 | $3,237 +1.7% | $510,777 +10% |
| 2024 | $3,183 +5.6% | $464,343 +9.2% |
| 2023 | $3,013 -39.2% | $425,226 +10% |
| 2022 | $4,957 +1.9% | $386,569 +9.5% |
| 2021 | $4,865 +3.4% | $352,901 +10% |
| 2020 | $4,703 +1.8% | $320,819 -0.2% |
| 2019 | $4,621 +4.6% | $321,602 +7% |
| 2018 | $4,417 -4.9% | $300,460 -0.8% |
| 2017 | $4,643 | $302,996 -0.1% |
| 2016 | $4,643 +2.2% | $303,312 +10% |
| 2015 | $4,543 | $275,738 +4.8% |
| 2014 | $4,543 | $263,009 +5.7% |
| 2013 | $4,543 | $248,903 -1.4% |
| 2012 | -- | $252,489 -4.7% |
| 2011 | -- | $264,992 +9.5% |
| 2010 | -- | $242,086 -13.2% |
| 2009 | -- | $278,886 +5.2% |
| 2007 | $5,142 +1.3% | $265,069 +7.6% |
| 2006 | $5,078 +121.4% | $246,283 +1.3% |
| 2005 | $2,293 | $243,052 -3% |
| 2004 | -- | $250,519 +5.4% |
| 2003 | -- | $237,713 -7.9% |
| 2002 | -- | $258,215 +1.3% |
| 2001 | -- | $254,856 |
Find assessor info on the county website
Monthly payment
Est. payment
Payment breakdown
Explore the cost of this home by adjusting the details. Changes won't be saved.Climate risks
Neighborhood: Oakmont
Nearby schools
Schools provided by the listing agent
- Elementary: Hawk
- Middle: Crownover
- High: Guyer
- District: Denton ISD
Source: NTREIS. This data may not be complete. We recommend contacting the local school district to confirm school assignments for this home.
Similar homes
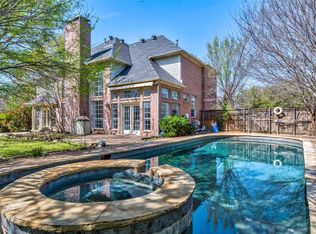
- $436,0004 bd3 ba3k sqft1712 Tealwood Ln, Corinth, TX 76210For Sale
 MLS ID #21280288, Javier Montemayor. NTREIS
 - $399,0003 bd2 ba1.9k sqft2005 Club View Cir, Corinth, TX 76210For Sale
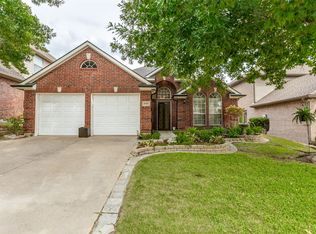 MLS ID #21385107, Meredith Greenstreet. NTREIS
 - $625,0004 bd4 ba3.6k sqft205 Thistle Rdg, Denton, TX 76210For Sale
 MLS ID #21372404, Tim Schoendorf. NTREIS
 - $625,0004 bd4 ba3.5k sqft700 Paradise Cv, Shady Shores, TX 76208For Sale
 MLS ID #21383966, Brad Huey. NTREIS
