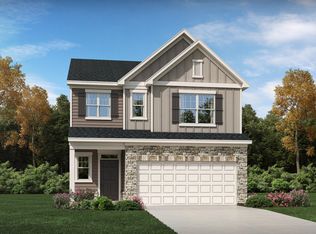
Popular Landrum III with large screened porch and extended patio. Our top tier design package with a Gourmet Kitchen including gas cooktop with SS Chimney style hood, wall oven, Quartz Countertops, Designer backsplash, Gray soft close cabinets and farmhouse sink! Crown molding throughout first floor, Oak stair treads. Upgraded flooring, Luxury vinyl plank 1st floor living area and hall and loft upstairs. Tile in all baths. Community is gorgeous! Walking trails around the natural pond pond, Salt water community pool and lots of green space. High speed internet included in HOA fee!
Sold for $515,000
$515,000
1602 Red Roses Ave, Durham, NC 27703
5beds
2,619sqft
Single Family Residence
Built in 2025
6,534 Square Feet Lot
$501,300 Zestimate®
$197/sqft
$2,701 Estimated rent
Home value
$501,300
$466,000 - $541,000
$2,701/mo
Zestimate® history
Owner options
List your home for rent
$2,701/mo
Rent Zestimate®
Find your next renter with Zillow Rental Manager. Plus, with online applications, you can quickly screen prospective tenants – for free.
$2,701/mo
Rent Zestimate®
Refinance and save
$3,421/mo
Est. payment
Refinancing to a lower rate could help reduce your monthly payments and save thousands over the life of the loan.
$3,421/mo
Est. payment
Explore your selling options
Work with a Zillow partner agent
Leverage their expertise and Zillow's premium Showcase listings to get your home seen by more buyers.
Get startedList with your own agent
Get your home in front of millions of buyers by listing it on Zillow.
Learn how to do itSell it yourself
Take full control of how buyers see your home on Zillow by listing For Sale by Owner (FSBO).
List your homeWhat's special
Gourmet kitchenCrown moldingLuxury vinyl plankExtended patioLarge screened porchGas cooktopFarmhouse sink
Zillow last checked:
Listing updated:
Listed by:
John Christy 919-633-1933,
Lennar Carolinas LLC,
Nancy Vaughn,
Lennar Carolinas LLC
Bought with:
Sudheer Athota, 319918
Happy Home Realty Inc
Source: Doorify MLS,MLS#: 10093860
Facts & features
Interior
Bedrooms & bathrooms
- Bedrooms: 5
- Bathrooms: 3
- Full bathrooms: 3
- Main level bathrooms: 1
Primary bedroom
- Level: Second
- Area: 234 Square Feet
- Dimensions: 13 x 18
Bedroom 2
- Level: Second
- Area: 134.42 Square Feet
- Dimensions: 11.1 x 12.11
Bedroom 3
- Level: Second
- Area: 125.4 Square Feet
- Dimensions: 11.4 x 11
Bedroom 4
- Level: Second
- Area: 157.32 Square Feet
- Dimensions: 11.4 x 13.8
Bedroom 5
- Level: Main
- Area: 110 Square Feet
- Dimensions: 10 x 11
Breakfast room
- Level: Main
- Area: 101 Square Feet
- Dimensions: 10.1 x 10
Dining room
- Level: Main
- Area: 148.74 Square Feet
- Dimensions: 11.1 x 13.4
Family room
- Level: Main
- Area: 297 Square Feet
- Dimensions: 16.5 x 18
Other
- Description: Game room
- Level: Second
- Area: 229.83 Square Feet
- Dimensions: 14.1 x 16.3
Heating
- Forced Air, Natural Gas, Zoned
Cooling
- Central Air, Electric, Zoned
Appliances
- Included: Dishwasher, Gas Cooktop, Gas Water Heater, Microwave, Plumbed For Ice Maker, Tankless Water Heater, Wall Oven
- Laundry: Electric Dryer Hookup, Laundry Room, Upper Level
Features
- Double Vanity, Entrance Foyer, Eat-in Kitchen, High Speed Internet, Kitchen Island, Pantry, Recessed Lighting, Smart Thermostat, Walk-In Closet(s), Bathtub/Shower Combination, Walk-In Shower, Water Closet, Quartz Counters, Smooth Ceilings
- Flooring: Carpet, Luxury Vinyl, Tile
- Windows: Low-Emissivity Windows, Screens
Interior area
- Total structure area: 2,619
- Total interior livable area: 2,619 sqft
- Finished area above ground: 2,619
- Finished area below ground: 0
Property
Parking
- Total spaces: 4
- Parking features: Attached, Garage Faces Front, Garage
- Garage spaces: 2
- Uncovered spaces: 2
Features
- Levels: Two
- Stories: 2
- Patio & porch: Patio, Porch, Screened
- Exterior features: Rain Gutters, Smart Lock(s)
- Pool features: Salt Water
Lot
- Size: 6,534 Square Feet
- Dimensions: 120 x 55
Details
- Parcel number: 0860584210
- Special conditions: Standard
Construction
Type & style
- Home type: SingleFamily
- Architectural style: Traditional
- Property subtype: Single Family Residence
Materials
- Stone, Vinyl Siding
- Foundation: Slab
- Roof: Shingle
Condition
- New construction: Yes
- Year built: 2025
- Major remodel year: 2024
Details
- Builder model: Landrum E
Utilities & green energy
- Sewer: Public Sewer
- Water: Public
Green energy
- Energy efficient items: Lighting, Thermostat
Community & HOA
Community
- Features: Curbs, Playground, Pool, Street Lights
- Security: Smoke Detector(s)
- Subdivision: Triple Crown
HOA
- Has HOA: Yes
- Amenities included: Playground, Pool, Trail(s)
- Services included: Storm Water Maintenance
- HOA fee: $110 monthly
- HOA name: Charleston Management
- HOA phone: 919-847-3003
Location
- Region: Durham
Financial & listing details
- Price per square foot: $197/sqft
- Tax assessed value: $100,625
- Annual tax amount: $1
- Date on market: 5/3/2025
- Listing agreement: Exclusive Right To Sell
- Listing terms: Cash,Conventional,FHA,VA Loan
Price history
| Date | Event | Price |
|---|---|---|
| 7/23/2025 | Sold | $515,000-1.9%$197/sqft |
Source:  Doorify MLS #10093860 Report a problem Doorify MLS #10093860 Report a problem | ||
| 5/16/2025 | Pending sale | $524,990$200/sqft |
Source: Doorify MLS #10093860 Report a problem | ||
| 5/3/2025 | Listed for sale | $524,990$200/sqft |
Source: Doorify MLS #10093860 Report a problem | ||
Public tax history
| Year | Property taxes | Tax assessment |
|---|---|---|
| 2025 | $997 +4% | $100,625 +46.4% |
| 2024 | $959 | $68,750 |
Find assessor info on the county website
Neighborhood: 27703
Nearby homes
- $523,5004 bd3 ba2.3k sqft1604 Red Roses Ave, Durham, NC 27703Sold
- $525,000-- bd-- ba-- sqft1600 Red Roses Ave, Durham, NC 27703Sold
- $565,5005 bd4 ba3k sqft1606 Red Roses Ave, Durham, NC 27703Sold
- $465,0004 bd3 ba2.1k sqft502 Hester Rd, Durham, NC 27703Sold
- $510,000-- bd-- ba-- sqft1700 Red Roses Ave, Durham, NC 27703Sold
- $440,0003 bd3 ba1.9k sqft504 Hester Rd, Durham, NC 27703Sold
- $473,6005 bd3 ba2.6k sqft625A Bronco Cir, Durham, NC 27703Off Market
- $535,0005 bd3 ba2.6k sqft1504 Red Roses Ave, Durham, NC 27703Sold
Nearby schools
GreatSchools rating
- 5/10Spring Valley Elementary SchoolGrades: PK-5Distance: 2.2 mi
- 5/10Neal MiddleGrades: 6-8Distance: 0.5 mi
- 2/10Southern School of Energy and SustainabilityGrades: 9-12Distance: 3.5 mi
Schools provided by the listing agent
- Elementary: Durham - Spring Valley Elementary School
- Middle: Durham - Neal Middle
- High: Durham - Southern School of Energy and Sustainability
Source: Doorify MLS. This data may not be complete. We recommend contacting the local school district to confirm school assignments for this home.
Get a cash offer in 3 minutes
Find out how much your home could sell for in as little as 3 minutes with a no-obligation cash offer.
Estimated market value
$501,300
Get a cash offer in 3 minutes
Find out how much your home could sell for in as little as 3 minutes with a no-obligation cash offer.
Estimated market value
$501,300
- North Carolina
- Durham County
- Durham
- 27703
- 1602 Red Roses Ave
