Have you heard this one before? CThis home has it all!C Well, in this case, it really does! Perfectly situated on a corner lot, this home offers a central location just five minutes from both East Atlanta Village and the Kirkwood neighborhoods, with easy access to I-20, grocery stores, and some of AtlantaCOs best restaurants and entertainment. Don't be fooled by her unassuming exterior because, I can promise, you will be impressed! The inviting interior features a wonderful open-concept main living area, a kitchen with abundant cabinet and counter space, and beautiful hardwood floors throughout. With three spacious bedrooms, a dedicated office space, and a sunroom, thereCOs plenty of room to live, work, and relax. The primary bathroom features dual vanities and a large walk-in shower, adding a touch of comfort and convenience. And the backyard? ItCOs ready to be enjoyed! Generously sized and fully enclosed with a privacy fence, it includes a fire pit and storage shed, making it the perfect spot for entertaining, unwinding, or simply enjoying a little outdoor space. Great location, versatile living spaces, and a backyard you'll love. This one really does have it all!
Active
$489,900
1602 Terry Mill Rd SE, Atlanta, GA 30316
3beds
1,944sqft
Single Family Residence
Built in 1950
0.31 Acres Lot
$-- Zestimate®
$252/sqft
$-- HOA
What's special
Storage shedDedicated office spaceBeautiful hardwood floors throughoutInviting interiorLarge walk-in showerCorner lotFire pit
- 16 hours
- 47
- 4
Zillow last checked:
Listing updated:
Listed by:
Stacy Shelton 404-441-7829,
Roost Realty
Source: GAMLS,MLS#: 10885767
Facts & features
Interior
Bedrooms & bathrooms
- Bedrooms: 3
- Bathrooms: 2
- Full bathrooms: 2
- Main level bathrooms: 2
- Main level bedrooms: 3
Rooms
- Room types: Office, Sun Room
Kitchen
- Features: Breakfast Area, Kitchen Island
Heating
- Central
Cooling
- Central Air, Electric
Appliances
- Included: Dishwasher, Disposal
- Laundry: In Hall
Features
- Master On Main Level, Walk-In Closet(s)
- Flooring: Hardwood
- Basement: Crawl Space
- Has fireplace: No
- Common walls with other units/homes: No Common Walls
Interior area
- Total structure area: 1,944
- Total interior livable area: 1,944 sqft
- Finished area above ground: 1,944
- Finished area below ground: 0
Video & virtual tour
Property
Parking
- Parking features: Off Street, Parking Pad
- Has uncovered spaces: Yes
Features
- Levels: One
- Stories: 1
- Patio & porch: Deck
- Fencing: Back Yard
- Body of water: None
Lot
- Size: 0.31 Acres
- Features: Corner Lot
Details
- Parcel number: 15 174 06 013
Construction
Type & style
- Home type: SingleFamily
- Architectural style: Cape Cod
- Property subtype: Single Family Residence
Materials
- Concrete
- Foundation: Pillar/Post/Pier
- Roof: Composition
Condition
- Resale
- New construction: No
- Year built: 1950
Utilities & green energy
- Sewer: Public Sewer
- Water: Public
- Utilities for property: Cable Available, Electricity Available, Natural Gas Available, Phone Available, Sewer Available, Water Available
Green energy
- Water conservation: Low-Flow Fixtures
Community & HOA
Community
- Features: Street Lights, Near Public Transport, Walk To Schools, Near Shopping
- Subdivision: East Atlanta
HOA
- Has HOA: No
- Services included: None
Location
- Region: Atlanta
Financial & listing details
- Price per square foot: $252/sqft
- Annual tax amount: $6,137
- Date on market: 11/5/2026
- Listing agreement: Exclusive Right To Sell
- Electric utility on property: Yes
Estimated market value
Not available
Estimated sales range
Not available
Not available
Price history
| Date | Event | Price |
|---|---|---|
| 11/5/2026 | Listed for sale | $489,900$252/sqft |
Source:  FMLS GA #7864591 Report a problem | ||
Public tax history
Tax history is unavailable.
Monthly payment
Est. payment
Payment breakdown
Explore the cost of this home by adjusting the details. Changes won't be saved.Climate risks
Neighborhood: 30316
Nearby schools
Schools provided by the listing agent
- Elementary: Ronald E McNair
- Middle: Mcnair
- High: Mcnair
Source: GAMLS. This data may not be complete. We recommend contacting the local school district to confirm school assignments for this home.
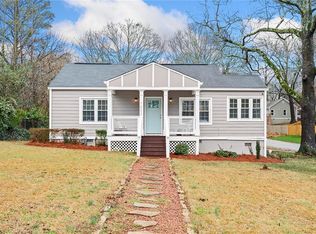
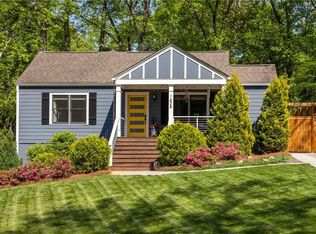
Similar homes
- $621,0003 bd2 ba1.9k sqft1819 Pennington Pl, Atlanta, GA 30316Active
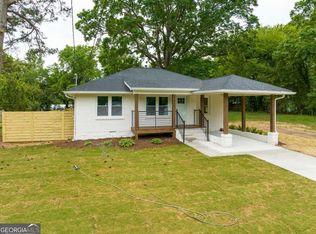
 MLS ID #10884794, Katrana Luellen, Atlanta Communities. GAMLS
- $495,0003 bd2 ba1.4k sqft1726 Jobeth Ave SE, Atlanta, GA 30316Active
 MLS ID #10854213, Melissa Horbelt, 1st Class Real Estate Lanier Group. GAMLS
- $489,0003 bd2 ba1.4k sqft488 McWilliams Ave SE, Atlanta, GA 30316Active
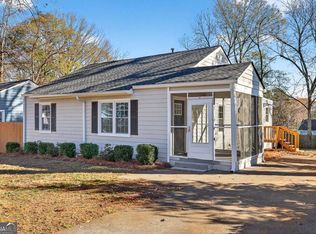 MLS ID #10842836, Shawn Wall, Keller Williams Realty. GAMLS
- $469,9003 bd2 ba1.6k sqft1646 Flat Shoals Rd SE, Atlanta, GA 30316Active
 MLS ID #10867321, Darnell X Harris, Harry Norman Realtors. GAMLS
- $515,0004 bd5 ba2.5k sqft2147 McAfee Rd, Decatur, GA 30032ActiveMLS ID #10885202, Nnenna Ogbuehi, Dalton Wade, Inc.. GAMLS
- $499,0003 bd3 ba1.8k sqft1595 McPherson Ave SE, Atlanta, GA 30316For Sale
 MLS ID #7813288, Mallory Holt, Dorsey Alston Realtors. FMLS GA
- $389,9004 bd2 ba1.4k sqft1639 Terry Mill Rd SE, Atlanta, GA 30316ActiveMLS ID #10811626, Jeffrey T Barnes, Atlantic States Realty LLC. GAMLS
- $425,0003 bd2 ba1.5k sqft2188 Stockbridge Dr, Atlanta, GA 30316For SaleMLS ID #7837127, Heather Steiner, Dorsey Alston Realtors. FMLS GA
- $415,0004 bd3 ba1.8k sqft1845 Delphine Dr, Decatur, GA 30032ActiveMLS ID #10883089, Robert Harris, Keller Williams Realty Cityside. GAMLS
- $565,0003 bd2 ba1.7k sqft1634 May Ave SE, Atlanta, GA 30316ActiveMLS ID #10781877, Latema Nelson, Virtual Properties Realty.Net. GAMLS
- $379,9003 bd2 ba1k sqft2027 Hilburn Dr, Atlanta, GA 30316ActiveMLS ID #10815278, Jhonae Caines, Genesis Signature Properties. GAMLS
- $445,0003 bd2 ba1.3k sqft2167 Cloverdale Dr SE, Atlanta, GA 30316ActiveMLS ID #10826191, Livian Ascend, Keller Williams Realty North Atlanta. GAMLS
- $490,0003 bd1 ba1.1k sqft89 Branham St NE, Atlanta, GA 30317For SaleMLS ID #7830420, Arvie Magnuson, Atlanta Fine Homes Sotheby's International. FMLS GA
- $514,0003 bd2 ba1.6k sqft159 Wyman St SE, Atlanta, GA 30317ActiveMLS ID #10819507, Andy Morris, RE/MAX Metro Atlanta. GAMLS
- $491,0004 bd3 ba1.6k sqft1575 Liberty Ave SE, Atlanta, GA 30317ActiveMLS ID #10832331, Tanya Pickens, Opendoor Brokerage. GAMLS
- $478,0004 bd3 ba1.6k sqft2142 Cloverdale Dr SE, Atlanta, GA 30316ActiveMLS ID #10423121, Zena Gray, Maximum One Realtor Partners. GAMLS
- $342,0003 bd2 ba1.5k sqft860 Fayetteville Rd SE, Atlanta, GA 30316ActiveMLS ID #10857763, Heather Repine, BHGRE Metro Brokers. GAMLS
- $600,0003 bd2 ba2.5k sqft1686 Flat Shoals Rd SE, Atlanta, GA 30316For SaleMLS ID #7838596, Chris Hayes, NorthGroup Real Estate. FMLS GA
