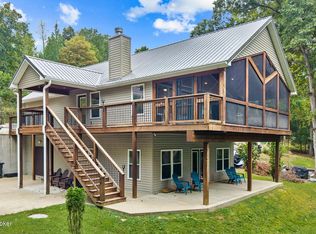
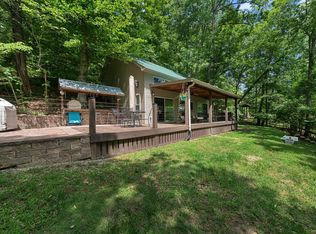
Welcome to 1602 William Cemetery Road in Clarkson, Kentucky—a beautiful lake-area property offering privacy, generous space, and peaceful water views. Located along a private gravel road, this well-maintained custom home features three bedrooms, two-and-a-half bathrooms, and an inviting open-concept design. Hardwood flooring and tongue-and-groove wood walls and ceilings create a warm, comfortable cabin-style atmosphere. The spacious kitchen features custom cabinetry, granite countertops, a large center island, and abundant storage. The main level includes a spacious primary suite with a private full bathroom, walk-in closet, along with a convenient half bathroom. Upstairs, you will find another bedroom, a full bathroom, and a versatile loft that could serve as a home office, sitting area, or additional sleeping space. Step outside onto the deck or relax on the 30-by-12-foot covered porch while enjoying views of the lake and surrounding rolling acreage. The property also features a private boat dock, firepit area, perennial landscaping, and plenty of outdoor space for relaxing and entertaining. Additional improvements include a 30-by-40-foot shop/garage, an attached 12-by-20-foot climate-controlled workshop, and a detached storage building. This exceptional property brings together lake living, country privacy, comfortable indoor spaces, and outstanding facilities for hobbies, storage, and entertaining—all within convenient reach of nearby amenities.
For sale
Price cut: $20K (7/21)
$570,000
1602 William Cemetery Rd, Clarkson, KY 42726
3beds
1,728sqft
Single Family Residence
Built in 2023
0.8 Acres Lot
$559,800 Zestimate®
$330/sqft
$-- HOA
What's special
Detached pole barnPrivate boat dockWarm comfortable cabin-style atmospherePerennial landscapingFirepit areaPlenty of outdoor spaceSpacious kitchen
- 111 days
- 213
- 12
Zillow last checked:
Listing updated:
Listed by:
Bobby Kessinger 270-528-1274,
Coldwell Banker Legacy Group
Source: RASK,MLS#: RA20263908
Facts & features
Interior
Bedrooms & bathrooms
- Bedrooms: 3
- Bathrooms: 3
- Full bathrooms: 2
- Partial bathrooms: 1
- Main level bathrooms: 3
- Main level bedrooms: 2
Primary bedroom
- Level: Main
Bedroom 2
- Level: Main
Bedroom 3
- Level: Upper
Primary bathroom
- Level: Main
Bathroom
- Features: Tub, Tub/Shower Combo
Kitchen
- Features: Eat-in Kitchen
Heating
- Heat Pump, Electric
Cooling
- Central Air, Central Electric
Appliances
- Included: Cooktop, Dishwasher, Range/Oven, Refrigerator, Dryer, Washer, Electric Water Heater
- Laundry: In Hall
Features
- Cathedral Ceiling(s), Ceiling Fan(s), Walk-In Closet(s), Walls (Dry Wall), Eat-in Kitchen
- Flooring: Hardwood
- Windows: Thermo Pane Windows, Tilt, Vinyl Frame, Blinds
- Basement: None
- Has fireplace: Yes
- Fireplace features: Gas
Interior area
- Total structure area: 1,728
- Total interior livable area: 1,728 sqft
Property
Parking
- Total spaces: 2
- Parking features: Utility Garage
- Garage spaces: 2
- Has uncovered spaces: Yes
Accessibility
- Accessibility features: None
Features
- Levels: One and One Half
- Patio & porch: Covered Front Porch, Enclosed Patio
- Exterior features: Landscaping, Orchard, Trees
- Fencing: Plank Fence
- Has view: Yes
- View description: Lake, Water
- Has water view: Yes
- Water view: Lake,Water
- Waterfront features: Dock, Dock w/Corp Approval, Lake Front, Slip w/Corp Approval, Waterfront, Lake
- Body of water: Nolin Lake
Lot
- Size: 0.8 Acres
- Features: Heavily Wooded, Trees, County, Dead End, Golf Course, Recreational Area
Details
- Additional structures: Barn(s), Shed(s)
- Parcel number: 0050000034.00
- Other equipment: Intercom
Construction
Type & style
- Home type: SingleFamily
- Architectural style: Country
- Property subtype: Single Family Residence
Materials
- Vinyl Siding
- Foundation: Block
- Roof: Metal
Condition
- New Construction
- New construction: No
- Year built: 2023
Utilities & green energy
- Sewer: Septic Tank, Septic System
- Water: County
- Utilities for property: Electricity Available, Garbage-Public, Internet DSL, Propane Tank-Rented
Community & HOA
Community
- Subdivision: Carlie Haycraft
HOA
- Amenities included: None
Location
- Region: Clarkson
Financial & listing details
- Price per square foot: $330/sqft
- Tax assessed value: $250,000
- Annual tax amount: $2,413
- Price range: $570K - $570K
- Date on market: 6/30/2026
Estimated market value
$559,800
$532,000 - $588,000
$2,181/mo
Price history
| Date | Event | Price |
|---|---|---|
| 7/21/2026 | Price change | $570,000-3.4%$330/sqft |
Source:  RASK #RA20263908 Report a problem RASK #RA20263908 Report a problem | ||
| 7/1/2026 | Listed for sale | $590,000-5.6%$341/sqft |
Source: RASK #RA20263908 Report a problem | ||
| 7/1/2026 | Listing removed | -- |
Source: Owner Report a problem | ||
| 6/22/2026 | Listed for sale | $625,000+792.9%$362/sqft |
Source: Owner Report a problem | ||
| 10/3/2019 | Sold | $70,000-21.8%$41/sqft |
Source:  Metro Search Inc. LLC DBA Apex MLS #1533859 Report a problem Metro Search Inc. LLC DBA Apex MLS #1533859 Report a problem | ||
| 6/4/2019 | Listed for sale | $89,500$52/sqft |
Source: Duvall Realty, LLC #1533859 Report a problem | ||
Public tax history
| Year | Property taxes | Tax assessment |
|---|---|---|
| 2025 | $2,413 -0.4% | $250,000 |
| 2024 | $2,423 -2.6% | $250,000 |
| 2023 | $2,488 +6% | $250,000 |
| 2022 | $2,348 +239.4% | $250,000 +257.1% |
| 2021 | $692 -0.3% | $70,000 |
| 2020 | $694 +154.1% | $70,000 +180% |
| 2019 | $273 +1.2% | $25,000 |
| 2018 | $270 +0.1% | $25,000 |
| 2017 | $269 +1.9% | $25,000 |
| 2016 | $264 +24.8% | $25,000 |
| 2015 | $212 | $25,000 |
| 2014 | $212 +3.2% | $25,000 |
| 2013 | $205 | $25,000 |
Find assessor info on the county website
Monthly payment
Est. payment
Payment breakdown
Explore the cost of this home by adjusting the details. Changes won't be saved.Climate risks
Neighborhood: 42726
Nearby schools
Schools provided by the listing agent
- Elementary: Clarkson
- Middle: Grayson County
- High: Grayson County
Source: RASK. This data may not be complete. We recommend contacting the local school district to confirm school assignments for this home.
- $27,500-- bd-- ba-- sqft1644 William Cemetery Rd, Clarkson, KY 42726Off Market
- $108,8002 bd1 ba1.4k sqft1674 William Cemetery, Clarkson, KY 42726Off Market
- $114,900-- bd-- ba1k sqft1584 William Cemetery Rd, Clarkson, KY 42726Off Market
- $105,100-- bd-- ba-- sqft1674 William Cemetery Rd, Clarkson, KY 42726Off Market
Similar homes
- $519,0003 bd3 ba2.2k sqft102 Whipperwill Dr, Clarkson, KY 42726For Sale
 MLS ID #1730321, Kevin T Hoback, TC Realty. Metro Search Inc. LLC DBA Apex MLS
 - $519,0004 bd2 ba1.5k sqft589 Kaufman Rd, Clarkson, KY 42726For Sale
 MLS ID #RA20263815, Jeffrey Carroll, Coldwell Banker Legacy Group. RASK
 - $600,0004 bd4 ba2.3k sqft27 Madison Trl, Clarkson, KY 42726New Construction
 MLS ID #1730354, The Jake Wardrip Realty Group, Homepage Realty. Metro Search Inc. LLC DBA Apex MLS
 - $600,0004 bd4 ba2.3k sqft39 Madison Trl, Clarkson, KY 42726New Construction
 MLS ID #1730355, The Jake Wardrip Realty Group, Homepage Realty. Metro Search Inc. LLC DBA Apex MLS
 - $599,9003 bd2 ba1.6k sqft210 Wilderness Ridge Dr, Clarkson, KY 42726New ConstructionMLS ID #RA20265624, Julie Skaggs L Reed, Keller Williams First Choice R. RASK
- $440,0003 bd3 ba1.9k sqft33 Lower Ridgecrest Dr, Clarkson, KY 42726For SaleMLS ID #1710974, Carol S Humphrey, Greater Nolin Lake Realty Group. Metro Search Inc. LLC DBA Apex MLS
- $575,0005 bd2 ba2.4k sqft664 Pine Hurst Bay, Clarkson, KY 42726For SaleMLS ID #1708145, Cindy Hack, Finish Line Realty LLC. Metro Search Inc. LLC DBA Apex MLS
- $425,9005 bd2 ba1.8k sqft755 Sleepy Hollow Cir, Clarkson, KY 42726For SaleMLS ID #1722547, Carla M Meredith, Greater Nolin Lake Realty Group. Metro Search Inc. LLC DBA Apex MLS
- $369,9004 bd3 ba2.4k sqft1259 Rocky Hill Estates Rd, Clarkson, KY 42726For SaleMLS ID #1722081, Joe A Milesko, Schuler Bauer Real Estate Services ERA Powered. Metro Search Inc. LLC DBA Apex MLS
- $515,0003 bd3 ba1.8k sqft220 Cherry Ln, Leitchfield, KY 42754For SaleMLS ID #1728220, Lisa Smith, Keller Williams Collective. Metro Search Inc. LLC DBA Apex MLS
- $499,0003 bd2 ba1.9k sqft402 Hide Away Cir, Cub Run, KY 42729For SaleMLS ID #1722688, Carla M Meredith, Greater Nolin Lake Realty Group. Metro Search Inc. LLC DBA Apex MLS
- $549,0003 bd3 ba1.8k sqft184 Furnace Branch Rd., Bee Spring, KY 42721For SaleMLS ID #1708157, Cindy Hack, Finish Line Realty LLC. Metro Search Inc. LLC DBA Apex MLS
- $379,9003 bd2 ba2.1k sqft236 Lynwood Rd, Clarkson, KY 42726For SaleMLS ID #1727941, Eric Scroggin, RE/MAX Results. Metro Search Inc. LLC DBA Apex MLS
- $339,0002 bd2 ba1.7k sqft877 Twin Cove Rd, Clarkson, KY 42726For SaleMLS ID #1718777, Heather Keith, Red Edge Realty. Metro Search Inc. LLC DBA Apex MLS
- $479,0004 bd3 ba2.3k sqft253 Moutardier Bay Dr, Leitchfield, KY 42754For SaleMLS ID #1730729, Carla M Meredith, Greater Nolin Lake Realty Group. Metro Search Inc. LLC DBA Apex MLS
- $749,9004 bd4 ba2.5k sqft11 Vivienne Trce, Clarkson, KY 42726For SaleMLS ID #1711992, Ryan Davis, Homepage Realty. Metro Search Inc. LLC DBA Apex MLS
- $314,9002 bd2 ba1.1k sqft49 Circle Dr, Clarkson, KY 42726For SaleMLS ID #1720092, Carol S Humphrey, Greater Nolin Lake Realty Group. Metro Search Inc. LLC DBA Apex MLS
- $340,0002 bd1 ba1.3k sqft812 Ridgecrest Dr, Clarkson, KY 42726For SaleMLS ID #1714966, Cesar Lopez, Coldwell Banker McMahan. Metro Search Inc. LLC DBA Apex MLS
- $460,0003 bd3 ba1.9k sqft651 Lochober Rd, Leitchfield, KY 42754For SaleMLS ID #1728319, Cindy Hack, Finish Line Realty LLC. Metro Search Inc. LLC DBA Apex MLS
- $360,0004 bd3 ba1.7k sqft538 Nolin Park Rd, Clarkson, KY 42726For SaleMLS ID #1719787, Ciara Hardesty, Real Broker, LLC. Metro Search Inc. LLC DBA Apex MLS
