Nestled on a double lot in the Estates of Fairview Land Company. Beautiful 4-bedroom estate situated on 1.5 scenic acres in an established neighborhood with mature trees and plenty of outdoor space. Inside, you'll find hardwood floors throughout, smooth ceilings, and a spacious floor plan designed for comfortable living. The finished downstairs rec room and upstairs den provide flexible space for entertaining, a home office, or hobbies. An attached workshop is perfect for projects, while the detached garage and separate storage building offer excellent space for vehicles, tools, and equipment. Enjoy the privacy, charm, and versatility this exceptional property has to offer.
Under contract
$546,482
1602 Woodland St SE, Decatur, AL 35601
4beds
4,868sqft
Single Family Residence
Built in 1950
1.38 Acres Lot
$-- Zestimate®
$112/sqft
$-- HOA
What's special
Detached garageFinished downstairs rec roomDouble lotAttached workshopSmooth ceilingsHardwood floors throughoutSeparate storage building
- 71 days
- 646
- 23
Zillow last checked:
Listing updated:
Listed by:
Jeremy Jones 256-466-4675,
Parker Jones Real Estate
Source: ValleyMLS,MLS#: 21923413
Facts & features
Interior
Bedrooms & bathrooms
- Bedrooms: 4
- Bathrooms: 5
- Full bathrooms: 4
- 1/2 bathrooms: 1
Rooms
- Room types: Foyer, Master Bedroom, Living Room, Bedroom 2, Dining Room, Bedroom 3, Kitchen, Bedroom 4, Breakfast, Recreation Room, Laundry
Primary bedroom
- Features: Wood Floor
- Level: First
- Area: 225
- Dimensions: 15 x 15
Bedroom 2
- Features: Wood Floor
- Level: Second
- Area: 195
- Dimensions: 13 x 15
Bedroom 3
- Features: Wood Floor
- Level: Second
- Area: 308
- Dimensions: 14 x 22
Bedroom 4
- Features: Wood Floor
- Level: Second
- Area: 220
- Dimensions: 11 x 20
Dining room
- Features: Wood Floor
- Level: First
- Area: 308
- Dimensions: 14 x 22
Kitchen
- Features: Eat-in Kitchen, Pantry, Recessed Lighting, Sitting Area, Wood Floor
- Level: First
- Area: 228
- Dimensions: 19 x 12
Living room
- Features: Recessed Lighting, Sitting Area, Wood Floor, Built-in Features
- Level: First
- Area: 572
- Dimensions: 26 x 22
Den
- Features: Wood Floor
- Level: First
- Area: 234
- Dimensions: 13 x 18
Laundry room
- Level: First
- Area: 80
- Dimensions: 8 x 10
Heating
- Central 2
Cooling
- Central 2
Features
- Basement: Crawl Space
- Number of fireplaces: 2
- Fireplace features: Two
Interior area
- Total interior livable area: 4,868 sqft
Video & virtual tour
Property
Parking
- Total spaces: 2
- Parking features: Garage-Detached, Carport
- Carport spaces: 2
Lot
- Size: 1.38 Acres
- Dimensions: 300 x 200
Details
- Parcel number: 03 09 29 4 004 034.000
Construction
Type & style
- Home type: SingleFamily
- Architectural style: Traditional
- Property subtype: Single Family Residence
Condition
- New construction: No
- Year built: 1950
Utilities & green energy
- Sewer: Public Sewer
- Water: Public
Community & HOA
Community
- Subdivision: Fairview Land Company
HOA
- Has HOA: No
Location
- Region: Decatur
Financial & listing details
- Price per square foot: $112/sqft
- Tax assessed value: $473,000
- Annual tax amount: $2,096
- Date on market: 7/10/2026
Estimated market value
Not available
Estimated sales range
Not available
Not available
Price history
| Date | Event | Price |
|---|---|---|
| 9/14/2026 | Contingent | $546,482$112/sqft |
Source:  ValleyMLS #21923413 Report a problem ValleyMLS #21923413 Report a problem | ||
| 7/10/2026 | Listed for sale | $546,482$112/sqft |
Source: ValleyMLS #21923413 Report a problem | ||
| 7/8/2026 | Listing removed | $546,482$112/sqft |
Source: ValleyMLS #21922567 Report a problem | ||
| 7/7/2026 | Listed for sale | $546,482-15.9%$112/sqft |
Source: ValleyMLS #21922567 Report a problem | ||
| 6/25/2026 | Listing removed | $649,900$134/sqft |
Source: ValleyMLS #21894815 Report a problem | ||
| 6/24/2026 | Price change | $649,900-4.4%$134/sqft |
Source: ValleyMLS #21894815 Report a problem | ||
| 6/15/2026 | Price change | $679,900-2.9%$140/sqft |
Source: ValleyMLS #21894815 Report a problem | ||
| 4/16/2026 | Price change | $699,900-4%$144/sqft |
Source: ValleyMLS #21894815 Report a problem | ||
| 3/30/2026 | Price change | $729,000-2.7%$150/sqft |
Source: ValleyMLS #21894815 Report a problem | ||
| 3/18/2026 | Price change | $749,000-2%$154/sqft |
Source: ValleyMLS #21894815 Report a problem | ||
| 10/10/2025 | Price change | $764,000-2.6%$157/sqft |
Source: ValleyMLS #21894815 Report a problem | ||
| 7/25/2025 | Listed for sale | $784,000$161/sqft |
Source: ValleyMLS #21894815 Report a problem | ||
Public tax history
| Year | Property taxes | Tax assessment |
|---|---|---|
| 2025 | $2,096 | $47,320 |
| 2024 | $2,096 | $47,320 |
| 2023 | $2,096 | $47,320 |
| 2022 | $2,096 +16.6% | $47,320 +16.2% |
| 2021 | $1,798 | $40,740 |
| 2020 | $1,798 | $40,740 |
| 2019 | $1,798 | $40,740 +8.8% |
| 2015 | $1,798 +9.1% | $37,440 |
| 2014 | $1,648 | $37,440 +1.6% |
| 2013 | $1,648 +6.7% | $36,860 +4.9% |
| 2012 | $1,544 | $35,140 |
| 2010 | $1,544 | $35,140 |
Find assessor info on the county website
Monthly payment
Est. payment
Payment breakdown
Explore the cost of this home by adjusting the details. Changes won't be saved.Climate risks
Neighborhood: 35601
Nearby schools
Schools provided by the listing agent
- Elementary: Walter Jackson
- Middle: Decatur Middle School
- High: Decatur High
Source: ValleyMLS. This data may not be complete. We recommend contacting the local school district to confirm school assignments for this home.
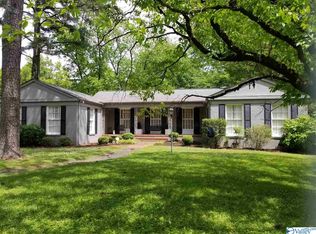
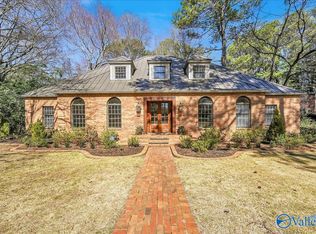
Similar homes
- $569,9005 bd4 ba3k sqft2004 Brookmeade Rd SE, Decatur, AL 35601For Sale
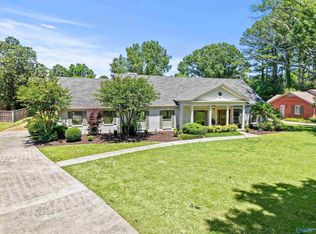 MLS ID #21917975, Freida Perry. ValleyMLS
 - $--3 bd3 ba3.6k sqft1205 Evelee St SW, Decatur, AL 35601Auction
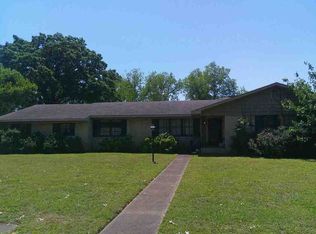 ServiceLink Auction
 - $409,9004 bd3 ba2.9k sqft1603 Woodland St SE, Decatur, AL 35601For Sale
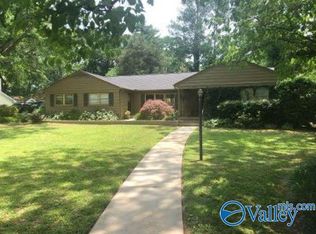 MLS ID #21898028, Janice Landers. ValleyMLS
 - $624,8314 bd4 ba3.6k sqft633 Sherman St SE, Decatur, AL 35601For Sale
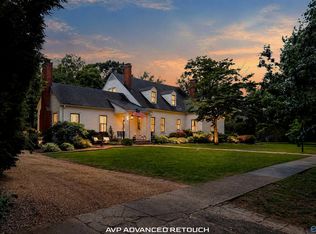 MLS ID #21923375, Jeremy Jones. ValleyMLS
