The seller is ready to make a move and welcomes buyers who recognize the opportunity this property presents. Whether you're a first-time buyer, growing household, investor, or simply looking for a home with flexible living spaces, this property is worth a closer look.
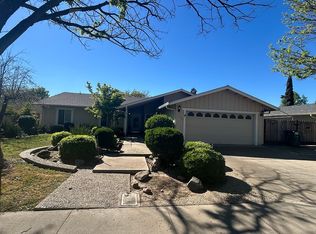
Discover the possibilities in this inviting 3-bedroom, 2-bathroom home offering 1,636 square feet of comfortable living space. With a functional floor plan, generously sized living areas, and thoughtful updates, this home offers a wonderful opportunity for buyers looking for space, convenience, and value in Modesto.
The home features separate living and family rooms, giving you flexibility for everyday living, entertaining, a home office, or creating spaces that fit your lifestyle. The primary bedroom is conveniently located on the ground floor and features an updated private bathroom with an attractive vanity and stall shower. The hall bathroom also offers an updated vanity and low-flow toilet.
Additional features include central heating and air conditioning, double-pane windows, and storm doors, adding to the home's comfort and energy efficiency. The 2-car garage also provides convenient laundry space and additional storage.
Bring your vision, bring your offer, and come see the possibilities for yourself!
For sale
$464,000
3705 Kona Oak Dr, Modesto, CA 95355
3beds
1,636sqft
Single Family Residence, Residential
Built in 1979
7,416 Square Feet Lot
$-- Zestimate®
$284/sqft
$-- HOA
What's special
- 14 days |
- 896 |
- 37 |
Zillow last checked:
Listing updated:
Listed by:
Michelle Eldridge 01147340 408-425-8185,
Dalton Wade, Inc. 888-668-8283
Source: MLSListings Inc,MLS#: ML82056233
Facts & features
Interior
Bedrooms & bathrooms
- Bedrooms: 3
- Bathrooms: 2
- Full bathrooms: 2
Bedroom
- Features: PrimaryBedroomonGroundFloor
Bathroom
- Features: PrimaryStallShowers, Tile, UpdatedBaths
Dining room
- Features: BreakfastNook, DiningAreainLivingRoom
Family room
- Features: SeparateFamilyRoom
Kitchen
- Features: Countertop_Tile
Heating
- Forced Air
Cooling
- Central Air
Appliances
- Included: Electric Cooktop, Dishwasher, Microwave, Electric Oven/Range
- Laundry: In Garage
Features
- Flooring: Carpet, Laminate, Tile
- Number of fireplaces: 1
- Fireplace features: Insert
Interior area
- Total structure area: 1,636
- Total interior livable area: 1,636 sqft
Property
Parking
- Total spaces: 3
- Parking features: Attached
- Attached garage spaces: 2
Accessibility
- Accessibility features: Grip-Accessible Features
Features
- Stories: 1
- Patio & porch: Balcony/Patio
- Exterior features: Back Yard, Fenced, Storage Shed Structure
- Fencing: Wood
Lot
- Size: 7,416 Square Feet
Details
- Parcel number: 052052072000
- Zoning: R-1
- Special conditions: Standard
Construction
Type & style
- Home type: SingleFamily
- Property subtype: Single Family Residence, Residential
Materials
- Foundation: Slab
- Roof: Composition
Condition
- New construction: No
- Year built: 1979
Utilities & green energy
- Gas: PublicUtilities
- Sewer: Public Sewer
- Water: Public
- Utilities for property: Public Utilities, Water Public
Community & HOA
Location
- Region: Modesto
Financial & listing details
- Price per square foot: $284/sqft
- Tax assessed value: $215,850
- Date on market: 7/31/2026
- Listing agreement: ExclusiveAgency
- Listing terms: CashorConventionalLoan
Estimated market value
Not available
Estimated sales range
Not available
Not available
Price history
| Date | Event | Price |
|---|---|---|
| 7/31/2026 | Listed for sale | $464,000-4.3%$284/sqft |
Source:  MLSListings Inc #ML82056233 Report a problem MLSListings Inc #ML82056233 Report a problem | ||
| 5/20/2026 | Listing removed | $485,000$296/sqft |
Source: MetroList Services of CA #225127097 Report a problem | ||
| 5/13/2026 | Price change | $485,000-2%$296/sqft |
Source: MetroList Services of CA #225127097 Report a problem | ||
| 3/27/2026 | Listed for sale | $495,000+4.2%$303/sqft |
Source: MetroList Services of CA #225127097 Report a problem | ||
| 12/24/2025 | Listing removed | -- |
Source: Owner Report a problem | ||
| 9/30/2025 | Listed for sale | $474,999+251.9%$290/sqft |
Source: MetroList Services of CA #225127097 Report a problem | ||
| 5/14/1999 | Sold | $135,000$83/sqft |
Source: Public Record Report a problem | ||
Public tax history
| Year | Property taxes | Tax assessment |
|---|---|---|
| 2026 | -- | $215,850 +2% |
| 2025 | $2,261 +1.9% | $211,619 +2% |
| 2024 | $2,219 +2% | $207,470 +2% |
| 2023 | $2,175 +4.3% | $203,403 +2% |
| 2022 | $2,086 +1.8% | $199,416 +2% |
| 2021 | $2,048 +1.5% | $195,507 +1% |
| 2020 | $2,017 +1.9% | $193,504 +2% |
| 2019 | $1,979 +2.1% | $189,710 +2% |
| 2018 | $1,939 +2.5% | $185,991 +2% |
| 2017 | $1,891 +0.7% | $182,345 +2% |
| 2016 | $1,878 +2% | $178,770 +1.5% |
| 2015 | $1,842 | $176,086 +2% |
| 2014 | $1,842 | $172,638 +21.1% |
| 2012 | -- | $142,500 -5% |
| 2011 | -- | $150,000 -8.3% |
| 2010 | -- | $163,500 +11.2% |
| 2009 | -- | $147,000 -8.8% |
| 2008 | -- | $161,122 +2% |
| 2007 | -- | $157,963 +2% |
| 2006 | -- | $154,867 +2% |
| 2005 | -- | $151,832 +2% |
| 2004 | $1,501 +0.9% | $148,855 +1.9% |
| 2003 | $1,489 | $146,128 +2% |
| 2002 | -- | $143,263 +2% |
| 2001 | $1,439 +0.8% | $140,454 +2% |
| 2000 | $1,427 | $137,700 |
Find assessor info on the county website
Monthly payment
Est. payment
Payment breakdown
Explore the cost of this home by adjusting the details. Changes won't be saved.Climate risks
Neighborhood: 95355
Nearby schools
GreatSchools rating
- 5/10Stockard Coffee Elementary SchoolGrades: K-5Distance: 0.4 mi
- 7/10Elizabeth Ustach Middle SchoolGrades: 6-8Distance: 1 mi
- 6/10Fred C. Beyer High SchoolGrades: 9-12Distance: 0.3 mi
Schools provided by the listing agent
- Elementary: StockardCoffeeElementary
- Middle: ElizabethUstachMiddle
- High: FredCBeyerHigh
- District: SylvanUnionElementary
Source: MLSListings Inc. This data may not be complete. We recommend contacting the local school district to confirm school assignments for this home.
- $--3 bd2 ba1.6k sqft3705 Kona Oak Dr, San Jose, CA 95128Off Market
- $481,5003 bd2 ba1.7k sqft3701 Kona Oak Dr, Modesto, CA 95355Off Market
- $448,1003 bd2 ba1.5k sqft3709 Kona Oak Dr, Modesto, CA 95355Off Market
- $465,4004 bd2 ba1.8k sqft3704 Coye Oak Dr, Modesto, CA 95355Off Market
- $478,6003 bd2 ba1.6k sqft3700 Coye Oak Dr, Modesto, CA 95355Off Market
- $468,7003 bd2 ba1.5k sqft3708 Coye Oak Dr, Modesto, CA 95355Off Market
- $473,8003 bd2 ba1.6k sqft3621 Kona Oak Dr, Modesto, CA 95355Off Market
- $484,2003 bd2 ba1.6k sqft2008 Bridgewood Way, Modesto, CA 95355Off Market
A local agent can set up tours, give advice and negotiate with sellers.
Similar homes
- $459,0004 bd2 ba1.5k sqft1700 Chapala Way, Modesto, CA 95355For Sale
 MLS ID #226082772, Melissa Jimenez. MetroList Services of CA
 - $459,0004 bd2 ba1.9k sqft2533 Burlwood Dr, Modesto, CA 95355For Sale
 MLS ID #226072973, Peggy Halsor. MetroList Services of CA
 - $499,5004 bd2 ba1.4k sqft3420 Friar Tuck Way, Modesto, CA 95355For Sale
 MLS ID #226098039, Steve Roland. MetroList Services of CA
 - $449,9503 bd3 ba1.7k sqft3532 Claremont Ave, Modesto, CA 95356For Sale
 MLS ID #41141295, Jim Lopez. Bay East AOR
 - $469,9003 bd2 ba1.5k sqft750 Coralwood Rd, Modesto, CA 95356For SaleMLS ID #226024285, Martin Spitulski. MetroList Services of CA
- $489,9603 bd2 ba1.3k sqft201 Bruce Ct, Modesto, CA 95350For SaleMLS ID #226093594, Kierston Kellstrom. MetroList Services of CA
- $468,9503 bd2 ba1.2k sqft505 Broderick Ave, Modesto, CA 95350For SaleMLS ID #226074620, Phillip Shaw. MetroList Services of CA
- $439,0003 bd2 ba1.3k sqft2306 Monte Carlo Ave, Modesto, CA 95350For SaleMLS ID #226099562, Deanna Machado. MetroList Services of CA
- $448,9003 bd2 ba1.3k sqft2302 Monte Carlo Ave, Modesto, CA 95350For SaleMLS ID #226095478, David Quinonez. MetroList Services of CA
- $459,0003 bd2 ba1.5k sqft629 E Fort Henry Dr, Modesto, CA 95354For SaleMLS ID #226064702, Vladimir Rodriguez. MetroList Services of CA
- $475,0003 bd2 ba1.4k sqft1500 Kirkland Ct, Modesto, CA 95356For SaleMLS ID #226077489, Lani Nguyen. MetroList Services of CA
- $429,9003 bd2 ba1.7k sqft2309 Monte Carlo Ave, Modesto, CA 95350For SaleMLS ID #226097448, Tina Walker. MetroList Services of CA
- $508,9004 bd3 ba2k sqft2300 Senimi Cir, Ceres, CA 95307For SaleMLS ID #226103104, Ana Pereyra. MetroList Services of CA
- $475,0003 bd2 ba1.2k sqft715 E Roseburg Ave, Modesto, CA 95350For SaleMLS ID #226076189, Deepak Katyal. MetroList Services of CA
- $449,0003 bd2 ba1.2k sqft3809 Longbridge Dr, Modesto, CA 95356For SaleMLS ID #226046794, Domingo Pimentel. MetroList Services of CA
- $429,0003 bd2 ba1.4k sqft3204 Paioni Ct, Modesto, CA 95356For SaleMLS ID #226090298, David Bennett. MetroList Services of CA
- $415,0003 bd2 ba1.1k sqft3909 Wilkesboro Ave, Modesto, CA 95357For SaleMLS ID #226099888, Jaime Bedoy. MetroList Services of CA
- $415,0003 bd2 ba1.3k sqft208 Yosemite Ave, Modesto, CA 95351For SaleMLS ID #ML82057181, Rene Toscano. MLSListings Inc
- $429,0003 bd2 ba1.3k sqft1226 Chehalem Dr, Modesto, CA 95350For SaleMLS ID #226065387, Lonnie Terrell. MetroList Services of CA
- $449,0003 bd2 ba1.2k sqft1908 Debonaire Ct, Modesto, CA 95350For SaleMLS ID #226015689, Danica Vanderwaal. MetroList Services of CA
Local buyer's agents are ready to help
