Welcome to this beautifully updated, move-in-ready home in East Ridge! Built in 2023, the open floor plan creates a comfortable flow between the living spaces, making it ideal for both everyday living and entertaining. The kitchen features a crisp white herringbone backsplash and stainless steel appliances for a fresh, timeless look. Hardwood floors run throughout the home, making cleaning and upkeep a breeze.
All bedrooms are conveniently located on the second floor, along with the laundry room for added everyday convenience. The spacious primary suite offers a private retreat with custom closet shelving and its own private balcony--perfect for enjoying your morning coffee or unwinding at the end of the day.
Outside, relax on the oversized stamped-concrete patio surrounded by a 6-ft privacy fence with solar motion lighting. Perennial landscaping adds beautiful color and curb appeal throughout the seasons. The outdoor space is perfect for relaxing, entertaining, or letting kids and pets play!
Conveniently located near Camp Jordan, shopping, dining, and recreation, and a short 10-15 minute commute to Downtown or Hamilton Place, this home combines modern updates, thoughtful features, and comfortable living in a desirable area. With its inviting open layout, well-planned living spaces, exceptional outdoor features, and convenience to each part of Chattanooga, this home is one you won't want to miss. Schedule your private showing today and come see all it has to offer!
For sale
$350,000
1603 Barry Rd, Chattanooga, TN 37412
3beds
1,616sqft
Single Family Residence
Built in 2023
0.3 Acres Lot
$-- Zestimate®
$217/sqft
$-- HOA
What's special
Open floor planStainless steel appliancesInviting open layoutWell-planned living spacesCrisp white herringbone backsplashHardwood floorsCustom closet shelving
- 9 days
- 373
- 33
Zillow last checked:
Listing updated:
Listed by:
Ginger King 762-201-0512,
Keller Williams Realty 423-664-1600
Source: Greater Chattanooga Realtors,MLS#: 1544197
Facts & features
Interior
Bedrooms & bathrooms
- Bedrooms: 3
- Bathrooms: 3
- Full bathrooms: 2
- 1/2 bathrooms: 1
Primary bedroom
- Level: Second
Bedroom
- Level: Second
Bedroom
- Level: Second
Primary bathroom
- Level: Second
Bathroom
- Level: Second
Other
- Level: First
Kitchen
- Level: First
Laundry
- Level: Second
Living room
- Level: First
Heating
- Central, Electric
Cooling
- Central Air, Ceiling Fan(s), Electric
Appliances
- Included: Dishwasher, Electric Water Heater, Free-Standing Electric Oven, Free-Standing Electric Range, Microwave, Refrigerator, Stainless Steel Appliance(s)
- Laundry: Electric Dryer Hookup, Laundry Room, Upper Level, Washer Hookup
Features
- Ceiling Fan(s), Open Floorplan, Pantry, Tub/shower Combo
- Flooring: Carpet, Hardwood, Tile
- Windows: Vinyl Frames
- Basement: Crawl Space
- Has fireplace: No
Interior area
- Total structure area: 1,616
- Total interior livable area: 1,616 sqft
- Finished area above ground: 1,616
Property
Parking
- Parking features: Off Street, Kitchen Level
Features
- Levels: Two
- Stories: 2
- Patio & porch: Patio, Porch, Porch - Covered
- Exterior features: Balcony, Lighting
- Fencing: Privacy
Lot
- Size: 0.3 Acres
- Dimensions: 129' x 102' x 129' x 100'
- Features: Corner Lot, Level
Details
- Parcel number: 169j J 004
Construction
Type & style
- Home type: SingleFamily
- Architectural style: Contemporary
- Property subtype: Single Family Residence
Materials
- HardiPlank Type
- Foundation: Block
- Roof: Shingle
Condition
- New construction: No
- Year built: 2023
Utilities & green energy
- Sewer: Public Sewer
- Water: Public
- Utilities for property: Electricity Connected, Sewer Connected, Water Connected
Community & HOA
Community
- Security: Smoke Detector(s), Security Lights
- Subdivision: None
HOA
- Has HOA: No
Location
- Region: Chattanooga
Financial & listing details
- Price per square foot: $217/sqft
- Tax assessed value: $279,000
- Annual tax amount: $1,827
- Date on market: 10/7/2026
- Listing terms: Cash,Conventional,FHA,VA Loan
Estimated market value
Not available
Estimated sales range
Not available
Not available
Price history
| Date | Event | Price |
|---|---|---|
| 10/7/2026 | Listed for sale | $350,000+6.1%$217/sqft |
Source:  GAMLS #10868865 Report a problem GAMLS #10868865 Report a problem | ||
| 6/8/2023 | Sold | $330,000$204/sqft |
Source: Greater Chattanooga Realtors #1368860 Report a problem | ||
| 3/29/2023 | Contingent | $330,000$204/sqft |
Source: Greater Chattanooga Realtors #1368860 Report a problem | ||
| 2/10/2023 | Listed for sale | $330,000+338.6%$204/sqft |
Source: Greater Chattanooga Realtors #1368860 Report a problem | ||
| 5/18/2020 | Sold | $75,235-47%$47/sqft |
Source: Public Record Report a problem | ||
| 2/28/2020 | Sold | $142,000$88/sqft |
Source: Agent Provided Report a problem | ||
Public tax history
| Year | Property taxes | Tax assessment |
|---|---|---|
| 2025 | $1,828 -5.4% | $69,750 +39.5% |
| 2024 | $1,933 +119.1% | $50,000 +151.6% |
| 2023 | $882 +189.1% | $19,875 +127.1% |
| 2022 | $305 +55.9% | $8,750 |
| 2021 | $196 -35.5% | $8,750 -20.3% |
| 2020 | $303 | $10,975 |
| 2019 | $303 | $10,975 |
| 2018 | $303 -52.5% | $10,975 |
| 2017 | $639 -17.2% | $10,975 |
| 2016 | $772 | -- |
| 2015 | $772 | $13,925 |
| 2014 | $772 -0.5% | -- |
| 2013 | $776 | $13,925 -9% |
| 2012 | $776 -30.6% | $15,300 -30.6% |
| 2011 | $1,119 +7.9% | $22,050 |
| 2009 | $1,037 | $22,050 +50.5% |
| 2008 | -- | $14,650 |
| 2007 | -- | $14,650 |
| 2005 | -- | $14,650 -24.9% |
| 2004 | -- | $19,500 |
| 2003 | -- | $19,500 |
| 2001 | -- | $19,500 -3.7% |
| 2000 | -- | $20,250 |
Find assessor info on the county website
Monthly payment
Est. payment
Payment breakdown
Explore the cost of this home by adjusting the details. Changes won't be saved.Climate risks
Neighborhood: 37412
Nearby schools
Schools provided by the listing agent
- Elementary: Spring Creek Elementary
- Middle: East Ridge Middle
- High: East Ridge High
Source: Greater Chattanooga Realtors. This data may not be complete. We recommend contacting the local school district to confirm school assignments for this home.
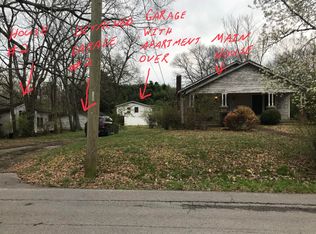

Similar homes
- $349,9003 bd3 ba1.5k sqft5394 Reneau Way, Chattanooga, TN 37412For Sale
 MLS ID #1543599, Kierstin Murphy. Greater Chattanooga Realtors
 - $350,0003 bd2 ba2.2k sqft3423 Missionaire Ave, Chattanooga, TN 37412For Sale
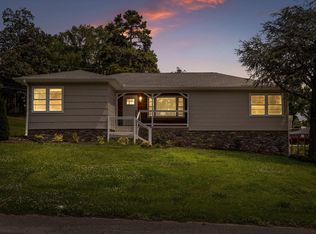 MLS ID #1542696, Rachel C Bruner. Greater Chattanooga Realtors
 - $385,9004 bd4 ba2.1k sqft7101 Moreview Rd, Chattanooga, TN 37412For Sale
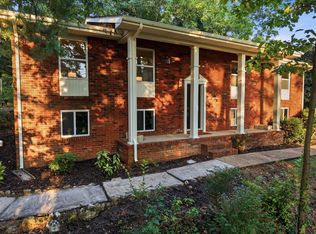 MLS ID #1537216, Gina Shumway. Greater Chattanooga Realtors
 - $329,9003 bd3 ba1.6k sqft4127 Lost Oaks Dr, Ooltewah, TN 37363For Sale
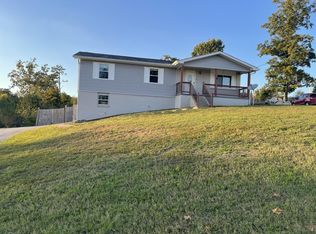 MLS ID #1544718, Linda B Driscoll. Greater Chattanooga Realtors
