Sun-filled Waukesha ranch with an oversized garage (built in 2001) and an expansive, fully fenced backyard featuring a deck and lovely garden. The main level boasts hardwood floors throughout bedrooms and living room, a well-appointed kitchen with newer appliances, and solar tubes in the kitchen and bath for exceptional natural light. A three-season room leads directly to the patio and backyard entertaining area. The finished basement adds versatile living space, plus a well-lit laundry room and ample workshop storage. Conveniently located near shopping, dining, and parks!
Active
$350,000
1603 Center ROAD, Waukesha, WI 53189
3beds
1,468sqft
Single Family Residence
Built in 1970
9,583 Square Feet Lot
$358,000 Zestimate®
$238/sqft
$-- HOA
What's special
Oversized garageThree-season roomWell-appointed kitchenAmple workshop storageWell-lit laundry roomExpansive fully fenced backyardLovely garden
- 4 days
- 515
- 55
Zillow last checked:
Listing updated:
Listed by:
Level Up Team* 262-599-8980,
Keller Williams Realty-Milwaukee Southwest
Source: WIREX MLS,MLS#: 1986294 Originating MLS: Metro MLS
Facts & features
Interior
Bedrooms & bathrooms
- Bedrooms: 3
- Bathrooms: 1
- Full bathrooms: 1
- Main level bedrooms: 3
Primary bedroom
- Level: Main
- Area: 99
- Dimensions: 11 x 9
Bedroom 2
- Level: Main
- Area: 100
- Dimensions: 10 x 10
Bedroom 3
- Level: Main
- Area: 72
- Dimensions: 9 x 8
Bathroom
- Features: Shower Stall
Kitchen
- Level: Main
- Area: 63
- Dimensions: 7 x 9
Living room
- Level: Main
- Area: 221
- Dimensions: 17 x 13
Heating
- Natural Gas, Forced Air
Cooling
- Central Air
Appliances
- Included: Dishwasher, Dryer, Microwave, Oven, Refrigerator, Washer
Features
- High Speed Internet
- Basement: Block,Finished,Full,Partially Finished
Interior area
- Total structure area: 1,008
- Total interior livable area: 1,468 sqft
- Finished area above ground: 1,008
- Finished area below ground: 460
Property
Parking
- Total spaces: 2.75
- Parking features: Detached, 2 Car
- Garage spaces: 2.75
Features
- Levels: One
- Stories: 1
- Patio & porch: Patio
- Fencing: Fenced Yard
Lot
- Size: 9,583 Square Feet
Details
- Additional structures: Garden Shed
- Parcel number: 2911354009
- Zoning: RES
Construction
Type & style
- Home type: SingleFamily
- Architectural style: Ranch
- Property subtype: Single Family Residence
Materials
- Vinyl Siding
Condition
- 21+ Years
- New construction: No
- Year built: 1970
Utilities & green energy
- Sewer: Public Sewer
- Water: Public
- Utilities for property: Cable Available
Community & HOA
Location
- Region: Waukesha
- Municipality: Waukesha
Financial & listing details
- Price per square foot: $238/sqft
- Tax assessed value: $310,992
- Annual tax amount: $4,047
- Date on market: 10/27/2026
- Inclusions: Refrigerator, Oven/Range, Dishwasher, Microwave, Washer, Dryer, Water Softener (Owned), Reverse Osmosis System
- Exclusions: Seller's Personal Belongings
Estimated market value
$358,000
$340,000 - $376,000
$2,025/mo
Price history
| Date | Event | Price |
|---|---|---|
| 10/27/2026 | Listed for sale | $350,000$238/sqft |
Source:  WIREX MLS #1986294 Report a problem | ||
Public tax history
| Year | Property taxes | Tax assessment |
|---|---|---|
| 2025 | $3,887 +8.8% | $303,000 +23.9% |
| 2024 | $3,574 +3.1% | $244,600 |
| 2023 | $3,465 -12.2% | $244,600 +17.9% |
| 2022 | $3,947 -2.2% | $207,500 |
| 2021 | $4,035 +3.3% | $207,500 |
| 2020 | $3,906 +3.3% | $207,500 |
| 2019 | $3,780 -5.9% | $207,500 +9% |
| 2018 | $4,016 +0.8% | $190,400 |
| 2017 | $3,982 +23.6% | $190,400 +15.7% |
| 2015 | $3,223 +0.3% | $164,500 +2% |
| 2014 | $3,214 -2.4% | $161,300 |
| 2013 | $3,293 +0.2% | $161,300 -2% |
| 2012 | $3,286 -3.9% | $164,600 -7% |
| 2010 | $3,420 | $177,000 |
| 2009 | -- | $177,000 +5.2% |
| 2008 | -- | $168,300 |
| 2006 | -- | $168,300 |
| 2005 | -- | $168,300 +22.7% |
| 2004 | -- | $137,200 |
| 2003 | -- | $137,200 |
| 2002 | -- | $137,200 +28% |
| 2001 | -- | $107,200 |
| 2000 | -- | $107,200 |
Find assessor info on the county website
Monthly payment
Est. payment
Payment breakdown
Explore the cost of this home by adjusting the details. Changes won't be saved.Climate risks
Neighborhood: 53189
Nearby schools
Schools provided by the listing agent
- Elementary: Prairie
- Middle: Les Paul
- High: Waukesha West
- District: Waukesha
Source: WIREX MLS. This data may not be complete. We recommend contacting the local school district to confirm school assignments for this home.
Similar homes
- $329,9003 bd1 ba1.4k sqft330 Debbie DRIVE, Waukesha, WI 53189Active
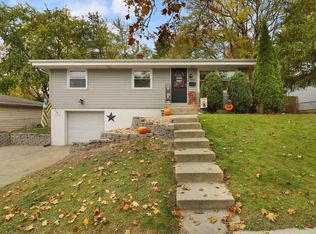 MLS ID #1986514, Jason Hoffman. WIREX MLS
- $360,0003 bd2 ba1.2k sqft1425 Erin LANE, Waukesha, WI 53188Active
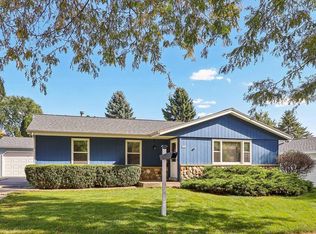 MLS ID #1986564, John Klose Jr. WIREX MLS
- $349,9003 bd1 ba1.6k sqft1102 Fairlane COURT, Waukesha, WI 53188Active
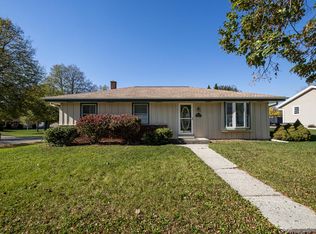 MLS ID #1986701, Donna Duesing. WIREX MLS
- $345,0003 bd1 ba1k sqft1302 N Bel Ayr DRIVE, Waukesha, WI 53188Active
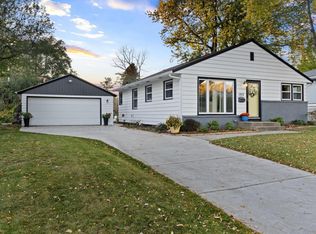 MLS ID #1986716, Hannah Kruis. WIREX MLS
