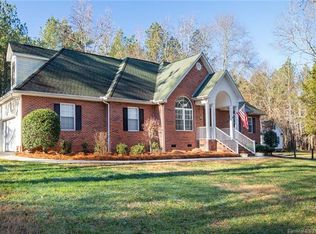
Discover Versatile and Comfortable Living in this Beautiful Maintained 1.5 Story Home Perfectly Nestled on a 1.18 Acre Lot. The Open, Split-Bedroom Floor Pan on the Main Level is Ideal for Gathering and Entertaining. The Main Living areas Include Gleaming Hardwood Flooring,Moldings, a Breakfast Nook, Formal Dining and Airy 9-foot Ceilings. Chefs will Appreciate the Kitchen's Plentiful Granite Countertops, a Pantry and Gas Stove. The Primary Suite Features a Trey Ceiling and a Dedicated Sitting Area that can Function as a Convenient Home Office or Nursery. The Primary Bath Ensures Relaxation with a Separate Shower and a Soaking Tub, Complemented by Dual Vanities. A Key Feature is the Upstairs Bonus Room with a Closet and a Full Bath—a Highly Flexible Space ready to be a 4th Bedroom, Playroom or a Spacious Man Cave. Enjoy Outdoor Living with the Privacy of the the Fenced Backyard and on the Expansive Oversized Deck. Plenty of Storage with the 2-Car Garage and Outdoor Storage Building. Roof Was Replace in 2026, Newer HVAC & Well Bladder. Well/Septic for Lower Utility Cost. Clover School District. This Home is sure to meet all Your New Home Needs!
Active
Price cut: $25K (7/16)
$500,000
1603 Hunters Place Rd, York, SC 29745
3beds
2,347sqft
:
Get pre-qualified$3,026/mo
Single Family Residence
Built in 2002
1.18 Acres Lot
$492,800 Zestimate®
$213/sqft
$17/mo HOA
What's special
Expansive oversized deckGas stoveFormal diningOutdoor storage buildingPlentiful granite countertopsBreakfast nookFenced backyard
- 43 days |
- 620 |
- 34 |
Likely to sell faster than
Zillow last checked:
Listing updated:
Listed by:
Jennifer Phillips Olney jennifer.phillips@allentate.com,
Howard Hanna Allen Tate Rock Hill
Source: Canopy MLS as distributed by MLS GRID,MLS#: 4392747
Facts & features
Interior
Bedrooms & bathrooms
- Bedrooms: 3
- Bathrooms: 3
- Full bathrooms: 3
- Main level bedrooms: 3
Primary bedroom
- Level: Main
Bedroom s
- Level: Main
Bedroom s
- Level: Main
Bathroom full
- Level: Main
Bathroom full
- Level: Main
Bathroom full
- Level: Upper
Bonus room
- Level: Upper
Breakfast
- Level: Main
Dining room
- Level: Main
Great room
- Level: Main
Kitchen
- Level: Main
Laundry
- Level: Main
Heating
- Forced Air, Natural Gas
Cooling
- Central Air, Electric
Appliances
- Included: Dishwasher, Gas Range, Ice Maker, Microwave, Plumbed For Ice Maker, Refrigerator
- Laundry: Electric Dryer Hookup, Laundry Room, Main Level, Washer Hookup
Features
- Attic Other, Soaking Tub, Open Floorplan, Pantry, Storage, Walk-In Closet(s), Other - See Remarks
- Flooring: Carpet, Tile, Wood
- Doors: Insulated Door(s)
- Windows: Insulated Windows
- Has basement: No
- Attic: Other
- Fireplace features: Gas, Great Room
Interior area
- Total structure area: 2,347
- Total interior livable area: 2,347 sqft
- Finished area above ground: 2,347
- Finished area below ground: 0
Property
Parking
- Total spaces: 4
- Parking features: Driveway, Attached Garage, Garage on Main Level
- Attached garage spaces: 2
- Uncovered spaces: 2
Features
- Levels: One and One Half
- Stories: 1.5
- Patio & porch: Deck, Front Porch
- Exterior features: Other - See Remarks
- Fencing: Fenced,Partial
- Waterfront features: None
Lot
- Size: 1.18 Acres
- Dimensions: 360 x 155 x 360 x 155
- Features: Corner Lot, Level
Details
- Additional structures: Shed(s)
- Parcel number: 4570000042
- Zoning: R-1
- Special conditions: Standard
Construction
Type & style
- Home type: SingleFamily
- Architectural style: Traditional
- Property subtype: Single Family Residence
Materials
- Brick Partial, Vinyl
- Foundation: Crawl Space
Condition
- New construction: No
- Year built: 2002
Utilities & green energy
- Sewer: Septic Installed
- Water: Well
- Utilities for property: Electricity Connected, Underground Utilities
Community & HOA
Community
- Security: Carbon Monoxide Detector(s), Smoke Detector(s)
- Subdivision: Hunters Place
HOA
- Has HOA: Yes
- HOA fee: $200 annually
- HOA name: Hunters Place HOA
Location
- Region: York
Financial & listing details
- Price per square foot: $213/sqft
- Tax assessed value: $452,500
- Annual tax amount: $1,640
- Date on market: 6/12/2026
- Cumulative days on market: 44 days
- Listing terms: Cash,Conventional,FHA,USDA Loan,VA Loan
- Electric utility on property: Yes
- Road surface type: Concrete, Paved
Estimated market value
$492,800
$468,000 - $517,000
$2,522/mo
Price history
| Date | Event | Price |
|---|---|---|
| 7/16/2026 | Price change | $500,000-4.8%$213/sqft |
Source:  Canopy MLS as distributed by MLS GRID #4392747 Report a problem Canopy MLS as distributed by MLS GRID #4392747 Report a problem | ||
| 6/12/2026 | Listed for sale | $525,000+110%$224/sqft |
Source: Canopy MLS as distributed by MLS GRID #4392747 Report a problem | ||
| 2/6/2014 | Sold | $250,000-3.5%$107/sqft |
Source: Canopy MLS as distributed by MLS GRID #2174130 Report a problem | ||
| 11/3/2013 | Price change | $259,000-3.3%$110/sqft |
Source: RE/MAX METRO REALTY #1088160 Report a problem | ||
| 11/1/2013 | Price change | $267,900-0.4%$114/sqft |
Source: RE/MAX METRO REALTY #1088160 Report a problem | ||
| 10/19/2013 | Price change | $269,000+0.4%$115/sqft |
Source: RE/MAX METRO REALTY #1088160 Report a problem | ||
| 10/3/2013 | Price change | $267,900-0.4%$114/sqft |
Source: RE/MAX METRO REALTY #1088160 Report a problem | ||
| 8/16/2013 | Listed for sale | $269,000+24.5%$115/sqft |
Source: RE/MAX METRO REALTY #1088160 Report a problem | ||
| 8/3/2005 | Sold | $216,000+13.1%$92/sqft |
Source: Public Record Report a problem | ||
| 3/28/2003 | Sold | $191,000+699.2%$81/sqft |
Source: Public Record Report a problem | ||
| 6/18/2002 | Sold | $23,900$10/sqft |
Source: Public Record Report a problem | ||
Public tax history
| Year | Property taxes | Tax assessment |
|---|---|---|
| 2025 | $1,640 +10.5% | $12,432 +15% |
| 2024 | $1,484 -2.6% | $10,810 |
| 2023 | $1,523 +21% | $10,810 |
| 2022 | $1,258 -50.7% | $10,810 |
| 2021 | $2,552 | $10,810 |
| 2020 | -- | $10,810 +15% |
| 2019 | -- | $9,400 |
| 2018 | -- | $9,400 |
| 2017 | $1,000 | $9,400 |
| 2016 | $1,000 | $9,400 |
| 2014 | $1,000 | $9,400 +5.1% |
| 2013 | $1,000 | $8,940 |
| 2012 | -- | $8,940 +5.7% |
| 2010 | -- | $8,460 |
| 2009 | -- | $8,460 |
| 2008 | -- | $8,460 |
| 2007 | -- | $8,460 |
| 2006 | -- | $8,460 +22.3% |
| 2005 | -- | $6,920 |
| 2004 | -- | $6,920 |
| 2003 | -- | $6,920 +476.7% |
| 2002 | -- | $1,200 |
Find assessor info on the county website
Monthly payment
Est. payment
Payment breakdown
Explore the cost of this home by adjusting the details. Changes won't be saved.Climate risks
Neighborhood: 29745
Nearby schools
GreatSchools rating
- 9/10Griggs Road Elementary SchoolGrades: PK-5Distance: 3.8 mi
- 6/10Clover Middle SchoolGrades: 6-8Distance: 7.5 mi
- 9/10Clover High SchoolGrades: 9-12Distance: 3.2 mi
Schools provided by the listing agent
- Elementary: Bethal
- Middle: Roosevelt
- High: Clover
Source: Canopy MLS as distributed by MLS GRID. This data may not be complete. We recommend contacting the local school district to confirm school assignments for this home.
- $499,2004 bd2 ba2.4k sqft1607 Hunters Place Rd, York, SC 29745Off Market
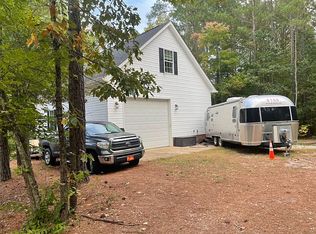
- $434,3003 bd3 ba1.7k sqft502 Wild Pine Ln, York, SC 29745Off Market
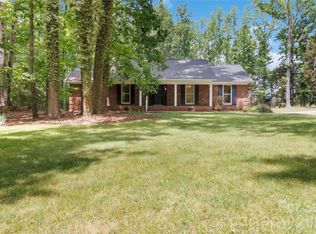
- $517,1003 bd2 ba2k sqft1611 Hunters Place Rd, York, SC 29745Off Market
- $433,9003 bd2 ba1.8k sqft508 Wild Pine Ln, York, SC 29745Off Market
- $496,8003 bd3 ba2.2k sqft1602 Hunters Place Rd, York, SC 29745Off Market
- $605,0003 bd3 ba2.8k sqft1608 Hunters Place Rd, York, SC 29745Off Market
- $449,800-- bd2 ba2k sqft1615 Hunters Place Rd, York, SC 29745Off Market
- $508,8003 bd2 ba2.3k sqft1612 Hunters Place Rd, York, SC 29745Off Market
A local agent can set up tours, give advice and negotiate with sellers.
Similar homes
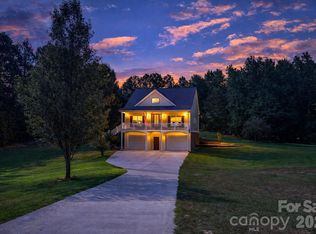
- $449,9003 bd2 ba1.9k sqft447 Partridge Pl, York, SC 29745For Sale
 MLS ID #4378725, Sherry Miller Jernigan, Howard Hanna Allen Tate Rock Hill. Canopy MLS as distributed by MLS GRID
 - $599,9904 bd4 ba3k sqft556 Peaceful Creek Dr, York, SC 29745For Sale
 MLS ID #4333441, Brittany Davis, Realty One Group Revolution. Canopy MLS as distributed by MLS GRID
 - $459,9003 bd3 ba2.5k sqft1406 Kings Grove Dr, York, SC 29745For Sale
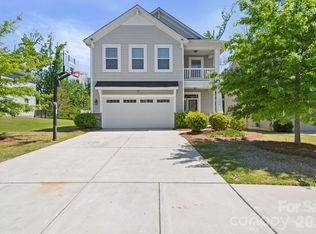 MLS ID #4370887, Bryan Killian, Piedmont Carolinas Realty, Inc.. Canopy MLS as distributed by MLS GRID
 - $425,0003 bd2 ba1.8k sqft2239 Cedar Rd, York, SC 29745For Sale
 MLS ID #4403769, Mark McClaskey, EXP Realty LLC Ballantyne. Canopy MLS as distributed by MLS GRID
 - $415,0004 bd3 ba2.4k sqft2411 Mission Rd, York, SC 29745For SaleMLS ID #4346869, Andi McLeymore, EXP Realty LLC Ballantyne. Canopy MLS as distributed by MLS GRID
- $489,9003 bd3 ba1.9k sqft1617 The Xing, Rock Hill, SC 29732For SaleMLS ID #4400490, Caroline Grant, Real Broker, LLC. Canopy MLS as distributed by MLS GRID
- $510,0003 bd3 ba1.9k sqft15114 Edindale Dr, Charlotte, NC 28277For SaleMLS ID #4406080, Rachael Bryant, The Agency - Charlotte. Canopy MLS as distributed by MLS GRID
- $509,9003 bd3 ba2.4k sqft1347 Meadow Lakes Rd, Rock Hill, SC 29732For SaleMLS ID #4344325, Jennifer Ramirez, Real Broker, LLC. Canopy MLS as distributed by MLS GRID
- $525,0005 bd3 ba2.8k sqft578 Daventry Ct, Clover, SC 29710For SaleMLS ID #4380197, Cheri Winterberg, Howard Hanna Allen Tate Lake Wylie. Canopy MLS as distributed by MLS GRID
- $525,0005 bd4 ba3.1k sqft217 Hydrangea Dr, Clover, SC 29710For SaleMLS ID #4398603, Mike Lewis, Howard Hanna Allen Tate Rock Hill. Canopy MLS as distributed by MLS GRID
- $439,0003 bd3 ba1.9k sqft7038 Chelsea Day Ln, Tega Cay, SC 29708For SaleMLS ID #4395486, Leanne Mace, Premier South. Canopy MLS as distributed by MLS GRID
- $534,9003 bd3 ba2.5k sqft516 Copley Dr, Rock Hill, SC 29732For SaleMLS ID #4313485, Robert Hawthorne, Homeland Realty Group LLC. Canopy MLS as distributed by MLS GRID
- $350,0003 bd2 ba1.5k sqft1254 Holland Rd, Rock Hill, SC 29732For SaleMLS ID #4405830, Nathan Moss, Dickson & Associates Realtors. Canopy MLS as distributed by MLS GRID
- $459,9004 bd3 ba2.5k sqft932 Alexandria Ct, Gastonia, NC 28056For SaleMLS ID #4388133, Debi Morris, Century 21 Mountain Lifestyles. Canopy MLS as distributed by MLS GRID
- $574,9004 bd4 ba2.8k sqft17504 Terryglass Ln, Charlotte, NC 28278For SaleMLS ID #4397846, Junyi Xu, Topsky Realty Inc. Canopy MLS as distributed by MLS GRID
- $372,9003 bd3 ba2.4k sqft2628 Courtland Dr, Clover, SC 29710For SaleMLS ID #4387393, Robyn Licursi, Robyns Nest Realty. Canopy MLS as distributed by MLS GRID
- $420,0004 bd3 ba2k sqft4287 Erby Rd, Rock Hill, SC 29730For SaleMLS ID #4373903, Sean McGovern, Keller Williams Ballantyne Area. Canopy MLS as distributed by MLS GRID
- $425,0003 bd2 ba1.6k sqft5053 Suwarrow Ct, Tega Cay, SC 29708For SaleMLS ID #4395650, Tracy Imler, Keller Williams Connected. Canopy MLS as distributed by MLS GRID
- $500,0003 bd2 ba1.2k sqft1338 Edgewater Dr, Charlotte, NC 28210For SaleMLS ID #4401777, Thomas Elrod, Keller Williams Ballantyne Area. Canopy MLS as distributed by MLS GRID
- $469,9905 bd4 ba3.1k sqft2548 Flintshire Ln, Gastonia, NC 28056For SaleMLS ID #4372857, Cody Cobb, Jason Mitchell Real Estate. Canopy MLS as distributed by MLS GRID
