Welcome to 1603 Ingram Terrace, a beautifully updated home in the highly desirable Tivoli community of Silver Spring. Backing to mature trees for added privacy, this move-in-ready home offers modern updates, flexible living space, and a rare opportunity to offset your mortgage with a fully finished lower level designed for rental or multigenerational living. Ideally located just minutes from Brookside Gardens, Wheaton Regional Park, Glenmont Metro, shopping, dining, and major commuter routes, this home truly has it all. Step inside to an inviting, light-filled layout featuring updated flooring, recessed lighting, and a cozy fireplace that creates the perfect gathering space. The beautifully renovated kitchen is the heart of the home, showcasing quartz countertops, white shaker cabinetry, stainless steel appliances, and generous prep and storage space—ideal for everyday living and entertaining. Recent improvements provide exceptional peace of mind and include brand-new bedroom flooring, fresh paint throughout, new energy-efficient windows, and a brand-new washer and dryer, making this home truly move-in ready. One of the home’s most desirable features is the fully finished lower level with its own private entrance, offering outstanding flexibility and value. Complete with a spacious living area, full kitchen, bedroom, and full bathroom, making it an excellent opportunity to generate supplemental rental income, accommodate extended family, or create a private guest suite. Whether you’re looking to reduce your monthly housing costs or invest in a home with built-in income potential, this thoughtfully designed lower level offers exceptional versatility. Residents of the Tivoli community enjoy an array of amenities, including a fitness center, sauna, community room, playground, and beautifully maintained park-like surroundings. Combining extensive updates, income-producing potential, and an unbeatable Silver Spring location, 1603 Ingram Terrace presents a rare opportunity for homeowners and investors alike.
Under contract
Price cut: $15.1K (8/19)
$499,900
1603 Ingram Ter, Silver Spring, MD 20906
3beds
1,870sqft
Townhouse
Built in 1987
1,614 Square Feet Lot
$496,400 Zestimate®
$267/sqft
$102/mo HOA
What's special
- 50 days
- 169
- 5
Likely to sell faster than
Zillow last checked:
Listing updated:
Listed by:
Burhan Khan 703-232-9222,
H2YL PROPERTIES LLC 7032329222
Source: Bright MLS,MLS#: MDMC2248952
Facts & features
Interior
Bedrooms & bathrooms
- Bedrooms: 3
- Bathrooms: 4
- Full bathrooms: 3
- 1/2 bathrooms: 1
- Main level bathrooms: 1
Basement
- Area: 680
Heating
- Forced Air, Central, Programmable Thermostat, Electric
Cooling
- Programmable Thermostat, Central Air, Electric
Appliances
- Included: Microwave, Dishwasher, Disposal, Dryer, Oven/Range - Electric, Refrigerator, Stainless Steel Appliance(s), Washer, Electric Water Heater
- Laundry: Has Laundry, In Basement
Features
- Dining Area, Recessed Lighting, Upgraded Countertops, Walk-In Closet(s)
- Flooring: Wood, Carpet, Other
- Basement: Walk-Out Access,Windows,Rear Entrance,Finished
- Number of fireplaces: 1
- Fireplace features: Screen
Interior area
- Total structure area: 2,040
- Total interior livable area: 1,870 sqft
- Finished area above ground: 1,360
- Finished area below ground: 510
Property
Parking
- Parking features: Assigned, Parking Space Conveys, Paved, Unassigned, Parking Lot
- Details: Assigned Parking
Accessibility
- Accessibility features: None
Features
- Levels: Three
- Stories: 3
- Pool features: None
- Fencing: Full,Privacy,Back Yard,Wood
- Has view: Yes
- View description: Trees/Woods
Lot
- Size: 1,614 Square Feet
Details
- Additional structures: Above Grade, Below Grade
- Parcel number: 161302586793
- Zoning: R90
- Special conditions: Standard
Construction
Type & style
- Home type: Townhouse
- Architectural style: Contemporary
- Property subtype: Townhouse
Materials
- Brick, Combination
- Foundation: Other
Condition
- New construction: No
- Year built: 1987
- Major remodel year: 2018
Utilities & green energy
- Sewer: Public Sewer
- Water: Public
Community & HOA
Community
- Subdivision: Tivoli
HOA
- Has HOA: Yes
- Services included: Common Area Maintenance, Road Maintenance, Trash
- HOA fee: $102 monthly
- HOA name: TIVOLI COMMUNITY ASSOCIATION
Location
- Region: Silver Spring
Financial & listing details
- Price per square foot: $267/sqft
- Tax assessed value: $466,800
- Annual tax amount: $5,148
- Date on market: 7/30/2026
- Listing agreement: Exclusive Right To Sell
- Ownership: Fee Simple
Estimated market value
$496,400
$472,000 - $521,000
$2,782/mo
Price history
| Date | Event | Price |
|---|---|---|
| 8/22/2026 | Contingent | $499,900$267/sqft |
Source:  Bright MLS #MDMC2248952 Report a problem Bright MLS #MDMC2248952 Report a problem | ||
| 8/19/2026 | Price change | $499,900-2.9%$267/sqft |
Source: Bright MLS #MDMC2248952 Report a problem | ||
| 7/31/2026 | Listed for sale | $515,000+22.6%$275/sqft |
Source: Bright MLS #MDMC2248952 Report a problem | ||
| 7/26/2026 | Listing removed | $2,600$1/sqft |
Source: Zillow Rentals Report a problem | ||
| 7/21/2026 | Price change | $2,600-7.1%$1/sqft |
Source: Zillow Rentals Report a problem | ||
| 7/16/2026 | Listed for rent | $2,800$1/sqft |
Source: Zillow Rentals Report a problem | ||
| 4/19/2021 | Sold | $420,000+1.2%$225/sqft |
Source: Public Record Report a problem | ||
| 2/15/2021 | Pending sale | $415,000$222/sqft |
Source: Bright MLS #MDMC743024 Report a problem | ||
| 2/12/2021 | Listed for sale | $415,000+5.1%$222/sqft |
Source: Bright MLS #MDMC743024 Report a problem | ||
| 3/12/2019 | Sold | $395,000-1%$211/sqft |
Source: Public Record Report a problem | ||
| 1/11/2019 | Price change | $399,000-4.5%$213/sqft |
Source: TTR Sotheby's International Realty #1009970812 Report a problem | ||
| 10/21/2018 | Listed for sale | $418,000$224/sqft |
Source: TTR Sotheby's International Realty #1009970812 Report a problem | ||
Public tax history
| Year | Property taxes | Tax assessment |
|---|---|---|
| 2025 | $5,346 +11.7% | $426,100 +2.5% |
| 2024 | $4,787 +2.4% | $415,867 +2.5% |
| 2023 | $4,674 +7.1% | $405,633 +2.6% |
| 2022 | $4,363 +8.5% | $395,400 +8.4% |
| 2021 | $4,021 +9.1% | $364,700 +9.2% |
| 2020 | $3,685 +10.2% | $334,000 +10.1% |
| 2019 | $3,344 -0.2% | $303,300 +0% |
| 2018 | $3,350 -3.5% | $303,267 +0% |
| 2017 | $3,471 +15% | $303,233 +0% |
| 2016 | $3,018 | $303,200 +5.1% |
| 2015 | $3,018 | $288,567 +5.3% |
| 2014 | $3,018 | $273,933 +5.6% |
| 2013 | -- | $259,300 |
| 2012 | -- | $259,300 |
| 2011 | -- | $259,300 -25.5% |
| 2010 | -- | $348,160 +4.9% |
| 2009 | -- | $331,740 +5.2% |
| 2008 | -- | $315,320 +5.5% |
| 2007 | -- | $298,900 +16.3% |
| 2006 | -- | $257,010 +19.5% |
| 2005 | -- | $215,120 +24.2% |
| 2004 | -- | $173,230 |
| 2003 | -- | $173,230 +13% |
| 2002 | -- | $153,250 +7% |
| 2001 | -- | $143,260 |
Find assessor info on the county website
Monthly payment
Est. payment
Payment breakdown
Explore the cost of this home by adjusting the details. Changes won't be saved.Climate risks
Neighborhood: Glenmont
Nearby schools
Schools provided by the listing agent
- Elementary: Glenallan
- High: John F. Kennedy
- District: Montgomery County Public Schools
Source: Bright MLS. This data may not be complete. We recommend contacting the local school district to confirm school assignments for this home.
- $490,4003 bd3 ba1.4k sqft1605 Ingram Ter, Silver Spring, MD 20906Off Market
- $551,400-- bd3 ba1.4k sqft1601 Ingram Ter, Silver Spring, MD 20906Off Market
- $488,8003 bd4 ba1.7k sqft1607 Ingram Ter, Silver Spring, MD 20906Off Market
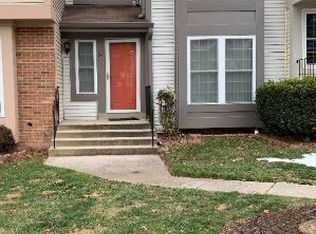
- $469,000-- bd3 ba1.4k sqft1609 Ingram Ter, Silver Spring, MD 20906Off Market
Similar homes
- $559,0004 bd4 ba1.9k sqft14214 Plum Run Way, Silver Spring, MD 20906For Sale
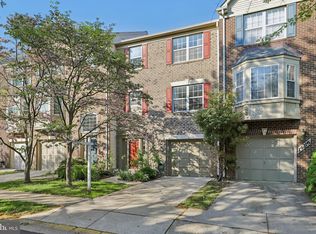
 MLS ID #MDMC2223922, Eric Brooks, Jason Mitchell Group. Bright MLS
 - $430,0004 bd4 ba1.9k sqft3806 Tremayne Ter Unit 22, Silver Spring, MD 20906For Sale
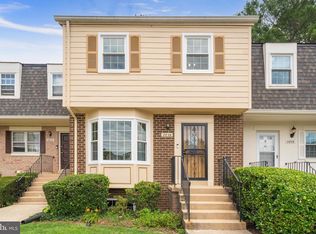 MLS ID #MDMC2248272, Lupe Rohrer, Redfin Corp. Bright MLS
 - $615,0003 bd3 ba1.7k sqft10826 Douglas Ave, Silver Spring, MD 20902For Sale
 MLS ID #MDMC2253566, Chris Nagel, Rory S. Coakley Realty, Inc.. Bright MLS
 - $544,9993 bd4 ba2.1k sqft18639 Clovercrest Cir, Olney, MD 20832For Sale
 MLS ID #MDMC2255110, Russell Chandler, Redfin Corp. Bright MLS
 - $448,0003 bd3 ba1.5k sqft2635 Holman Ave, Silver Spring, MD 20910For SaleMLS ID #MDMC2249538, Cathy Carroll, Weichert, REALTORS. Bright MLS
- $460,0003 bd3 ba1.2k sqft5822 Inman Park Cir APT 110, Rockville, MD 20852For SaleMLS ID #MDMC2255206, Paul Nalabandian, Keller Williams Capital Properties. Bright MLS
- $510,0003 bd3 ba1.3k sqft5615 44th Ave, Hyattsville, MD 20781For SaleMLS ID #MDPG2213456, Ashley Brudowsky, Keller Williams Capital Properties. Bright MLS
- $514,0003 bd4 ba2.1k sqft8733 Birkenhead Ct, Laurel, MD 20723For SaleMLS ID #MDHW2073206, Mandy Kaur, Redfin Corp. Bright MLS
- $435,0003 bd3 ba1.2k sqft1923 Lyttonsville Rd, Silver Spring, MD 20910For SaleMLS ID #MDMC2253898, Liz Keyser, LPT Realty, LLC. Bright MLS
- $530,0003 bd3 ba1.7k sqft410 Curry Ford Ln, Gaithersburg, MD 20878For SaleMLS ID #MDMC2251286, Jane Mathur, Samson Properties. Bright MLS
- $525,0003 bd4 ba2k sqft20126 Seabreeze Ct, Germantown, MD 20874For SaleMLS ID #MDMC2255712, Jack Kort, Weichert, REALTORS. Bright MLS
- $499,0004 bd4 ba1.9k sqft4014 Blakney Ln SE, Washington, DC 20032For SaleMLS ID #DCDC2280184, Jose Gonzalez, Solutions Realty Group LLC. Bright MLS
- $475,0003 bd4 ba1.7k sqft9402 Steeple Ct, Laurel, MD 20723For SaleMLS ID #MDHW2072950, Bob Lucido, Keller Williams Lucido Agency. Bright MLS
- $465,0003 bd3 ba1.5k sqft13118 Pickering Dr, Germantown, MD 20874For SaleMLS ID #MDMC2251830, Lupe Rohrer, Redfin Corp. Bright MLS
- $449,9003 bd3 ba1.9k sqft3512 Hammerstone Rd, Laurel, MD 20724For SaleMLS ID #MDAA2155048, Barry Hess, Keller Williams Flagship. Bright MLS
- $499,0004 bd3 ba1.9k sqft13121 Rosebay Dr, Germantown, MD 20874For SaleMLS ID #MDMC2255550, Kevin Regan, Keller Williams Realty Centre. Bright MLS
- $499,9993 bd4 ba2.2k sqft12928 Boggy Trail Way Unit 62, Germantown, MD 20876For SaleMLS ID #MDMC2253278, Adam Chasen, Compass. Bright MLS
- $509,9503 bd3 ba2k sqft9602 Dubarry Ave, Lanham, MD 20706For SaleMLS ID #MDPG2219310, David Barrett, All Service Real Estate. Bright MLS
- $525,0003 bd2 ba1.1k sqft514 S Horners Ln, Rockville, MD 20850For SaleMLS ID #MDMC2236278, Valeriia Solodka, Redfin Corp. Bright MLS
- $524,8994 bd4 ba2.2k sqft20207 Yankee Harbor Pl, Gaithersburg, MD 20886For SaleMLS ID #MDMC2245244, Geetha Dayala, Samson Properties. Bright MLS
