Welcome to this beautiful 4-bedroom, 4-full-bath home in the desirable Meremont community! Thoughtfully designed with both comfort and functionality in mind, this home offers an ideal floor plan for a variety of lifestyles. The main level features a spacious Primary Suite with an En-suite bath, a second first-floor bedroom and full bath, plus a laundry room for added convenience. Upstairs, you'll find a versatile loft that makes a great family room, home office, or play space, along with two additional bedrooms and full baths. The bright, open-concept living area is enhanced by 9-foot ceilings and natural light. The Kitchen is the heart of the home, featuring a center island, granite countertops, stainless steel appliances, and plenty of cabinet and workspace for cooking and entertaining. Enjoy relaxing mornings on the covered front porch or unwind on the covered rear porch overlooking the backyard. The low-maintenance Hardie exterior adds lasting curb appeal and durability. Need more space? The unfinished basement offers endless possibilities with 9-foot ceilings and plumbing already in place for a future bathroom. Completing the home is an attached 2-car garage. This move-in-ready home offers the perfect blend of space, style, and future potential in one of the area's most sought-after communities. Meremont also offers a community pool!
For sale
Price cut: $10K (9/11)
$735,000
1603 Meremont Ridge Rd, Louisville, KY 40245
4beds
2,447sqft
Single Family Residence
Built in 2025
10,454 Square Feet Lot
$-- Zestimate®
$300/sqft
$79/mo HOA
What's special
Stainless steel appliancesCovered front porchNatural lightGranite countertops
- 104 days
- 103
- 6
Zillow last checked:
Listing updated:
Listed by:
Jimmy Welch Team theteam@jimmywelch.com,
Keller Williams Collective
Source: Metro Search Inc. LLC DBA Apex MLS,MLS#: 1722933
Facts & features
Interior
Bedrooms & bathrooms
- Bedrooms: 4
- Bathrooms: 4
- Full bathrooms: 4
Primary bedroom
- Level: First
Bedroom
- Level: First
Bedroom
- Level: Second
Bedroom
- Level: Second
Primary bathroom
- Level: First
Full bathroom
- Level: First
Full bathroom
- Level: Second
Full bathroom
- Level: Second
Dining area
- Level: First
Great room
- Level: First
Kitchen
- Level: First
Laundry
- Level: First
Loft
- Level: Second
Heating
- Natural Gas
Cooling
- Central Air
Features
- Basement: Unfinished
- Has fireplace: No
Interior area
- Total structure area: 2,447
- Total interior livable area: 2,447 sqft
- Finished area above ground: 2,447
- Finished area below ground: 0
Property
Parking
- Total spaces: 2
- Parking features: Attached, Entry Side
- Attached garage spaces: 2
Features
- Stories: 2
- Patio & porch: Deck
- Pool features: Association
- Fencing: None
Lot
- Size: 10,454 Square Feet
- Features: Cleared
Details
- Parcel number: 21396400990000
Construction
Type & style
- Home type: SingleFamily
- Architectural style: Traditional
- Property subtype: Single Family Residence
Materials
- Vinyl Siding
- Foundation: Concrete Perimeter
- Roof: Shingle
Condition
- Year built: 2025
Utilities & green energy
- Sewer: Public Sewer
- Water: Public
- Utilities for property: Natural Gas Connected
Community & HOA
Community
- Subdivision: Meremont
HOA
- Has HOA: Yes
- Amenities included: Pool
- HOA fee: $950 annually
Location
- Region: Louisville
Financial & listing details
- Price per square foot: $300/sqft
- Tax assessed value: $411,920
- Annual tax amount: $4,597
- Date on market: 7/10/2026
Estimated market value
Not available
Estimated sales range
Not available
Not available
Price history
| Date | Event | Price |
|---|---|---|
| 9/11/2026 | Price change | $735,000-1.3%$300/sqft |
Source:  Metro Search Inc. LLC DBA Apex MLS #1722933 Report a problem Metro Search Inc. LLC DBA Apex MLS #1722933 Report a problem | ||
| 7/10/2026 | Listed for sale | $745,000+2.8%$304/sqft |
Source: Metro Search Inc. LLC DBA Apex MLS #1722933 Report a problem | ||
| 8/14/2025 | Listing removed | $725,000$296/sqft |
Source: Metro Search Inc. LLC DBA Apex MLS #1679360 Report a problem | ||
| 2/6/2025 | Listed for sale | $725,000+3.6%$296/sqft |
Source: Metro Search Inc. LLC DBA Apex MLS #1679360 Report a problem | ||
| 10/31/2024 | Listing removed | $700,000$286/sqft |
Source: Metro Search Inc. LLC DBA Apex MLS #1650661 Report a problem | ||
| 7/17/2024 | Listed for sale | $700,000+665%$286/sqft |
Source: Metro Search Inc. LLC DBA Apex MLS #1650661 Report a problem | ||
| 12/22/2023 | Sold | $91,500-86.4%$37/sqft |
Source: Metro Search Inc. LLC DBA Apex MLS #1651814 Report a problem | ||
| 12/1/2023 | Listed for sale | $675,000$276/sqft |
Source: Metro Search Inc. LLC DBA Apex MLS #1650661 Report a problem | ||
Public tax history
| Year | Property taxes | Tax assessment |
|---|---|---|
| 2025 | $4,597 +341.5% | $411,920 +350.2% |
| 2024 | $1,041 +87.3% | $91,500 +90.6% |
| 2023 | $556 | $48,000 |
Find assessor info on the county website
Monthly payment
Est. payment
Payment breakdown
Explore the cost of this home by adjusting the details. Changes won't be saved.Climate risks
Neighborhood: Eastwood
Similar homes
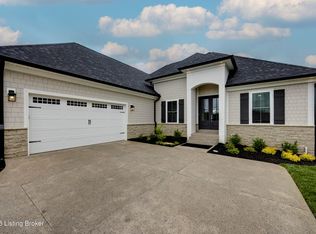
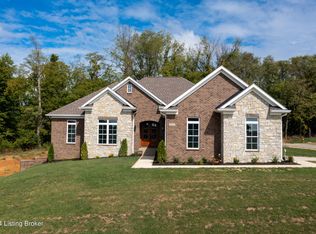
- $769,9005 bd4 ba2.6k sqft17618 Fox Spring Way, Louisville, KY 40245For Sale
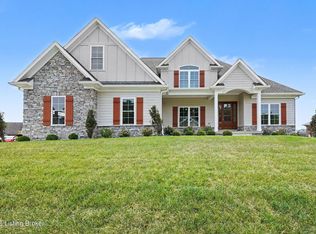
 MLS ID #1726145, Jimmy Welch Team, Keller Williams Collective. Metro Search Inc. LLC DBA Apex MLS
 - $775,0003 bd4 ba2.6k sqft1545 Lincoln Hill Way, Louisville, KY 40245For Sale
 MLS ID #1727946, Brandon R Jones, Lenihan Sotheby's Int'l Realty. Metro Search Inc. LLC DBA Apex MLS
 - $525,0004 bd3 ba2.7k sqft18105 Bridle Run Dr, Louisville, KY 40245For Sale
 MLS ID #1724446, Kori Jackson, Semonin Realtors. Metro Search Inc. LLC DBA Apex MLS
 - $675,0004 bd3 ba3.4k sqft1922 Scenic Lakes Dr, Louisville, KY 40245For Sale
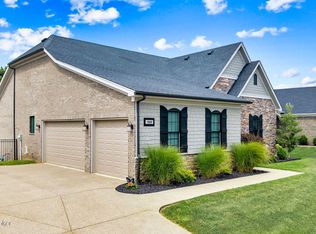 MLS ID #1725109, Finley A McArthur, 1 Percent Lists Purple Door. Metro Search Inc. LLC DBA Apex MLS
 - $625,0003 bd2 ba2.2k sqft18406 Standwick Dr, Louisville, KY 40245For SaleMLS ID #1724407, Jamie Wisley, 85W Real Estate. Metro Search Inc. LLC DBA Apex MLS
- $599,9005 bd3 ba3.4k sqft510 Academy Ridge Pl, Louisville, KY 40245For SaleMLS ID #1731272, Jason Farabee, The Agency Louisville. Metro Search Inc. LLC DBA Apex MLS
- $549,9904 bd3 ba3k sqft16929 Aiken Ridge Cir, Louisville, KY 40245New ConstructionMetro Search Inc. LLC DBA Apex MLS
- $659,9004 bd3 ba3.1k sqft230 Peach Orchard Cir, Fisherville, KY 40023For SaleMLS ID #1730747, Jacob Gurney, Parkside Realty. Metro Search Inc. LLC DBA Apex MLS
- $700,0004 bd4 ba3k sqft142 Dalton Dr, Fisherville, KY 40023For SaleMLS ID #1731889, Amy Miller, Keller Williams Collective. Metro Search Inc. LLC DBA Apex MLS
- $699,9004 bd3 ba3k sqft17827 Shakes Creek Dr, Fisherville, KY 40023For SaleMLS ID #1710808, Daniel Perkins, Keller Williams Collective. Metro Search Inc. LLC DBA Apex MLS
- $814,9004 bd4 ba2.6k sqft6300 Leyton Ct, Crestwood, KY 40014For SaleMLS ID #1731246, Nathan Garrett, Coldwell Banker McMahan. Metro Search Inc. LLC DBA Apex MLS
- $459,9003 bd3 ba2.4k sqft4705 Golden Eagle Dr, Louisville, KY 40245For SaleMLS ID #1732106, Jeremy Byers, RE/MAX Premier Properties. Metro Search Inc. LLC DBA Apex MLS
- $599,9005 bd3 ba2.5k sqft5700 Old Floydsburg Rd, Crestwood, KY 40014For SaleMLS ID #1728908, Patti Kavanaugh, Semonin Realtors. Metro Search Inc. LLC DBA Apex MLS
- $549,9004 bd2 ba3.5k sqft4402 Abbott Grove Dr, Crestwood, KY 40014For SaleMLS ID #1728727, Ben J Bass, THRIVE Realty. Metro Search Inc. LLC DBA Apex MLS
- $779,9004 bd4 ba2.8k sqft4007 Thomas Farm Dr, Louisville, KY 40299For SaleMLS ID #1717969, Carol Weber, Louisville Realty Group. Metro Search Inc. LLC DBA Apex MLS
- $590,0004 bd3 ba2.7k sqft3103 Salt Lick Rd, Crestwood, KY 40014For SaleMLS ID #1730745, Eric Ball, Totally About Houses. Metro Search Inc. LLC DBA Apex MLS
- $599,0004 bd2 ba2.2k sqft408 S Front St, Jeffersonville, IN 47130For SaleMLS ID #1732065, George Tetrick, GreenTree Real Estate Services. Metro Search Inc. LLC DBA Apex MLS
- $654,9004 bd4 ba3.2k sqft3314 Catalpa Farms Dr, Fisherville, KY 40023For SaleMLS ID #1718507, Daniel Perkins, Keller Williams Collective. Metro Search Inc. LLC DBA Apex MLS
- $540,1845 bd3 ba2.6k sqft14045 Halden Ridge Way, Louisville, KY 40245For SaleMLS ID #1719813, Daniel Spanyer, BERKSHIRE HATHAWAY HomeServices, Parks & Weisberg Realtors. Metro Search Inc. LLC DBA Apex MLS
- $749,9004 bd4 ba3.4k sqft3015 Heather Green Blvd, La Grange, KY 40031For SaleMLS ID #1718504, Daniel Perkins, Keller Williams Collective. Metro Search Inc. LLC DBA Apex MLS
