
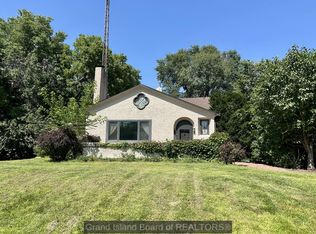
Welcome to this gorgeous, sprawling ranch offering over 2,600 sq. ft. of beautifully updated living space. Thoughtfully expanded and upgraded, this home offers a remodeled kitchen, featuring beautiful wood floors, double oven, and quartz countertops. The home has been expanded to create a spacious family room addition as well as an impressive primary suite, complete with a large master bathroom featuring a soaker tub and onyx shower. Adding even more peace of mind, a storm shelter is conveniently accessible from the master bedroom. Outside, enjoy the privacy of this .57-acre lot, which is fully fenced and beautifully suited for outdoor living. A composite deck with a built-in grill creates the perfect setting for relaxing evenings. With its extensive updates, thoughtful additions, and beautiful private lot, this exceptional ranch is ready to welcome you home!
For sale
$380,000
1603 Spruce Rd, Grand Island, NE 68801
3beds
2,604sqft
Single Family Residence
Built in 1981
0.57 Acres Lot
$-- Zestimate®
$146/sqft
$-- HOA
What's special
Fully fencedBeautiful private lotLarge master bathroomSpacious family room additionImpressive primary suiteRemodeled kitchenSoaker tub
- 19 days
- 2,081
- 116
Likely to sell faster than
Zillow last checked:
Listing updated:
Listed by:
Jasey Klein,
Keller Williams Heartland
Source: Grand Island BOR,MLS#: 20262936
Facts & features
Interior
Bedrooms & bathrooms
- Bedrooms: 3
- Bathrooms: 2
- Full bathrooms: 1
- 3/4 bathrooms: 1
- Main level bathrooms: 2
- Main level bedrooms: 3
Primary bedroom
- Level: Main
- Area: 195.5
- Dimensions: 15.33 x 12.75
Bedroom 2
- Level: Main
- Area: 162.28
- Dimensions: 15.33 x 10.58
Bedroom 3
- Level: Main
- Area: 123.26
- Dimensions: 11.83 x 10.42
Dining room
- Features: Wood
- Level: Main
- Area: 152.5
- Dimensions: 15.25 x 10
Family room
- Features: Carpet
- Level: Main
- Area: 346.19
- Dimensions: 20.17 x 17.17
Kitchen
- Features: Gas Range, Dishwasher, Garbage Disposal, Refrigerator, Microwave
- Level: Main
- Area: 185.28
- Dimensions: 15.33 x 12.08
Living room
- Features: Fireplace
- Level: Main
- Area: 376.25
- Dimensions: 21 x 17.92
Heating
- Gas Forced Air
Cooling
- Central Air
Appliances
- Included: Gas Range, Dishwasher, Disposal, Refrigerator, Microwave, Other Water Heater, Water Softener Owned
- Laundry: Main Level
Features
- Walk-In Closet(s), Master Bath
- Flooring: Wood, Carpet
- Windows: Drapes, Blinds
- Basement: Crawl Space,None
- Number of fireplaces: 1
- Fireplace features: One, Wood Burning, Living Room
Interior area
- Total structure area: 5,208
- Total interior livable area: 2,604 sqft
- Finished area above ground: 2,604
- Finished area below ground: 0
Property
Parking
- Total spaces: 3
- Parking features: 3 Car, Attached, Garage Door Opener
- Attached garage spaces: 3
Features
- Patio & porch: Deck
- Exterior features: Barbecue, Rain Gutters
- Fencing: Wood,Chain Link
Lot
- Size: 0.57 Acres
- Dimensions: 123'8 x 200'
- Features: Automatic Sprinkler, Established Yard, Good Quality Landscaping
Details
- Additional structures: Shed(s)
- Parcel number: 400130440
- Zoning: R1
Construction
Type & style
- Home type: SingleFamily
- Architectural style: Ranch
- Property subtype: Single Family Residence
Materials
- Frame, Vinyl Siding
- Roof: Asphalt
Condition
- Year built: 1981
Utilities & green energy
- Utilities for property: Water Connected, Sewer Connected, Natural Gas Connected, Electricity Connected
Community & HOA
Community
- Subdivision: Farmington Second
Location
- Region: Grand Island
Financial & listing details
- Price per square foot: $146/sqft
- Tax assessed value: $303,624
- Annual tax amount: $4,209
- Date on market: 8/26/2026
- Listing terms: Preapproval letter or Proof of Funds required with offer.
- Road surface type: Paved
Estimated market value
Not available
Estimated sales range
Not available
Not available
Price history
| Date | Event | Price |
|---|---|---|
| 8/26/2026 | Listed for sale | $380,000$146/sqft |
Source:  Grand Island BOR #20262936 Report a problem Grand Island BOR #20262936 Report a problem | ||
Public tax history
| Year | Property taxes | Tax assessment |
|---|---|---|
| 2025 | $4,210 +2.5% | $303,624 +7.7% |
| 2024 | $4,107 -18.2% | $281,917 +2% |
| 2023 | $5,021 +17.6% | $276,302 +30% |
| 2022 | $4,271 -1.5% | $212,518 |
| 2021 | $4,334 +8.1% | $212,518 +15.4% |
| 2020 | $4,009 -1.5% | $184,194 -2% |
| 2018 | $4,070 +4.1% | $188,012 +4.1% |
| 2016 | $3,908 +3.9% | $180,538 +5.3% |
| 2015 | $3,762 +3.7% | $171,463 +4.1% |
| 2014 | $3,628 +3.1% | $164,778 |
| 2013 | $3,519 -0.9% | $164,778 |
| 2012 | $3,551 +1.8% | $164,778 |
| 2011 | $3,488 +3.6% | $164,778 |
| 2010 | $3,369 +0.9% | $164,778 |
| 2009 | $3,337 | $164,778 |
Find assessor info on the county website
Monthly payment
Est. payment
Payment breakdown
Explore the cost of this home by adjusting the details. Changes won't be saved.Climate risks
Neighborhood: 68801
Nearby schools
Schools provided by the listing agent
- Elementary: Stolley Park
- Middle: Barr Middle School
- High: Grand Island Senior High
Source: Grand Island BOR. This data may not be complete. We recommend contacting the local school district to confirm school assignments for this home.
Similar homes

- $369,9004 bd3 ba2.2k sqft538 Ravenwood Ct, Grand Island, NE 68801For Sale
 MLS ID #20262948, Gordon Coble, New View Real Estate. Grand Island BOR
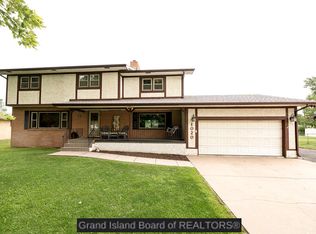
 - $315,0004 bd2 ba2.3k sqft1020 E Phoenix Ave, Grand Island, NE 68801For Sale
 MLS ID #20262926, Megan Goplin, Keller Williams Heartland. Grand Island BOR
 - $393,9003 bd3 ba2k sqft1011 Austin Ave, Grand Island, NE 68801For Sale
 MLS ID #20262896, Gordon Coble, New View Real Estate. Grand Island BOR
 - $295,0002 bd2 ba1.3k sqft720 W Stolley Park Rd, Grand Island, NE 68801For Sale
 MLS ID #20262940, Chris Schwieger, Woods Bros Realty. Grand Island BOR
