*** The price has been adjusted to sell, and the seller is offering a $25,000 concession to use as you see fit.***
This one will check all the boxes plus more! Location, amenities, space, beauty, functionality, and additional flex space to personalize the home as your own. Welcome to 16032 Loch Raven Road Huntersville North Carolina. This stunning 6-bedroom, 5.5-bathroom home will capture your attention from the moment you drive up. The warm, rich curb appeal of this corner lot home will make you want to come inside. Once inside, the beauty will draw you to make it your own. You will soon see that no attention to detail was left behind in design and functionality; from the Westinghouse whole home water refiner, kitchen sink reverse osmosis water filter, pot filler, two 50-gallon tank gas water heaters, gourmet kitchen double over, side-mount double garage door that allows for overhead storage or a car lift, and so much more. The sunroom off the massive two-story grand living room is a place of peace and relaxation. The basement level is a finished canvas of opportunity for multigenerational living, a professional home theater, a full-sized personal gym; the possibilities are endless. This beautiful home, full of love, is just a short distance from all that Main Street has to offer. Schedule your showing today before it’s too late!!
(Home faces 38 degrees NE)
Active
Price cut: $23K (9/27)
$950,000
16032 Loch Raven Rd, Huntersville, NC 28078
6beds
6,603sqft
Single Family Residence
Built in 2016
0.28 Acres Lot
$-- Zestimate®
$144/sqft
$110/mo HOA
What's special
Warm rich curb appealCorner lotPot filler
- 85 days
- 1,511
- 132
Zillow last checked:
Listing updated:
Listed by:
John Williams 980-890-0189,
EXP Realty LLC Ballantyne
Source: Canopy MLS as distributed by MLS GRID,MLS#: 4366839
Facts & features
Interior
Bedrooms & bathrooms
- Bedrooms: 6
- Bathrooms: 6
- Full bathrooms: 5
- 1/2 bathrooms: 1
- Main level bedrooms: 1
Primary bedroom
- Level: Upper
Bedroom s
- Level: Main
Bedroom s
- Level: Upper
Bedroom s
- Level: Upper
Bedroom s
- Level: Upper
Bedroom s
- Level: Basement
Bathroom half
- Level: Main
Bathroom full
- Level: Main
Bathroom full
- Level: Upper
Bathroom full
- Level: Upper
Bathroom full
- Level: Upper
Bathroom full
- Level: Basement
Other
- Level: Basement
Basement
- Level: Basement
Dining room
- Level: Main
Family room
- Level: Basement
Flex space
- Level: Basement
Flex space
- Level: Basement
Other
- Level: Main
Other
- Level: Main
Kitchen
- Level: Main
Laundry
- Level: Upper
Loft
- Level: Upper
Other
- Level: Main
Office
- Level: Main
Sunroom
- Level: Main
Heating
- Electric, Forced Air, Heat Pump, Natural Gas
Cooling
- Ceiling Fan(s), Central Air
Appliances
- Included: Dishwasher, Disposal, Double Oven, Exhaust Hood, Filtration System, Gas Cooktop, Gas Water Heater, Refrigerator with Ice Maker
- Laundry: Laundry Room, Upper Level
Features
- Kitchen Island, Open Floorplan, Other - See Remarks
- Doors: French Doors, Insulated Door(s)
- Windows: Insulated Windows
- Basement: Exterior Entry,Interior Entry
- Fireplace features: Family Room, Primary Bedroom
Interior area
- Total structure area: 4,702
- Total interior livable area: 6,603 sqft
- Finished area above ground: 4,702
- Finished area below ground: 1,901
Video & virtual tour
Property
Parking
- Total spaces: 3
- Parking features: Driveway, Attached Garage, Garage Faces Side, Garage on Main Level
- Attached garage spaces: 3
- Has uncovered spaces: Yes
Features
- Levels: Two
- Stories: 2
- Patio & porch: Deck
- Pool features: Community
- Fencing: Invisible
Lot
- Size: 0.28 Acres
- Features: Corner Lot
Details
- Parcel number: 01922201
- Zoning: TR
- Special conditions: Standard
Construction
Type & style
- Home type: SingleFamily
- Property subtype: Single Family Residence
Materials
- Brick Partial, Stone Veneer
Condition
- New construction: No
- Year built: 2016
Details
- Builder model: Chatsworth Basement
- Builder name: Meritage Homes
Utilities & green energy
- Sewer: Public Sewer
- Water: City
Community & HOA
Community
- Features: Clubhouse, Playground, Recreation Area, Street Lights
- Subdivision: Mirabella
HOA
- Has HOA: Yes
- HOA fee: $110 monthly
- HOA name: Kuester Mangement Group
- HOA phone: 803-802-0004
Location
- Region: Huntersville
Financial & listing details
- Price per square foot: $144/sqft
- Tax assessed value: $914,300
- Annual tax amount: $6,793
- Date on market: 6/18/2026
- Cumulative days on market: 86 days
- Listing terms: Cash,Conventional,VA Loan
- Road surface type: Concrete, Paved
Estimated market value
Not available
Estimated sales range
Not available
Not available
Price history
| Date | Event | Price |
|---|---|---|
| 9/27/2026 | Price change | $950,000-2.4%$144/sqft |
Source:  Canopy MLS as distributed by MLS GRID #4366839 Report a problem Canopy MLS as distributed by MLS GRID #4366839 Report a problem | ||
| 9/14/2026 | Price change | $972,955-2.2%$147/sqft |
Source: Canopy MLS as distributed by MLS GRID #4366839 Report a problem | ||
| 8/22/2026 | Price change | $995,000-2.9%$151/sqft |
Source: Canopy MLS as distributed by MLS GRID #4366839 Report a problem | ||
| 8/7/2026 | Listed for sale | $1,025,000$155/sqft |
Source: eXp Realty #4366839 Report a problem | ||
| 7/4/2026 | Contingent | $1,025,000$155/sqft |
Source: eXp Realty #4366839 Report a problem | ||
| 6/29/2026 | Price change | $1,025,000-6.8%$155/sqft |
Source: Canopy MLS as distributed by MLS GRID #4366839 Report a problem | ||
| 6/18/2026 | Listed for sale | $1,099,999+106.4%$167/sqft |
Source: Canopy MLS as distributed by MLS GRID #4366839 Report a problem | ||
| 7/25/2016 | Sold | $533,000$81/sqft |
Source: Public Record Report a problem | ||
Public tax history
| Year | Property taxes | Tax assessment |
|---|---|---|
| 2025 | $6,793 +1.4% | $914,300 |
| 2024 | $6,701 +9.2% | $914,300 |
| 2023 | $6,133 +24.6% | $914,300 +64.7% |
| 2022 | $4,923 +0.3% | $555,200 |
| 2021 | $4,906 +0.5% | $555,200 |
| 2020 | $4,881 +0.1% | $555,200 |
| 2019 | $4,875 -0.4% | $555,200 +30.9% |
| 2018 | $4,896 +694.3% | $424,100 |
| 2017 | $616 | $424,100 +671.1% |
| 2016 | $616 | $55,000 |
| 2015 | $616 | $55,000 |
| 2014 | $616 | -- |
| 2013 | -- | $55,000 |
| 2012 | -- | $55,000 |
| 2011 | -- | $55,000 +22.2% |
| 2010 | -- | $45,000 |
Find assessor info on the county website
Monthly payment
Est. payment
Payment breakdown
Explore the cost of this home by adjusting the details. Changes won't be saved.Climate risks
Neighborhood: 28078
Nearby schools
Schools provided by the listing agent
- Elementary: Blythe
- Middle: J.M. Alexander
- High: North Mecklenburg
Source: Canopy MLS as distributed by MLS GRID. This data may not be complete. We recommend contacting the local school district to confirm school assignments for this home.
- $859,0005 bd4 ba4.4k sqft16024 Loch Raven Rd, Huntersville, NC 28078Off Market
- $900,0005 bd2 ba6.5k sqft13519 Crystal Springs Dr, Huntersville, NC 28078Sold
- $900,0006 bd6 ba6k sqft13519 Crystal Springs Dr #148, Huntersville, NC 28078Sold
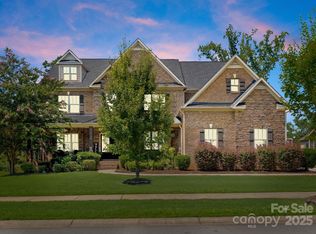
- $827,8005 bd5 ba4.9k sqft16106 Loch Raven Rd, Huntersville, NC 28078Off Market
Similar homes
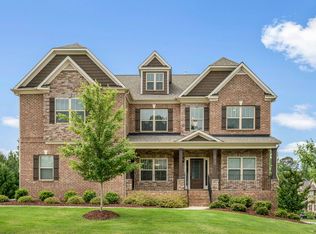
- $849,9006 bd5 ba5.6k sqft16306 Nicodemus Ln, Huntersville, NC 28078For Sale

 MLS ID #4386004, Nashira Waldron, NorthGroup Real Estate LLC. Canopy MLS as distributed by MLS GRID
 - $854,0005 bd4 ba4.1k sqft13147 Union Square Dr, Huntersville, NC 28078For Sale
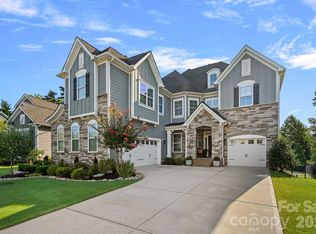 MLS ID #4400709, Jan Cameron, Howard Hanna Allen Tate Lake Norman. Canopy MLS as distributed by MLS GRID
 - $1,100,0005 bd5 ba5.5k sqft10735 Brandie Meadow Ln, Huntersville, NC 28078For Sale
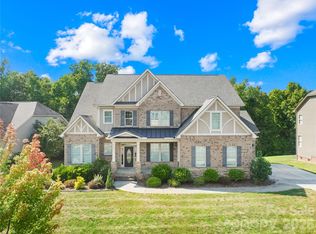 MLS ID #4425793, Libby Offnick, RE/MAX Executive. Canopy MLS as distributed by MLS GRID
 - $759,0004 bd4 ba3.7k sqft15319 Venezia Ln, Huntersville, NC 28078For Sale
 MLS ID #4409720, Steve Metarelis, OfferPad Brokerage LLC. Canopy MLS as distributed by MLS GRID
 - $650,0005 bd4 ba3.4k sqft9325 Beecroft Valley Dr, Huntersville, NC 28078For SaleMLS ID #4431447, Mackenzie Amirfar, SERHANT. Canopy MLS as distributed by MLS GRID
- $1,070,0004 bd4 ba3.7k sqft12048 Huntson Reserve Rd, Huntersville, NC 28078For SaleMLS ID #4425869, Christy Bradshaw, Call It Closed International Inc. Canopy MLS as distributed by MLS GRID
- $1,349,9005 bd6 ba4.5k sqft14104 Hollins Grove Ave, Huntersville, NC 28078For SaleMLS ID #4433969, Eric Wilkowski, Call It Closed International Inc. Canopy MLS as distributed by MLS GRID
- $999,9994 bd4 ba3.6k sqft11208 Shreveport Dr, Huntersville, NC 28078For SaleMLS ID #4421616, Adam Sellars, Keller Williams Ballantyne Area. Canopy MLS as distributed by MLS GRID
- $899,0006 bd6 ba5.3k sqft4224 Mountain Cove Dr, Charlotte, NC 28216For SaleMLS ID #4426358, Laura Maultsby, Maultsby Realty Group. Canopy MLS as distributed by MLS GRID
- $600,0005 bd5 ba3.3k sqft9815 Caledenia Dr, Huntersville, NC 28078For SaleMLS ID #4403205, Holly Viscount, Keller Williams South Park. Canopy MLS as distributed by MLS GRID
- $900,0005 bd4 ba4.1k sqft3025 Haley Cir, Davidson, NC 28036For SaleMLS ID #4397162, Brigitte Perry, Southern Homes of the Carolinas, Inc. Canopy MLS as distributed by MLS GRID
- $669,9004 bd3 ba3.4k sqft6519 Olmsford Dr, Huntersville, NC 28078For SaleMLS ID #4422196, Rachel Bierbower, EXP Realty LLC Ballantyne. Canopy MLS as distributed by MLS GRID
- $815,0004 bd4 ba3.6k sqft12610 Old Westbury Dr, Cornelius, NC 28031For SaleMLS ID #4401913, Don Gomez, C-A-RE Realty. Canopy MLS as distributed by MLS GRID
- $824,9006 bd6 ba3.5k sqft1020 Claires Creek Ln, Davidson, NC 28036For SaleMLS ID #4410680, Jen Huskey, Coldwell Banker Realty. Canopy MLS as distributed by MLS GRID
- $945,0004 bd4 ba3.8k sqft270 S San Agustin Dr, Mooresville, NC 28117For SaleMLS ID #4423681, Shelly Jones, EXP Realty LLC. Canopy MLS as distributed by MLS GRID
- $945,0005 bd5 ba3.9k sqft195 Birdie Dr, Stanley, NC 28164For SaleMLS ID #4385240, Renee Ollis, EXP Realty LLC Ballantyne. Canopy MLS as distributed by MLS GRID
- $975,0004 bd4 ba3.7k sqft109 Whiterock Dr, Mount Holly, NC 28120For SaleMLS ID #4402234, Margaret Tavares, Berkshire Hathaway HomeServices Carolinas Realty. Canopy MLS as distributed by MLS GRID
- $799,9006 bd5 ba4k sqft2421 Arden Gate Ln, Charlotte, NC 28262For SaleMLS ID #4408032, Maxine Shaw McCravy, McCravy Realty Affiliates. Canopy MLS as distributed by MLS GRID
- $899,0006 bd5 ba4.9k sqft12532 Overlook Mountain Dr, Charlotte, NC 28216For SaleMLS ID #4369521, Judy Godley, Helen Adams Realty. Canopy MLS as distributed by MLS GRID
- $950,0005 bd4 ba4k sqft151 Maple View Dr, Troutman, NC 28166For SaleMLS ID #4405574, Daniel Rotenberg, Ivester Jackson Christie's. Canopy MLS as distributed by MLS GRID
