Basement house on a beautiful shaded lot with carport and large detached garage. Sits on a hill above Buffalo Rd, so feels very private. Walk out basement is on a separate asphalt driveway from house and carport. Basement is cooled and heated and has its own bathroom.
Active
Price cut: $23.9K (10/31)
$285,000
1604 Buffalo Rd, Lawrenceburg, TN 38464
3beds
2,456sqft
Single Family Residence, Residential
Built in 1977
0.76 Acres Lot
$-- Zestimate®
$116/sqft
$-- HOA
What's special
Large detached garageWalk out basementBeautiful shaded lot
- 32 days
- 289
- 20
Zillow last checked:
Listing updated:
Listed by:
Kenneth Ezell 931-244-5150,
Coldwell Banker Southern Realty 931-762-3399,
Heidi Osterheld 931-279-1318,
Coldwell Banker Southern Realty
Source: RealTracs MLS as distributed by MLS GRID,MLS#: 3612431
Facts & features
Interior
Bedrooms & bathrooms
- Bedrooms: 3
- Bathrooms: 2
- Full bathrooms: 2
- Main level bedrooms: 3
Heating
- Central
Cooling
- Central Air
Appliances
- Included: Electric Range, Dishwasher, Microwave, Refrigerator
- Laundry: Electric Dryer Hookup, Washer Hookup
Features
- Bookcases, Ceiling Fan(s), High Speed Internet
- Flooring: Laminate
- Basement: Finished
- Number of fireplaces: 1
- Fireplace features: Gas
Interior area
- Total structure area: 2,456
- Total interior livable area: 2,456 sqft
- Finished area above ground: 1,228
- Finished area below ground: 1,228
Property
Parking
- Total spaces: 7
- Parking features: Garage Door Opener, Detached, Attached, Asphalt
- Garage spaces: 2
- Carport spaces: 1
- Covered spaces: 3
- Uncovered spaces: 4
Features
- Levels: Two
- Stories: 1
- Patio & porch: Patio
Lot
- Size: 0.76 Acres
- Dimensions: 143.63 x 200 IRR
- Features: Corner Lot, Sloped, Wooded
- Topography: Corner Lot,Sloped,Wooded
Details
- Parcel number: 078B A 02100 000
- Special conditions: Standard
Construction
Type & style
- Home type: SingleFamily
- Property subtype: Single Family Residence, Residential
Materials
- Brick
Condition
- New construction: No
- Year built: 1977
Utilities & green energy
- Sewer: Public Sewer
- Water: Public
- Utilities for property: Water Available, Cable Connected
Community & HOA
Community
- Security: Smoke Detector(s)
- Subdivision: Avondale Heights Subdivision
HOA
- Has HOA: No
Location
- Region: Lawrenceburg
Financial & listing details
- Price per square foot: $116/sqft
- Tax assessed value: $154,300
- Annual tax amount: $1,199
- Date on market: 10/10/2026
Estimated market value
Not available
Estimated sales range
Not available
Not available
Price history
| Date | Event | Price |
|---|---|---|
| 10/31/2026 | Price change | $285,000-7.7%$116/sqft |
Source:  RealTracs MLS as distributed by MLS GRID #3612431 Report a problem | ||
| 10/19/2026 | Listed for sale | $308,900+394.2%$126/sqft |
Source: RealTracs MLS as distributed by MLS GRID #3612431 Report a problem | ||
| 5/3/1995 | Sold | $62,500$25/sqft |
Source: Public Record Report a problem | ||
Public tax history
| Year | Property taxes | Tax assessment |
|---|---|---|
| 2025 | $1,199 | $38,575 |
| 2024 | $1,199 | $38,575 |
| 2023 | $1,199 | $38,575 |
| 2022 | $1,199 +14.2% | $38,575 +61.6% |
| 2021 | $1,049 | $23,875 |
| 2020 | $1,049 | $23,875 |
| 2019 | $1,049 +0% | $23,875 |
| 2018 | $1,049 +0% | $23,875 |
| 2017 | $1,049 | $23,875 |
| 2016 | $1,049 +5.6% | $23,875 |
| 2015 | $994 -0.4% | $23,875 -0.4% |
| 2014 | $998 | $23,975 |
| 2013 | $998 | $23,975 |
| 2011 | $998 | $23,975 |
| 2010 | $998 | $23,975 |
| 2009 | -- | $23,975 +12.6% |
| 2008 | $961 -1.1% | $21,300 |
| 2007 | $971 | $21,300 |
| 2006 | $971 +6.3% | $21,300 |
| 2005 | $914 | $21,300 |
| 2004 | $914 +19.6% | $21,300 +3.3% |
| 2003 | $764 | $20,625 +0% |
| 2001 | -- | $20,621 -75% |
| 2000 | -- | $82,484 |
Find assessor info on the county website
Monthly payment
Est. payment
Payment breakdown
Explore the cost of this home by adjusting the details. Changes won't be saved.Climate risks
Neighborhood: 38464
Nearby schools
Schools provided by the listing agent
- Elementary: David Crockett Elementary
- Middle: E O Coffman Middle School
- High: Lawrence Co High School
Source: RealTracs MLS as distributed by MLS GRID. This data may not be complete. We recommend contacting the local school district to confirm school assignments for this home.
Similar homes
- $295,9003 bd3 ba2.1k sqft301 Sanford Ln, Lawrenceburg, TN 38464For Sale

 MLS ID #3541254, Marie Rainey. RealTracs MLS as distributed by MLS GRID
- $289,0004 bd2 ba1.7k sqft313 Edgewood Dr, Lawrenceburg, TN 38464For Sale
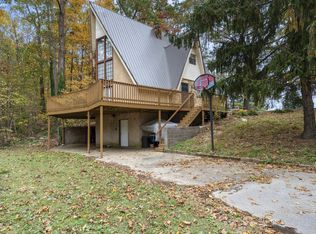 MLS ID #3632866, Brad Story. RealTracs MLS as distributed by MLS GRID
- $254,9004 bd3 ba1.6k sqft218 Admiral Cir, Lawrenceburg, TN 38464For Sale
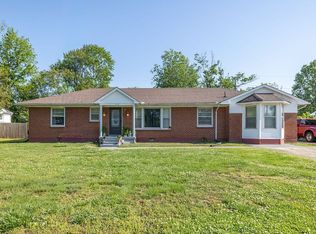 MLS ID #3633755, Robert Bradley "Brad" Phillips. RealTracs MLS as distributed by MLS GRID
- $299,0004 bd2 ba1.7k sqft416 Weakley Creek Rd, Lawrenceburg, TN 38464For Sale
 MLS ID #3632994, Gina Old. RealTracs MLS as distributed by MLS GRID
- $299,0004 bd2 ba2k sqft1876 Fall River Rd, Lawrenceburg, TN 38464For SaleMLS ID #3634473, Brad Story. RealTracs MLS as distributed by MLS GRID
- $285,0003 bd2 ba1.3k sqft1103 Clearview Ave, Lawrenceburg, TN 38464For SaleMLS ID #3545760, Laurraine Whitaker. RealTracs MLS as distributed by MLS GRID
- $305,0003 bd3 ba1.7k sqft220 Parkes Ave, Lawrenceburg, TN 38464For SaleMLS ID #3626714, Heidi Osterheld. RealTracs MLS as distributed by MLS GRID
- $265,0003 bd2 ba1.4k sqft704 5th St, Lawrenceburg, TN 38464For SaleMLS ID #3623605, Anne Morrow. RealTracs MLS as distributed by MLS GRID
- $269,0003 bd3 ba1.8k sqft499 Belew Dr, Lawrenceburg, TN 38464For SaleMLS ID #3592259, Kara Truett. RealTracs MLS as distributed by MLS GRID
- $209,9003 bd3 ba2.3k sqft3255 Gimlet Rd, Lawrenceburg, TN 38464For SaleMLS ID #3632308, David Eicholtz. RealTracs MLS as distributed by MLS GRID
- $339,0003 bd3 ba3.2k sqft123 Quail Dr, Lawrenceburg, TN 38464For SaleMLS ID #3314760, Leigh Gillig. RealTracs MLS as distributed by MLS GRID
- $319,0003 bd3 ba1.8k sqft1708 Deer Hollow Dr, Lawrenceburg, TN 38464For SaleMLS ID #3516145, Christie Hagan. RealTracs MLS as distributed by MLS GRID
- $309,0004 bd3 ba1.8k sqft1083 Mattox Town Rd, Lawrenceburg, TN 38464For SaleMLS ID #3529944, Holly Cavins, Broker/Owner. RealTracs MLS as distributed by MLS GRID
- $255,0003 bd2 ba1.8k sqft99 Jordan Rd, Lawrenceburg, TN 38464For SaleMLS ID #3536022, THOMAS (TOM) CUNNINGHAM. RealTracs MLS as distributed by MLS GRID
- $325,0003 bd2 ba1.5k sqft528 W Point Rd, Lawrenceburg, TN 38464For SaleMLS ID #3336197, Teresa Sims Chiles. RealTracs MLS as distributed by MLS GRID
- $419,0003 bd3 ba1.6k sqft2968 Westwood Ln, Lawrenceburg, TN 38464For SaleMLS ID #3632792, Christie Hagan. RealTracs MLS as distributed by MLS GRID
- $256,9993 bd2 ba1.8k sqft127 Michael Cir, Lawrenceburg, TN 38464For SaleMLS ID #3148410, Blake Smith. RealTracs MLS as distributed by MLS GRID
