Welcome to this charming and meticulously maintained 3-bedroom, 1 bath home offering comfort, functionality, and timeless appeal. Thoughtfully designed with both a spacious living room and cozy family room featuring a gas fireplace, this home provides plenty of space for relaxing and entertaining.
The kitchen boasts beautiful granite countertops and includes a refrigerator. A dedicated laundry room adds convenience, while the attached one-car garage offers additional storage and functionality.
Pride of ownership shines through this well-kept home, making it a wonderful opportunity for anyone looking for a move-in ready property with extra living space.
Under contract
Price cut: $30K (9/28)
$249,900
1604 Pleasant Run Rd, Carrollton, TX 75006
3beds
1,268sqft
Single Family Residence
Built in 1961
7,797 Square Feet Lot
$238,500 Zestimate®
$197/sqft
$-- HOA
What's special
Attached one-car garageBeautiful granite countertopsDedicated laundry room
- 108 days
- 925
- 76
Zillow last checked:
Listing updated:
Listed by:
Jaime Greer 0690510 682-559-0161,
Silver Oak Realty, LLC 682-559-0161
Source: NTREIS,MLS#: 21313771
Facts & features
Interior
Bedrooms & bathrooms
- Bedrooms: 3
- Bathrooms: 1
- Full bathrooms: 1
Primary bedroom
- Level: First
- Dimensions: 12 x 10
Bedroom
- Level: First
- Dimensions: 10 x 12
Bedroom
- Level: First
- Dimensions: 12 x 9
Primary bathroom
- Level: First
- Dimensions: 8 x 5
Family room
- Features: Fireplace
- Level: First
- Dimensions: 15 x 15
Kitchen
- Features: Eat-in Kitchen
- Level: First
- Dimensions: 12 x 10
Laundry
- Level: First
- Dimensions: 11 x 10
Living room
- Level: First
- Dimensions: 13 x 13
Heating
- Natural Gas
Cooling
- Gas
Appliances
- Included: Dishwasher, Electric Cooktop, Electric Oven, Gas Water Heater, Refrigerator
- Laundry: Washer Hookup, Dryer Hookup, Laundry in Utility Room
Features
- Granite Counters, High Speed Internet, Cable TV
- Flooring: Laminate, Tile
- Has basement: No
- Number of fireplaces: 1
- Fireplace features: Family Room, Gas Log
Interior area
- Total interior livable area: 1,268 sqft
Video & virtual tour
Property
Parking
- Total spaces: 1
- Parking features: Door-Single, Driveway, Garage Faces Front, Garage
- Attached garage spaces: 1
Features
- Levels: One
- Stories: 1
- Patio & porch: Deck
- Pool features: None
- Fencing: Chain Link,Wood
Lot
- Size: 7,797 Square Feet
Details
- Parcel number: 14044500120230000
Construction
Type & style
- Home type: SingleFamily
- Architectural style: Traditional,Detached
- Property subtype: Single Family Residence
Materials
- Brick
- Foundation: Slab
- Roof: Composition
Condition
- Resale
- Year built: 1961
Utilities & green energy
- Sewer: Public Sewer
- Water: Public
- Utilities for property: Electricity Available, Sewer Available, Water Available, Cable Available
Community & HOA
Community
- Subdivision: Holiday Park 02
HOA
- Has HOA: No
Location
- Region: Carrollton
Financial & listing details
- Price per square foot: $197/sqft
- Tax assessed value: $283,940
- Annual tax amount: $5,735
- Date on market: 6/26/2026
- Cumulative days on market: 108 days
Estimated market value
$238,500
$227,000 - $250,000
$2,088/mo
Price history
| Date | Event | Price |
|---|---|---|
| 10/7/2026 | Contingent | $249,900$197/sqft |
Source: NTREIS #21313771 Report a problem | ||
| 9/28/2026 | Price change | $249,900-10.7%$197/sqft |
Source: NTREIS #21313771 Report a problem | ||
| 8/22/2026 | Price change | $279,900-6.7%$221/sqft |
Source: NTREIS #21313771 Report a problem | ||
| 7/11/2026 | Price change | $299,900-2.9%$237/sqft |
Source: NTREIS #21313771 Report a problem | ||
| 6/26/2026 | Listed for sale | $309,000$244/sqft |
Source: NTREIS #21313771 Report a problem | ||
Public tax history
| Year | Property taxes | Tax assessment |
|---|---|---|
| 2025 | $511 +12% | $283,940 |
| 2024 | $456 +12% | $283,940 +18% |
| 2023 | $407 -8.6% | $240,710 |
| 2022 | $446 -8.4% | $240,710 +49.1% |
| 2021 | $487 +23% | $161,440 |
| 2020 | $396 +28.5% | $161,440 |
| 2019 | $308 +41.4% | $161,440 +19.5% |
| 2018 | $218 -76.6% | $135,140 +44.8% |
| 2017 | $931 -3.1% | $93,330 |
| 2016 | $961 +14.6% | $93,330 +8.8% |
| 2015 | $838 | $85,750 |
| 2014 | $838 | $85,750 |
| 2013 | -- | -- |
| 2012 | -- | -- |
| 2011 | -- | -- |
| 2010 | -- | -- |
| 2009 | -- | -- |
| 2008 | -- | -- |
| 2007 | -- | -- |
| 2005 | -- | -- |
| 2004 | -- | -- |
| 2003 | -- | -- |
| 2002 | -- | -- |
| 2001 | -- | -- |
Find assessor info on the county website
Monthly payment
Est. payment
Payment breakdown
Explore the cost of this home by adjusting the details. Changes won't be saved.Climate risks
Neighborhood: 75006
Nearby schools
Schools provided by the listing agent
- Elementary: Good
- Middle: Perry
- High: Turner
- District: Carrollton-Farmers Branch ISD
Source: NTREIS. This data may not be complete. We recommend contacting the local school district to confirm school assignments for this home.
- $226,3002 bd1 ba1.3k sqft1606 Pleasant Run Rd, Carrollton, TX 75006Off Market
- $267,6004 bd2 ba1.2k sqft1602 Pleasant Run Rd, Carrollton, TX 75006Off Market
- $228,2003 bd1 ba984 sqft1608 Pleasant Run Rd, Carrollton, TX 75006Off Market
- $156,500-- bd-- ba1.9k sqft8807 Pleasant Ridge Rd, Frankston, TX 75763Off Market
Similar homes
- $289,0003 bd2 ba1.1k sqft2919 Bergen Ln, Farmers Branch, TX 75234For Sale
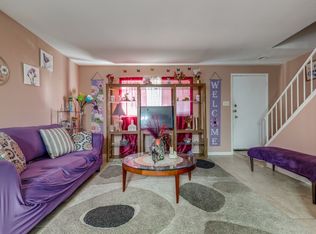
 MLS ID #21385303, Pierre Corral. NTREIS
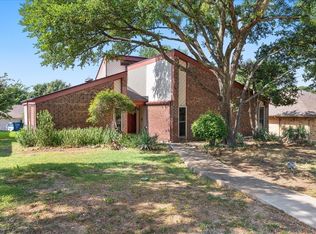
 - $349,9003 bd2 ba1.5k sqft1400 Milam Way, Carrollton, TX 75006For Sale
 MLS ID #21146340, Juan Hernandez. NTREIS
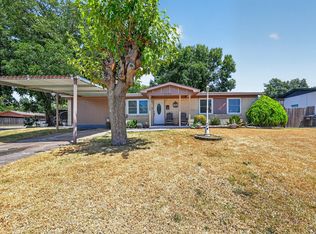
 - $339,9003 bd2 ba1.6k sqft1820 Green Ridge Ct, Carrollton, TX 75007For Sale
 MLS ID #21328075, Robin Lehew. NTREIS
 - $250,0003 bd2 ba1.3k sqft3532 Edgebrook Dr, Mesquite, TX 75150For Sale
 MLS ID #21358882, Jocole Doddy. NTREIS
