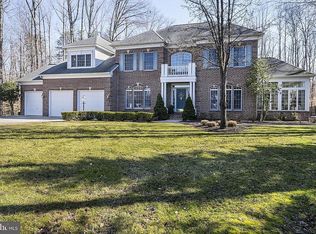
LUXURY MANOR HOME in PARK-LIKE, PRESERVE SETTING just MINUTES FROM METRO AMENITIES! EXPERIENCE PRIVATE TOWN & COUNTRY LIVING in COVETED EAGLE POINTE! This stately builder’s masterpiece boasts almost 6,000 sq. ft. and is perched on a prime end of cul-de-sac 1.42 acres. While grand and finely appointed in presentation, this home exudes comfort, warmth, and hospitality! The expansive outdoor patio oasis beneath lofty shade tree canopies encourages year-round celebration of the seasons with a devout grillmaster! NOTEWORTHY FEATURES INCLUDE: Soaring 9’+ ceilings; dual staircases; skilled built-ins & cabinetry; gleaming cherry LVP flooring; towering stone fireplace; artisan & designer light fixtures; high-end Energy Star® appliances & windows; central vac; exterior landscape lighting & irrigation. DELIGHT IN THE: Spacious 4BR/4.5BA; Primary Bedroom Suite sanctuary w/spa Bath; chic chef’s Kitchen sharing the Great Room’s fireplace ambiance ; flexible Office/Den spaces; recreational lower level w/game table, media, & fitness areas. You will take pride in the meticulously landscaped, low-maintenance brick/siding home exterior with keystone-arched Palladian windows. A paved multi-vehicle parking court & 2-car garage complete this extraordinary offering including EV charging station. Convenient to Westfield & Towne Centre Malls, eclectic restaurants, golf courses, marinas, Indian Creek Upper School, and RTs 97/50/450. Say HELLO to Annapolis’ casually relaxed Chesapeake Bay lifestyle.
Sold for $1,185,000
$1,185,000
1604 Rabbit Foot Clover Ct, Annapolis, MD 21401
4beds
4,715sqft
Single Family Residence
Built in 2005
1.42 Acres Lot
$1,195,700 Zestimate®
$251/sqft
$5,822 Estimated rent
Home value
$1,195,700
$1.11M - $1.28M
$5,822/mo
Zestimate® history
Loading...
Owner options
List your home for rent
$5,822/mo
Rent Zestimate®
Find your next renter with Zillow Rental Manager. Plus, with online applications, you can quickly screen prospective tenants – for free.
Learn more$5,822/mo
Rent Zestimate®
Refinance and save
$6,199/mo
Est. payment
Refinancing to a lower rate could help reduce your monthly payments and save thousands over the life of the loan.
See today's rates$6,199/mo
Est. payment
Explore your selling options
Work with a Zillow partner agent
Leverage their expertise and Zillow's premium Showcase listings to get your home seen by more buyers.
Get startedList with your own agent
Get your home in front of millions of buyers by listing it on Zillow.
Learn how to do itSell it yourself
Take full control of how buyers see your home on Zillow by listing For Sale by Owner (FSBO).
List your homeWhat's special
Zillow last checked:
Listing updated:
Listed by:
June Steinweg 410-353-4157,
Long & Foster Real Estate, Inc.
Bought with:
Sarah Garza, 646621
Compass
Source: Bright MLS,MLS#: MDAA2112138
Facts & features
Interior
Bedrooms & bathrooms
- Bedrooms: 4
- Bathrooms: 5
- Full bathrooms: 4
- 1/2 bathrooms: 1
- Main level bathrooms: 1
Primary bedroom
- Features: Flooring - Carpet
- Level: Upper
- Area: 357 Square Feet
- Dimensions: 21 x 17
Bedroom 2
- Features: Flooring - Carpet, Attic - Pull-Down Stairs, Attached Bathroom
- Level: Upper
- Area: 182 Square Feet
- Dimensions: 13 x 14
Bedroom 3
- Features: Bathroom - Tub Shower, Flooring - Ceramic Tile, Jack and Jill Bathroom
- Level: Upper
- Area: 192 Square Feet
- Dimensions: 16 x 12
Bedroom 4
- Features: Flooring - Engineered Wood, Ceiling Fan(s), Crown Molding
- Level: Upper
- Area: 168 Square Feet
- Dimensions: 14 x 12
Primary bathroom
- Features: Bathroom - Jetted Tub, Bathroom - Walk-In Shower, Double Sink, Flooring - Ceramic Tile, Walk-In Closet(s)
- Level: Upper
- Area: 220 Square Feet
- Dimensions: 22 x 10
Bathroom 3
- Features: Bathroom - Tub Shower, Jack and Jill Bathroom, Double Sink, Flooring - Ceramic Tile
- Level: Upper
Dining room
- Level: Main
- Area: 154 Square Feet
- Dimensions: 11 x 14
Exercise room
- Features: Flooring - Luxury Vinyl Plank
- Level: Lower
- Area: 196 Square Feet
- Dimensions: 14 x 14
Family room
- Features: Fireplace - Wood Burning, Flooring - Carpet, Breakfast Room, Cathedral/Vaulted Ceiling
- Level: Main
- Area: 357 Square Feet
- Dimensions: 17 x 21
Kitchen
- Features: Flooring - Wood, Kitchen - Propane Cooking, Pantry, Granite Counters, Built-in Features, Kitchen Island
- Level: Main
- Area: 546 Square Feet
- Dimensions: 21 x 26
Laundry
- Features: Pantry
- Level: Main
- Area: 30 Square Feet
- Dimensions: 6 x 5
Living room
- Features: Flooring - Wood
- Level: Main
- Area: 196 Square Feet
- Dimensions: 14 x 14
Mud room
- Features: Built-in Features
- Level: Main
- Area: 56 Square Feet
- Dimensions: 7 x 8
Office
- Features: Flooring - Carpet
- Level: Main
- Area: 192 Square Feet
- Dimensions: 16 x 12
Recreation room
- Features: Flooring - Luxury Vinyl Plank, Recessed Lighting
- Level: Lower
- Area: 165 Square Feet
- Dimensions: 33 x 5
Sitting room
- Features: Flooring - Carpet
- Level: Upper
- Area: 242 Square Feet
- Dimensions: 22 x 11
Storage room
- Features: Built-in Features, Flooring - Luxury Vinyl Plank
- Level: Lower
- Area: 112 Square Feet
- Dimensions: 7 x 16
Storage room
- Level: Lower
- Area: 315 Square Feet
- Dimensions: 15 x 21
Other
- Features: Flooring - Wood
- Level: Main
- Area: 357 Square Feet
- Dimensions: 21 x 17
Utility room
- Level: Lower
- Area: 784 Square Feet
- Dimensions: 28 x 28
Heating
- Heat Pump, Electric, Propane
Cooling
- Ceiling Fan(s), Central Air, Electric
Appliances
- Included: Microwave, Cooktop, Dishwasher, Dryer, Energy Efficient Appliances, ENERGY STAR Qualified Dishwasher, ENERGY STAR Qualified Washer, ENERGY STAR Qualified Refrigerator, Oven, Double Oven, Refrigerator, Stainless Steel Appliance(s), Water Conditioner - Owned, Tankless Water Heater, Water Treat System, Instant Hot Water, Water Heater
- Laundry: Main Level, Laundry Room, Mud Room
Features
- Soaking Tub, Bathroom - Walk-In Shower, Bathroom - Tub Shower, Breakfast Area, Built-in Features, Ceiling Fan(s), Central Vacuum, Crown Molding, Double/Dual Staircase, Dining Area, Family Room Off Kitchen, Open Floorplan, Floor Plan - Traditional, Formal/Separate Dining Room, Kitchen - Gourmet, Kitchen Island, Kitchen - Table Space, Pantry, Primary Bath(s), Recessed Lighting, Walk-In Closet(s), Attic, Cathedral Ceiling(s), 2 Story Ceilings, 9'+ Ceilings
- Flooring: Carpet, Ceramic Tile, Luxury Vinyl, Wood
- Doors: French Doors, Six Panel
- Windows: Bay/Bow, Atrium, Energy Efficient, ENERGY STAR Qualified Windows, Screens, Transom
- Basement: Full,Partially Finished
- Number of fireplaces: 1
- Fireplace features: Wood Burning, Stone
Interior area
- Total structure area: 6,950
- Total interior livable area: 4,715 sqft
- Finished area above ground: 4,715
- Finished area below ground: 0
Property
Parking
- Total spaces: 2
- Parking features: Garage Door Opener, Garage Faces Side, Driveway, Attached
- Attached garage spaces: 2
- Has uncovered spaces: Yes
Accessibility
- Accessibility features: None
Features
- Levels: Three
- Stories: 3
- Patio & porch: Patio
- Exterior features: Bump-outs, Extensive Hardscape, Lighting, Lawn Sprinkler, Sidewalks, Rain Gutters, Underground Lawn Sprinkler
- Pool features: None
- Fencing: Back Yard,Wrought Iron
- Has view: Yes
- View description: Trees/Woods
Lot
- Size: 1.42 Acres
- Features: Cul-De-Sac
Details
- Additional structures: Above Grade, Below Grade
- Parcel number: 020223090213157
- Zoning: RA
- Special conditions: Standard
Construction
Type & style
- Home type: SingleFamily
- Architectural style: Colonial
- Property subtype: Single Family Residence
Materials
- Brick
- Foundation: Brick/Mortar
Condition
- Excellent
- New construction: No
- Year built: 2005
Utilities & green energy
- Sewer: Septic Exists
- Water: Well
- Utilities for property: Cable Available, Propane
Community & neighborhood
Security
- Security features: Electric Alarm
Location
- Region: Annapolis
- Subdivision: Eagle Pointe
HOA & financial
HOA
- Has HOA: Yes
- HOA fee: $350 annually
- Services included: Common Area Maintenance
- Association name: EAGLE POINTE
Other
Other facts
- Listing agreement: Exclusive Right To Sell
- Ownership: Fee Simple
Price history
| Date | Event | Price |
|---|---|---|
| 6/13/2025 | Sold | $1,185,000+0.9%$251/sqft |
Source:  Bright MLS #MDAA2112138 Report a problem Bright MLS #MDAA2112138 Report a problem | ||
| 5/16/2025 | Pending sale | $1,175,000$249/sqft |
Source: Bright MLS #MDAA2112138 Report a problem | ||
| 5/11/2025 | Contingent | $1,175,000$249/sqft |
Source: Bright MLS #MDAA2112138 Report a problem | ||
| 5/10/2025 | Listed for sale | $1,175,000+72.2%$249/sqft |
Source: Bright MLS #MDAA2112138 Report a problem | ||
| 7/13/2004 | Sold | $682,357$145/sqft |
Source: Public Record Report a problem | ||
Public tax history
| Year | Property taxes | Tax assessment |
|---|---|---|
| 2025 | $9,354 +6.2% | $849,667 +5.6% |
| 2024 | $8,810 +6.2% | $804,533 +5.9% |
| 2023 | $8,293 +6% | $759,400 +1.4% |
| 2022 | $7,825 +1.4% | $748,800 +1.4% |
| 2021 | $7,714 +1.4% | $738,200 +1.5% |
| 2020 | $7,611 -0.1% | $727,600 |
| 2019 | $7,618 +3.3% | $727,600 |
| 2018 | $7,378 -11.5% | $727,600 -11% |
| 2017 | $8,335 | $817,700 +2.1% |
| 2016 | -- | $801,067 +2.1% |
| 2015 | -- | $784,433 +2.2% |
| 2014 | -- | $767,800 |
| 2013 | -- | $767,800 |
| 2012 | -- | $767,800 -1.7% |
| 2011 | -- | $781,010 |
| 2010 | -- | $781,010 |
| 2009 | -- | $781,010 -13.8% |
| 2008 | -- | $905,850 +11.5% |
| 2007 | -- | $812,706 +12.9% |
| 2006 | -- | $719,563 +14.9% |
| 2005 | -- | $626,420 +431.1% |
| 2004 | -- | $117,950 +64.5% |
| 2003 | -- | $71,700 +181.7% |
| 2002 | -- | $25,450 |
Find assessor info on the county website
Neighborhood: 21401
Nearby schools
GreatSchools rating
- 8/10South Shore Elementary SchoolGrades: K-5Distance: 1.7 mi
- 5/10Old Mill Middle SouthGrades: 6-8Distance: 7.9 mi
- 5/10Old Mill High SchoolGrades: 9-12Distance: 7.9 mi
Schools provided by the listing agent
- District: Anne Arundel County Public Schools
Source: Bright MLS. This data may not be complete. We recommend contacting the local school district to confirm school assignments for this home.
Get a cash offer in 3 minutes
Find out how much your home could sell for in as little as 3 minutes with a no-obligation cash offer.
Estimated market value
$1,195,700
Get a cash offer in 3 minutes
Find out how much your home could sell for in as little as 3 minutes with a no-obligation cash offer.
Estimated market value
$1,195,700
- Maryland
- Anne Arundel County
- Annapolis
- 21401
- 1604 Rabbit Foot Clover Ct