Skip main navigation
Closed
  • $497,500

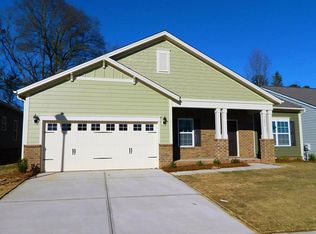
    1604 Spring Blossom Trl, Fort Mill, SC 29708

    3beds
    2,218sqft
    Single Family Residence
    Built in 2015
    0.17 Acres Lot
    $494,100 Zestimate®
    $224/sqft
    $3,036 Estimated rent

    Home value

    $494,100

    $469,000 - $519,000

    $3,036/mo

    Zestimate® history
    Loading
    Loading...

    Owner options

    List your home for rent

    $3,036/mo

    Rent Zestimate®

    Find your next renter with Zillow Rental Manager. Plus, with online applications, you can quickly screen prospective tenants – for free.

    Learn more

    $3,036/mo

    Rent Zestimate®

    Refinance and save

    $3,196/mo

    Est. payment

    Refinancing to a lower rate could help reduce your monthly payments and save thousands over the life of the loan.

    See today's rates

    $3,196/mo

    Est. payment

    Explore your selling options

    Work with a Zillow partner agent

    Leverage their expertise and Zillow's premium Showcase listings to get your home seen by more buyers.

    Get started

    List with your own agent

    Get your home in front of millions of buyers by listing it on Zillow.

    Learn how to do it

    Sell it yourself

    Take full control of how buyers see your home on Zillow by listing For Sale by Owner (FSBO).

    List your home

    What's special

    One story easy living in Fort Mill with tree lined backyard AND facing the community pocket park! This customized Sutton Mill home offers 3 bedrooms, 2 bathrooms, a dedicated office, and flexible living space for a den, 4th bedroom if enclosed, second office or workout space! The open floor plan features hardwood floors throughout the main living areas, crown molding, updated lighting, and custom cabinetry and built-ins both in living room and dedicated office. Additional updates include a whole-house water filtration system installed in 2021, an LED accent lighting system above the crown molding in a secondary bedroom, and custom landscaping. The kitchen opens seamlessly to the living area and includes granite countertops, a tile backsplash, gas range, updated pendant lighting, and plenty of space for gathering. The open living room is centered by a gas fireplace and custom built-ins. Just off the main living area, the private office is complete with French doors, custom built-ins, and a window seat with hidden storage. The spacious primary suite is tucked away at the rear of the home and features a large walk-in closet, dual-sink vanity, and a tiled walk-in shower. The secondary bathroom also offers dual vanities and a tub, making it ideal for family or guests. A separate rear den provides the perfect flex space for a second living area, playroom, media room, or can easily be enclosed to create a fourth bedroom. Outside, enjoy a private backyard that backs to peaceful woods, while the front of the home overlooks a charming pocket park. A paver fire pit creates the perfect spot for relaxing or entertaining Enjoy everything Fort Mill has to offer, including its award winning schools! Just minutes away from downtown Fort Mill, Baxter Village and the newest entertainment district, The Grove (still underway), which will offer gathering spaces, restaurants, trails and shopping! New multi-use paths coming for connectivity off of Sutton Rd for easy access to Catawba Park, Baxter and the Grove!

    Zillow last checked:

    Listing updated:

    Listed by:

    Mike Morrell mike@dreamteamunited.com,

    Keller Williams Connected,

    Shannon Cole,

    Keller Williams Connected

    Bought with:

    Debbie Houser

    Real Broker, LLC

    Debbie Houser

    Real Broker, LLC

    Source: Canopy MLS as distributed by MLS GRID,MLS#: 4407322MLS Logo

    Facts & features

    Interior

    Bedrooms & bathrooms
    • Bedrooms: 3
    • Bathrooms: 2
    • Full bathrooms: 2
    • Main level bedrooms: 3
    Primary bedroom
    • Level: Main
    • Area: 305.79 Square Feet
    • Dimensions: 14' 2" X 21' 7"
    Bedroom s
    • Level: Main
    • Area: 169.62 Square Feet
    • Dimensions: 16' 5" X 10' 4"
    Bedroom s
    • Level: Main
    • Area: 150.47 Square Feet
    • Dimensions: 10' 6" X 14' 4"
    Bathroom full
    • Level: Main
    • Area: 82.35 Square Feet
    • Dimensions: 8' 2" X 10' 1"
    Bathroom full
    • Level: Main
    • Area: 60.05 Square Feet
    • Dimensions: 5' 5" X 11' 1"
    Dining area
    • Level: Main
    • Area: 188.83 Square Feet
    • Dimensions: 16' 5" X 11' 6"
    Kitchen
    • Level: Main
    • Area: 245.61 Square Feet
    • Dimensions: 19' 11" X 12' 4"
    Laundry
    • Level: Main
    • Area: 31.98 Square Feet
    • Dimensions: 6' 6" X 4' 11"
    Living room
    • Level: Main
    • Area: 414 Square Feet
    • Dimensions: 18' 0" X 23' 0"
    Office
    • Level: Main
    • Area: 178.39 Square Feet
    • Dimensions: 12' 8" X 14' 1"
    Heating
    • Central, Electric
    Cooling
    • Central Air
    Appliances
    • Included: Dishwasher, Gas Cooktop, Gas Oven, Microwave, Refrigerator, Washer/Dryer
    • Laundry: Laundry Room
    Features
    • Built-in Features, Walk-In Closet(s)
    • Flooring: Carpet, Tile, Wood
    • Has basement: No
    • Fireplace features: Family Room
    Interior area
    • Total structure area: 2,218
    • Total interior livable area: 2,218 sqft
    • Finished area above ground: 2,218
    • Finished area below ground: 0

    Property

    Parking
    • Total spaces: 2
    • Parking features: Attached Garage, Garage on Main Level
    • Attached garage spaces: 2
    Features
    • Levels: One
    • Stories: 1
    • Patio & porch: Front Porch, Patio
    • Exterior features: Fire Pit
    • Fencing: Partial
    Lot
    • Size: 0.17 Acres
    • Features: Wooded
    Details
    • Parcel number: 0202501081
    • Zoning: R-5
    • Special conditions: Standard

    Construction

    Type & style
    • Home type: SingleFamily
    • Property subtype: Single Family Residence
    Materials
    • Stone Veneer
    • Foundation: Slab
    Condition
    • New construction: No
    • Year built: 2015

    Utilities & green energy

    • Sewer: Public Sewer
    • Water: City

    Community & HOA

    Community
    • Features: Sidewalks, Street Lights
    • Subdivision: Sutton Mill
    HOA
    • Has HOA: Yes
    • HOA fee: $217 quarterly
    • HOA name: Red Rock Management
    Location
    • Region: Fort Mill

    Financial & listing details

    • Price per square foot: $224/sqft
    • Tax assessed value: $426,600
    • Annual tax amount: $3,048
    • Date on market: 7/30/2026
    • Cumulative days on market: 1 day
    • Listing terms: Cash,Conventional,FHA,VA Loan
    • Road surface type: Concrete, Paved

    Price history

    DateEventPrice
    8/31/2026Sold$497,500-0.5%$224/sqft
    Source: Canopy MLS as distributed by MLS GRID #4407322 Report a problem
    7/30/2026Listed for sale$500,000+62.3%$225/sqft
    Source: Canopy MLS as distributed by MLS GRID #4407322 Report a problem
    12/1/2015Sold$308,020$139/sqft
    Source: Public Record Report a problem

    Public tax history

    YearProperty taxesTax assessment
    2025$3,048 +16.2%$14,547 +15%
    2024$2,624 +2.2%$12,650
    2023$2,566 +3%$12,650
    2022$2,492 -52.6%$12,650
    2021$5,260 $12,650
    2020-- $12,650 +15%
    2019-- $11,000
    2018-- $11,000
    2017-- $11,000
    2016-- $11,000
    Find assessor info on the county website

    Neighborhood: 29708

    Nearby schools

    GreatSchools rating
    Schools provided by the listing agent
    • Elementary: Riverview
    • Middle: Banks Trail
    • High: Fort Mill

    Source: Canopy MLS as distributed by MLS GRID. This data may not be complete. We recommend contacting the local school district to confirm school assignments for this home.

    Get a cash offer in 3 minutes
    Find out how much your home could sell for in as little as 3 minutes with a no-obligation cash offer.
    Estimated market value
    $494,100
    Get a cash offer in 3 minutes
    Find out how much your home could sell for in as little as 3 minutes with a no-obligation cash offer.
    Estimated market value
    $494,100