Skip main navigation
Sold for $690,000
  • $690,000

    1604 Valencia Way, Reston, VA 20190

    4beds
    2,268sqft
    Townhouse
    Built in 1972
    1,436 Square Feet Lot
    $690,000 Zestimate®
    $304/sqft
    $3,893 Estimated rent

    Home value

    $690,000

    $649,000 - $731,000

    $3,893/mo

    Zestimate® history
    Loading
    Loading...

    Owner options

    List your home for rent

    $3,893/mo

    Rent Zestimate®

    Find your next renter with Zillow Rental Manager. Plus, with online applications, you can quickly screen prospective tenants – for free.

    Learn more

    $3,893/mo

    Rent Zestimate®

    Refinance and save

    $5,253/mo

    Est. payment

    Refinancing to a lower rate could help reduce your monthly payments and save thousands over the life of the loan.

    See today's rates

    $5,253/mo

    Est. payment

    Explore your selling options

    Work with a Zillow partner agent

    Leverage their expertise and Zillow's premium Showcase listings to get your home seen by more buyers.

    Get started

    List with your own agent

    Get your home in front of millions of buyers by listing it on Zillow.

    Learn how to do it

    Sell it yourself

    Take full control of how buyers see your home on Zillow by listing For Sale by Owner (FSBO).

    List your home

    What's special

    Modern mirrorFinished walkout basementFully updated hall bathroomOpen floor planHighly functional layoutFlexible living spaceWelcoming front patio
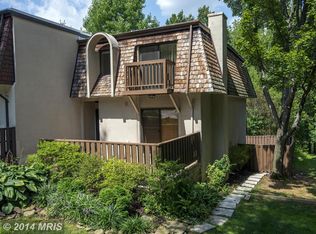
    If you've been searching for a completely renovated townhouse backing to trees and a walking trail, this is the one. Offering over 2,200 finished square feet across three finished levels, this stunning 4-bedroom, 3.5-bath home has been thoughtfully renovated from top to bottom with modern finishes and a highly functional layout. The main level features the open floor plan today's buyers are looking for. The brand-new kitchen showcases beautiful soft-close cabinetry, quartz countertops, stainless steel appliances, and a spacious four-seat island that flows seamlessly into the dining and living areas—perfect for everyday living and entertaining. Brand-new luxury vinyl plank flooring extends throughout all three levels, including both staircases, while updated designer light fixtures and ceiling fans provide a fresh, contemporary feel throughout the home. Upstairs, the spacious primary suite offers a beautifully renovated ensuite bathroom featuring a designer vanity, modern mirror, new toilet, and a custom tiled walk-in shower. Two additional generously sized bedrooms share a fully updated hall bathroom with a new vanity, mirror, toilet, and tiled tub surround. The finished walkout basement offers exceptional flexibility and can easily serve as an in-law suite, guest space, or potential rental opportunity. It includes a large recreation/living area or versatile fourth bedroom, updated full bathroom, a den/office and direct access to the fenced backyard through the walkout basement. The outdoor living spaces are equally impressive. Enjoy a welcoming front patio, a spacious fenced backyard that backs directly to mature trees and a walking/running trail, plus both front and rear decks on the main level. The primary bedroom even features its own private balcony—creating the perfect place to enjoy your morning coffee or unwind at the end of the day. Major mechanical updates have already been completed, including a new HVAC system and hot water heater in 2024, providing peace of mind for years to come. This home offers the perfect combination of modern renovations, flexible living space, outdoor enjoyment, and a private wooded setting—all in one beautifully updated package.

    Zillow last checked:

    Listing updated:

    Listed by:

    Joe Nguyen 703-543-9999,

    Pearson Smith Realty LLC

    Bought with:

    Karolina Chapman, 0225231068

    Real Broker, LLC

    Source: Bright MLS,MLS#: VAFX2321300MLS Logo

    Facts & features

    Interior

    Bedrooms & bathrooms
    • Bedrooms: 4
    • Bathrooms: 4
    • Full bathrooms: 3
    • 1/2 bathrooms: 1
    • Main level bathrooms: 1
    Basement
    • Area: 756
    Heating
    • Forced Air, Natural Gas
    Cooling
    • Central Air, Electric
    Appliances
    • Included: Gas Water Heater
    Features
    • Basement: Full,Finished,Interior Entry,Rear Entrance,Walk-Out Access
    • Number of fireplaces: 1
    Interior area
    • Total structure area: 2,268
    • Total interior livable area: 2,268 sqft
    • Finished area above ground: 1,512
    • Finished area below ground: 756

    Property

    Parking
    • Parking features: Assigned, Parking Lot
    • Details: Assigned Parking
    Accessibility
    • Accessibility features: None
    Features
    • Levels: Three
    • Stories: 3
    • Pool features: Community
    Lot
    • Size: 1,436 Square Feet
    Details
    • Additional structures: Above Grade, Below Grade
    • Parcel number: 0181 05010035
    • Zoning: 370
    • Special conditions: Standard

    Construction

    Type & style
    • Home type: Townhouse
    • Architectural style: Tudor
    • Property subtype: Townhouse
    Materials
    • Stucco
    • Foundation: Permanent
    Condition
    • New construction: No
    • Year built: 1972

    Utilities & green energy

    • Sewer: Other
    • Water: Other

    Community & HOA

    Community
    • Subdivision: Villas De Espana
    HOA
    • Has HOA: Yes
    • HOA fee: $890 annually
    Location
    • Region: Reston

    Financial & listing details

    • Price per square foot: $304/sqft
    • Tax assessed value: $560,160
    • Annual tax amount: $6,739
    • Date on market: 6/25/2026
    • Listing agreement: Exclusive Right To Sell
    • Listing terms: Cash,Conventional,VA Loan,VHDA
    • Ownership: Fee Simple

    Price history

    DateEventPrice
    7/21/2026Sold$690,000+2.2%$304/sqft
    Source: Bright MLS #VAFX2321300 Report a problem
    6/28/2026Contingent$674,995$298/sqft
    Source: Bright MLS #VAFX2321300 Report a problem
    6/25/2026Listed for sale$674,995+14.4%$298/sqft
    Source: Bright MLS #VAFX2321300 Report a problem
    3/23/2026Listing removed$589,995$260/sqft
    Source: Bright MLS #VAFX2294076 Report a problem
    3/17/2026Contingent$589,995$260/sqft
    Source: Bright MLS #VAFX2294076 Report a problem
    3/6/2026Listed for sale$589,995+22.9%$260/sqft
    Source: Bright MLS #VAFX2294076 Report a problem
    1/30/2026Sold$480,000+38.3%$212/sqft
    Source: Bright MLS #VAFX2288120 Report a problem
    7/6/2010Sold$347,000-3.6%$153/sqft
    Source: Public Record Report a problem
    5/8/2010Listed for sale$360,000-15.1%$159/sqft
    Source: Samson Properties #FX7330901 Report a problem
    3/16/2006Sold$424,000+13.1%$187/sqft
    Source: Public Record Report a problem
    6/2/2005Sold$375,000+5.6%$165/sqft
    Source: Public Record Report a problem
    3/15/2005Sold$355,000+163%$157/sqft
    Source: Public Record Report a problem
    11/12/1998Sold$135,000-4.3%$60/sqft
    Source: Public Record Report a problem
    11/21/1995Sold$141,000$62/sqft
    Source: Public Record Report a problem

    Public tax history

    YearProperty taxesTax assessment
    2025$6,545 +16.2%$544,080 +16.4%
    2024$5,635 +0.2%$467,400 -2.3%
    2023$5,625 -0.1%$478,490 +1.2%
    2022$5,630 $472,910 +6.6%
    2021-- $443,620 +9.2%
    2020$4,997 +1.5%$406,070 +1.5%
    2019$4,923 $400,070
    2018$4,923 +4.1%$400,070 +2.2%
    2017$4,727 +0.9%$391,330 +0.7%
    2016$4,683 +11.2%$388,500 +7.2%
    2015$4,213 -6%$362,270 -6.2%
    2014$4,481 $386,110 +10.3%
    2013-- $350,100 +5.2%
    2012-- $332,710
    2011-- $332,710 +9.3%
    2010-- $304,530 -3.8%
    2009-- $316,690 -19.4%
    2008-- $392,870 +3.6%
    2007-- $379,270 +83%
    2003-- $207,300 +30%
    2002-- $159,460 +21%
    2001-- $131,785
    Find assessor info on the county website

    Neighborhood: 20190

    Nearby schools

    GreatSchools rating
    Schools provided by the listing agent
    • District: Fairfax County Public Schools

    Source: Bright MLS. This data may not be complete. We recommend contacting the local school district to confirm school assignments for this home.

    Get a cash offer in 3 minutes
    Find out how much your home could sell for in as little as 3 minutes with a no-obligation cash offer.
    Estimated market value
    $690,000
    Get a cash offer in 3 minutes
    Find out how much your home could sell for in as little as 3 minutes with a no-obligation cash offer.
    Estimated market value
    $690,000