**Charming Colonial Waterfront Retreat on Logan Martin Lake** Welcome to your attainable Lake home on the tranquil shores of Logan Martin Lake in Riverside, Alabama. This unique colonial-style waterfront property spans 2,000 sq. ft. and offers race fans an ideal location near the famous Talladega Raceway. Enjoy the perfect balance of rural serenity and convenient access to local amenities. This charming home features 3 bedrooms and 2.5 baths with stylish luxury vinyl plank wood flooring and carpet upstairs. The inviting living area boasts beautiful built-ins around a custom fireplace, leading to an expanded back deck with breathtaking 300° views of the pristine lake. Your pets will love the side fenced yard with expansive views. The oversized custom two-car garage adds convenience, while the additional 50 x 60 shop offers endless possibilities for hobbies or business endeavors. The master retreat is a sanctuary, complete with double doors leading to a private deck, and a jetted tub!
Sold for $345,000
Zillow last checked:
Listing updated:
Bought with:
Stacey Hill
EXIT Realty Southern Select - Alabaster
Source: GALMLS,MLS#: 21448427
Price history
| Date | Event | Price |
|---|---|---|
| 8/21/2026 | Sold | $345,000-9.2%$176/sqft |
Source:  GALMLS #21448427 Report a problem GALMLS #21448427 Report a problem | ||
| 8/15/2026 | Pending sale | $379,900$194/sqft |
Source: GALMLS #21448427 Report a problem | ||
| 8/3/2026 | Contingent | $379,900$194/sqft |
Source: GALMLS #21448427 Report a problem | ||
| 7/18/2026 | Price change | $379,900-4.8%$194/sqft |
Source: GALMLS #21448427 Report a problem | ||
| 7/14/2026 | Listed for sale | $399,000$203/sqft |
Source: GALMLS #21448427 Report a problem | ||
| 7/11/2026 | Contingent | $399,000$203/sqft |
Source: GALMLS #21448427 Report a problem | ||
| 7/10/2026 | Listed for sale | $399,000$203/sqft |
Source: GALMLS #21448427 Report a problem | ||
| 7/9/2026 | Contingent | $399,000$203/sqft |
Source: GALMLS #21448427 Report a problem | ||
| 7/6/2026 | Pending sale | $399,000$203/sqft |
Source: GALMLS #21448427 Report a problem | ||
| 7/2/2026 | Listing removed | $399,000$203/sqft |
Source: GALMLS #21448427 Report a problem | ||
| 6/20/2026 | Price change | $399,000-11.1%$203/sqft |
Source: GALMLS #21448427 Report a problem | ||
| 4/1/2026 | Listed for sale | $449,000+87.1%$229/sqft |
Source: GALMLS #21448427 Report a problem | ||
| 10/29/2019 | Sold | $240,000-5%$122/sqft |
Source: GALMLS #859508 Report a problem | ||
| 9/30/2019 | Pending sale | $252,500$129/sqft |
Source: The Realty Pros #859508 Report a problem | ||
| 8/16/2019 | Listed for sale | $252,500+34.7%$129/sqft |
Source: The Realty Pros #859508 Report a problem | ||
| 9/1/2011 | Sold | $187,500-6.2%$96/sqft |
Source: Public Record Report a problem | ||
| 6/9/2011 | Listed for sale | $199,900+58.8%$102/sqft |
Source: FIELDS | GOSSETT REALTY #502141 Report a problem | ||
| 3/11/2011 | Listing removed | $125,900$64/sqft |
Source: isNowListed.com Report a problem | ||
| 2/5/2011 | Pending sale | $125,900$64/sqft |
Source: Fannie Mae #464065 Report a problem | ||
| 1/9/2011 | Price change | $125,900+403.6%$64/sqft |
Source: Fannie Mae #464065 Report a problem | ||
| 1/3/2011 | Price change | $25,000-80.1%$13/sqft |
Source: Auction.com #A090XL7 Report a problem | ||
| 1/2/2011 | Price change | $125,900+403.6%$64/sqft |
Source: Fannie Mae #A090XL7 Report a problem | ||
| 12/21/2010 | Price change | $25,000-82.1%$13/sqft |
Source: Auction.com #A090XL7 Report a problem | ||
| 12/20/2010 | Price change | $139,900+459.6%$71/sqft |
Source: Fannie Mae #A090XL7 Report a problem | ||
| 12/12/2010 | Price change | $25,000-82.1%$13/sqft |
Source: Auction.com #A090XL7 Report a problem | ||
| 12/10/2010 | Listed for sale | $139,900+46.4%$71/sqft |
Source: Fannie Mae #A090XL7 Report a problem | ||
| 10/2/2009 | Sold | $95,533-45.4%$49/sqft |
Source: Public Record Report a problem | ||
| 7/27/2007 | Sold | $175,000$89/sqft |
Source: Public Record Report a problem | ||
Nearby homes
- $352,0003 bd2 ba2.3k sqft1605 Broken Arrow, Riverside, AL 35135Off Market
- $163,0002 bd2 ba1k sqft1649 Broken Arrow Creek Rd, Riverside, AL 35135Sold

- $335,0004 bd2 ba2.6k sqft1775 Broken Arrow Creek Rd, Riverside, AL 35135Sold
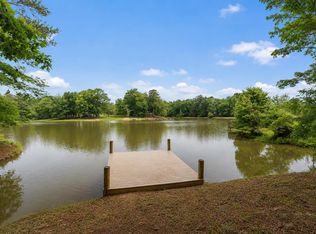
- $564,200-- bd1 ba2.2k sqft1699 Broken Arrow Creek Rd, Riverside, AL 35135Off Market
Get a cash offer in 3 minutes
Find out how much your home could sell for in as little as 3 minutes with a no-obligation cash offer.
Estimated market value
$345,000
