Skip main navigation
Sold for $289,900
  • $289,900

    1605 Church Rd, York, PA 17408

    4beds
    1,064sqft
    Single Family Residence
    Built in 1968
    0.47 Acres Lot
    $290,700 Zestimate®
    $272/sqft
    $1,939 Estimated rent

    Home value

    $290,700

    $276,000 - $305,000

    $1,939/mo

    Zestimate® history
    Loading
    Loading...

    Owner options

    List your home for rent

    $1,939/mo

    Rent Zestimate®

    Find your next renter with Zillow Rental Manager. Plus, with online applications, you can quickly screen prospective tenants – for free.

    Learn more

    $1,939/mo

    Rent Zestimate®

    Refinance and save

    $1,917/mo

    Est. payment

    Refinancing to a lower rate could help reduce your monthly payments and save thousands over the life of the loan.

    See today's rates

    $1,917/mo

    Est. payment

    Explore your selling options

    Work with a Zillow partner agent

    Leverage their expertise and Zillow's premium Showcase listings to get your home seen by more buyers.

    Get started

    List with your own agent

    Get your home in front of millions of buyers by listing it on Zillow.

    Learn how to do it

    Sell it yourself

    Take full control of how buyers see your home on Zillow by listing For Sale by Owner (FSBO).

    List your home

    What's special

    Fenced yardAttached garageLarge flat backyardAdditional finished living spaceNew refrigeratorMain-level livingNearly half-acre lot
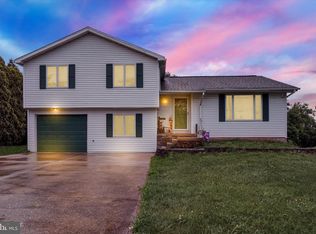
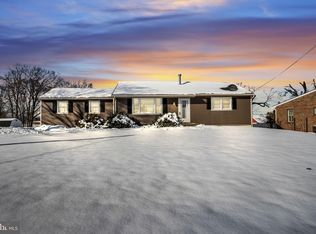
    This well-maintained ranch offers the convenience of main-level living while providing the extra space today's buyers appreciate. Original hardwood floors add warmth and character throughout much of the main level, where you'll find 3 bedrooms and a beautifully remodeled full bathroom. Recent improvements continue into the timeless kitchen with new flooring, and a new refrigerator, giving the next owner the benefit of several key updates already completed. The bright and comfortable living room creates a welcoming first impression and flows naturally into the kitchen and dining area, making everyday living and entertaining feel effortless. Downstairs, the finished lower level significantly expands the home's functionality. Featuring a 4th bedroom, a shower stall just waiting to finish that 2nd full bathroom, and additional finished living space, this level offers flexibility for guests, a home office, a recreation room, hobby space, a fitness area, or whatever best suits your needs. Ample storage throughout the home helps keep everything organized and out of sight. Outside, the nearly half-acre lot provides a feature that's becoming harder to find—a large, flat backyard with plenty of room to enjoy. Whether hosting summer cookouts, gardening, playing outdoor games, or simply relaxing outdoors, the fenced yard offers endless possibilities. The attached garage adds everyday convenience along with additional storage. Located in the West York Area School District and close to shopping, dining, parks, and commuter routes, this property offers a combination of space, updates, and versatility that stands out from many competing homes. With three main-level bedrooms, expanded living space in the finished basement, recent kitchen and bath updates, and a spacious fenced yard, this home delivers the flexibility and value buyers are searching for in today's market.

    Zillow last checked:

    Listing updated:

    Listed by:

    DARIUS RAMSEY 717-903-7008,

    Berkshire Hathaway HomeServices Homesale Realty,

    Listing Team: The Ramsey Rhoads Group, Co-Listing Team: The Ramsey Rhoads Group,Co-Listing Agent: James Rhoads 717-448-9697,

    Berkshire Hathaway HomeServices Homesale Realty

    Bought with:

    Stanley Lesniak

    EXP Realty, LLC

    Source: Bright MLS,MLS#: PAYK2105188MLS Logo

    Facts & features

    Interior

    Bedrooms & bathrooms
    • Bedrooms: 4
    • Bathrooms: 1
    • Full bathrooms: 1
    • Main level bathrooms: 1
    • Main level bedrooms: 3
    Basement
    • Area: 0
    Heating
    • Forced Air, Natural Gas
    Cooling
    • Central Air, Electric
    Appliances
    • Included: Gas Water Heater
    • Laundry: In Basement, Lower Level
    Features
    • Flooring: Ceramic Tile, Concrete, Hardwood, Laminate
    • Doors: Storm Door(s)
    • Basement: Full
    • Has fireplace: No
    Interior area
    • Total structure area: 1,064
    • Total interior livable area: 1,064 sqft
    • Finished area above ground: 1,064
    • Finished area below ground: 0

    Property

    Parking
    • Total spaces: 2
    • Parking features: Garage Faces Front, Garage Faces Rear, Built In, Attached, Driveway
    • Attached garage spaces: 2
    • Has uncovered spaces: Yes
    Accessibility
    • Accessibility features: None
    Features
    • Levels: One
    • Stories: 1
    • Pool features: None
    • Fencing: Privacy,Wood
    • Frontage length: Road Frontage: 208
    Lot
    • Size: 0.47 Acres
    • Features: Rear Yard, Level
    Details
    • Additional structures: Above Grade, Below Grade
    • Parcel number: 51000JG0007A000000
    • Zoning: RESIDENTIAL
    • Special conditions: Standard

    Construction

    Type & style
    • Home type: SingleFamily
    • Architectural style: Ranch/Rambler
    • Property subtype: Single Family Residence
    Materials
    • Vinyl Siding, Aluminum Siding, Brick
    • Foundation: Block
    • Roof: Architectural Shingle,Rubber
    Condition
    • New construction: No
    • Year built: 1968

    Utilities & green energy

    • Electric: 200+ Amp Service, Circuit Breakers
    • Sewer: Public Sewer
    • Water: Public

    Community & HOA

    Community
    • Subdivision: None Available
    HOA
    • Has HOA: No
    Location
    • Region: York
    • Municipality: WEST MANCHESTER TWP

    Financial & listing details

    • Price per square foot: $272/sqft
    • Tax assessed value: $114,330
    • Annual tax amount: $4,044
    • Date on market: 6/18/2026
    • Listing agreement: Exclusive Right To Sell
    • Listing terms: Cash,Conventional,FHA,VA Loan
    • Inclusions: Refrigerator, Wall-oven, Cook-top, Clothes Washer, Clothes Dryer
    • Ownership: Fee Simple
    • Road surface type: Black Top

    Price history

    DateEventPrice
    7/15/2026Sold$289,900$272/sqft
    Source: Bright MLS #PAYK2105188 Report a problem
    6/24/2026Pending sale$289,900$272/sqft
    Source: Bright MLS #PAYK2105188 Report a problem
    6/22/2026Price change$289,900-3.3%$272/sqft
    Source: Bright MLS #PAYK2105188 Report a problem
    6/18/2026Listed for sale$299,900+25%$282/sqft
    Source: Bright MLS #PAYK2105188 Report a problem
    4/28/2023Sold$240,000$226/sqft
    Source: Bright MLS #PAYK2037910 Report a problem
    3/24/2023Pending sale$240,000$226/sqft
    Source: Bright MLS #PAYK2037910 Report a problem
    3/22/2023Contingent$240,000$226/sqft
    Source: Bright MLS #PAYK2037910 Report a problem
    3/16/2023Listed for sale$240,000$226/sqft
    Source: Bright MLS #PAYK2037910 Report a problem
    6/8/2022Sold$240,000+14.3%$226/sqft
    Source: Bright MLS #PAYK2021794 Report a problem
    5/18/2022Pending sale$209,900$197/sqft
    Source: Bright MLS #PAYK2021794 Report a problem
    5/13/2022Listed for sale$209,900+114.4%$197/sqft
    Source: Bright MLS #PAYK2021794 Report a problem
    8/27/2001Sold$97,900$92/sqft
    Source: Public Record Report a problem

    Public tax history

    YearProperty taxesTax assessment
    2025$3,855 +2.6%$114,330
    2024$3,758 -6.4%$114,330
    2023$4,017 +19.7%$114,330 +8.6%
    2022$3,356 $105,290
    2021$3,356 $105,290
    2020$3,356 +1.9%$105,290
    2019$3,293 +0.8%$105,290
    2018$3,267 +420.5%$105,290
    2017$628 $105,290
    2016-- $105,290
    2015-- $105,290
    2014-- $105,290
    2013-- $105,290
    2012-- $105,290
    2011-- $105,290
    2010-- $105,290
    2009-- $105,290
    2008-- $105,290
    2007-- $105,290
    2006-- $105,290 +21.9%
    2005-- $86,390
    2004-- $86,390
    2003-- $86,390
    2002-- $86,390
    2000-- $86,390
    1999-- $86,390
    Find assessor info on the county website

    Neighborhood: 17408

    Nearby schools

    GreatSchools rating
    Schools provided by the listing agent
    • High: West York Area
    • District: West York Area

    Source: Bright MLS. This data may not be complete. We recommend contacting the local school district to confirm school assignments for this home.

    Get pre-qualified for a loan
    At Zillow Home Loans, we can pre-qualify you in as little as 5 minutes with no impact to your credit score.

    An equal housing lender. NMLS #10287.

    Sell for more on Zillow
    Get a Zillow Showcase℠ listing at no additional cost and you could sell for .
    $290,700
    2% more
    +$5,814
    With Zillow Showcase(estimated)
    $296,514