This MID CENTURY MODERN home is sure to delight! This 3 bdrm 3 bath home sits on 1.30 acres in town.
Has 2 large decks, and firepit. Landscaped walkway, apple trees, pear trees and trees!! Separate shed
There is a 2 car attached, and a 20 x 13 garage area in basement.
A walkup from basement provides a separate access point for lower level as well.
Main Floor Family room, Large Living Rm, Dining Room, Sunroom walks out to Large deck with 2 sitting areas
all provide the perfect backdrop for entertaining and family gatherings or morning coffee or evening conversations by the fire.
Lower level features include 3rd bedroom, bath, family room, office, craft or exercise room, and workshop, storage and walk out garage area.
There is SO MUCH to say about with this home, Call today and let's talk.
Pending
$465,000
1605 Dane Rd, Owatonna, MN 55060
3beds
3,753sqft
Single Family
Built in 1952
1.39 Acres Lot
$459,200 Zestimate®
$124/sqft
$-- HOA
What's special
- 76 days
- 49
- 2
Zillow last checked:
Listing updated:
Listed by:
Sandra E McConn Halla 507-213-6080,
Berkshire Hathaway HomeServices Advantage Real Estate
Source: NorthstarMLS as distributed by MLS GRID,MLS#: 7122089
Facts & features
Interior
Bedrooms & bathrooms
- Bedrooms: 3
- Bathrooms: 3
- Full bathrooms: 2
- 3/4 bathrooms: 1
Bedroom
- Level: Main
Bedroom 2
- Level: Main
Bedroom 3
- Level: Lower
Bathroom
- Level: Main
Dining room
- Level: Main
Exercise room
- Level: Lower
Family room
- Level: Main
Family room
- Level: Lower
Garage
- Level: Lower
Kitchen
- Level: Main
Living room
- Level: Main
Office
- Level: Lower
Sun room
- Level: Main
Workshop
- Level: Lower
Heating
- Forced Air
Cooling
- Attic Fan
Appliances
- Included: Dishwasher, Dryer, Microwave, Range, Refrigerator, Washer
- Laundry: In Basement, Laundry Room
Features
- Basement: Block,Egress Window(s),Full,Storage Space,Walk-Out Access
- Number of fireplaces: 1
- Fireplace features: Family Room, Wood Burning Stove
Interior area
- Total structure area: 4,103
- Total interior livable area: 3,753 sqft
- Finished area above ground: 2,348
- Finished area below ground: 1,405
Property
Parking
- Total spaces: 2
- Parking features: Attached, Concrete, Floor Drain, Garage Door Opener, Storage, Underground
- Attached garage spaces: 2
- Has uncovered spaces: Yes
Accessibility
- Accessibility features: None
Features
- Levels: One
- Stories: 1
- Patio & porch: Covered, Deck, Glass Enclosed
- Fencing: None
Lot
- Size: 1.39 Acres
- Features: Tree Coverage - Medium
Details
- Additional structures: Storage Shed
- Foundation area: 1755
- Parcel number: 174590101
- Zoning description: Residential-Single Family
Construction
Type & style
- Home type: SingleFamily
- Property subtype: Single Family
Materials
- Roof: Age Over 8 Years
Condition
- New construction: No
- Year built: 1952
Utilities & green energy
- Electric: Circuit Breakers
- Gas: Natural Gas
- Sewer: City Sewer/Connected
- Water: City Water/Connected, Well
Community & HOA
Community
- Subdivision: Carver Add
HOA
- Has HOA: No
Location
- Region: Owatonna
Financial & listing details
- Price per square foot: $124/sqft
- Tax assessed value: $405,300
- Annual tax amount: $5,904
- Date on market: 8/6/2026
- Cumulative days on market: 70 days
Estimated market value
$459,200
$436,000 - $482,000
$2,570/mo
Price history
| Date | Event | Price |
|---|---|---|
| 8/21/2026 | Pending sale | $465,000$124/sqft |
Source: BHHS broker feed #7122089 Report a problem | ||
| 8/12/2026 | Listed for sale | $465,000+110.4%$124/sqft |
Source:  NorthstarMLS as distributed by MLS GRID #7122089 Report a problem NorthstarMLS as distributed by MLS GRID #7122089 Report a problem | ||
| 4/1/1997 | Sold | $221,000$59/sqft |
Source: Agent Provided Report a problem | ||
Public tax history
| Year | Property taxes | Tax assessment |
|---|---|---|
| 2025 | $5,122 -6.6% | $405,300 +14.3% |
| 2024 | $5,482 +1% | $354,700 -3.5% |
| 2023 | $5,430 +5.5% | $367,400 +6% |
| 2022 | $5,148 +5.6% | $346,600 +14.6% |
| 2021 | $4,876 -1.3% | $302,400 +6.4% |
| 2020 | $4,940 +15.3% | $284,300 +5.1% |
| 2019 | $4,284 -3.5% | $270,382 +7.5% |
| 2018 | $4,438 +5.4% | $251,468 -2.7% |
| 2017 | $4,210 | $258,426 +4.3% |
| 2016 | -- | $247,744 |
| 2015 | -- | -- |
| 2014 | -- | -- |
| 2013 | -- | -- |
| 2012 | -- | -- |
| 2011 | -- | -- |
| 2010 | -- | -- |
Find assessor info on the county website
Monthly payment
Est. payment
Payment breakdown
Explore the cost of this home by adjusting the details. Changes won't be saved.Climate risks
Neighborhood: 55060
Similar homes
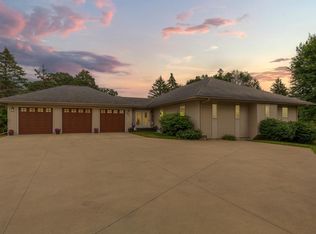
- $439,5004 bd4 ba3.5k sqft2255 Mineral Springs Pkwy, Owatonna, MN 55060For Sale

 MLS ID #7108475, Tracy Steinberg, ERA Gillespie Real Estate. NorthstarMLS as distributed by MLS GRID
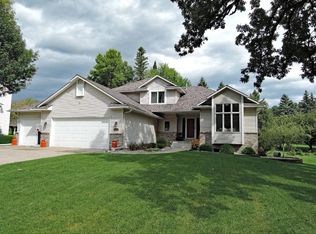
 - $369,9003 bd3 ba2.4k sqft847 17th St NE, Owatonna, MN 55060For Sale
 MLS ID #7124425, Justin Ohnstad, Dwell Realty Group LLC. NorthstarMLS as distributed by MLS GRID
 - $475,0005 bd4 ba3.1k sqft620 Countryview Ave NE, Owatonna, MN 55060For Sale
 MLS ID #7113182, Diane Holland, RE/MAX Venture. NorthstarMLS as distributed by MLS GRID
 - $329,9004 bd3 ba2.4k sqft1480 Crestview Ln NE, Owatonna, MN 55060For Sale
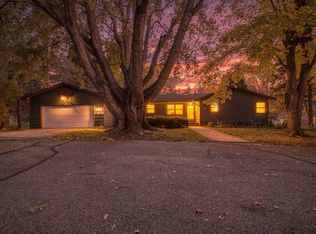 MLS ID #7154118, Brycen Nicholas Gregor, Worth Clark Realty. NorthstarMLS as distributed by MLS GRID
 - $415,0003 bd3 ba2.8k sqft1555 Greenleaf Rd, Owatonna, MN 55060For SaleMLS ID #7091950, Nancy Sletten, Berkshire Hathaway HomeServices Advantage Real Estate. NorthstarMLS as distributed by MLS GRID
- $375,0005 bd4 ba2.6k sqft1680 Woodlawn Ave, Owatonna, MN 55060For SaleMLS ID #7126780, Sophie Starks, Berkshire Hathaway HomeServices Advantage Real Estate. NorthstarMLS as distributed by MLS GRID
- $380,0004 bd3 ba2.7k sqft719 Harriet Ave, Owatonna, MN 55060For SaleMLS ID #7117978, Matthew Kern, RE/MAX Venture. NorthstarMLS as distributed by MLS GRID
- $345,0003 bd3 ba2.3k sqft1610 Woodhaven Pl, Owatonna, MN 55060For SaleMLS ID #7140407, Noel J. Quale, Toot’s Suite, Inc.. NorthstarMLS as distributed by MLS GRID
- $369,0004 bd3 ba3.2k sqft1905 Prairie Ln NE, Owatonna, MN 55060For SaleMLS ID #7129956, Katie Sollid, eXp Realty. NorthstarMLS as distributed by MLS GRID
- $399,9994 bd3 ba2.5k sqft2458 Timberwood Ln NE, Owatonna, MN 55060For SaleMLS ID #7136738, Jacob Kuiper, eXp Realty. NorthstarMLS as distributed by MLS GRID
- $365,9005 bd3 ba2.7k sqft1688 Wedgewood Dr NE, Owatonna, MN 55060For SaleMLS ID #7119166, Ben Gillard, RE/MAX Venture. NorthstarMLS as distributed by MLS GRID
- $335,0004 bd3 ba2.9k sqft603 E University St, Owatonna, MN 55060For SaleMLS ID #7103231, Sandra E McConn Halla, Berkshire Hathaway HomeServices Advantage Real Estate. NorthstarMLS as distributed by MLS GRID
- $399,9004 bd3 ba2.6k sqft2170 Diablo Dr SE, Owatonna, MN 55060For SaleMLS ID #7111353, Scott K Belcher, Coldwell Banker Realty - Lakes. NorthstarMLS as distributed by MLS GRID
- $355,9003 bd2 ba2k sqft1210 Jadden Ln SE, Owatonna, MN 55060For SaleMLS ID #7158446, Nick Lonetti, EXIT Realty Springside. NorthstarMLS as distributed by MLS GRID
- $390,0005 bd3 ba3.1k sqft1160 Greenleaf Rd, Owatonna, MN 55060For SaleMLS ID #7128584, Becca Brinkman, Edina Realty, Inc.. NorthstarMLS as distributed by MLS GRID
- $389,0004 bd3 ba3.3k sqft1440 Sunset Dr SW, Owatonna, MN 55060For SaleMLS ID #7106274, Nancy Sletten, Berkshire Hathaway HomeServices Advantage Real Estate. NorthstarMLS as distributed by MLS GRID
- $314,9004 bd2 ba2k sqft1728 Greenhaven Ln NE, Owatonna, MN 55060For SaleMLS ID #7152935, Darcy K Ihrke, Berkshire Hathaway HomeServices Advantage Real Estate. NorthstarMLS as distributed by MLS GRID
- $600,0005 bd3 ba2.5k sqft1239 Bellflower Ln, Owatonna, MN 55060New ConstructionMLS ID #7160492, Jack W Barkley, Edina Realty, Inc.. NorthstarMLS as distributed by MLS GRID
- $360,0004 bd2 ba2.2k sqft315 Hazeltine Ave NE, Owatonna, MN 55060For SaleMLS ID #7143410, Jeff Olsen, Coldwell Banker Realty. NorthstarMLS as distributed by MLS GRID
