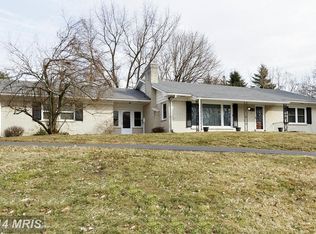
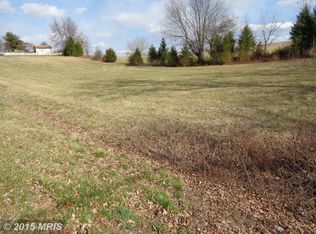
Bring Your Vision to Life in a Beautiful Countryside Setting! Discover the potential of this all-brick rancher, nestled on a beautiful lot with mature shade trees and picturesque countryside views. With everything you need conveniently located on the main level, this home offers three bedrooms, two full baths, spacious rooms, and a generously sized kitchen—all ready for your vision and personal touch. This home provides a wonderful opportunity to renovate and create a space tailored to your style and needs. This is an exciting opportunity to transform a property with great potential into a home uniquely your own! Hardwood floors in the bedrooms add character, while the expansive basement offers endless possibilities for additional living space, whether you envision a media room, playroom, family room, or hobby space. A door leading directly to the backyard adds convenience and versatility. The den also offers the potential to be converted back into a one-car garage. Enjoy the peaceful setting, spacious yard, and large driveway, all while imagining the possibilities this property has to offer. Some photos have been virtually staged to illustrate the spaciousness of the rooms and help showcase their potential. The rear porch, featuring windows overlooking the beautiful surroundings, offers a wonderful spot to relax and enjoy the views in any season. The home is being sold as-is.
Coming soon 10/23
$339,900
1605 E Mayberry Rd, Westminster, MD 21158
3beds
2,159sqft
Single Family Residence
Built in 1961
0.55 Acres Lot
$-- Zestimate®
$157/sqft
$-- HOA
What's special
- 1 day
- 310
- 39
Zillow last checked:
Listing updated:
Listed by:
Jennifer Hurley 443-604-6863,
Coldwell Banker Realty 4107407100,
Listing Team: The Hulsman Group Of Coldwell Banker Realty, Co-Listing Team: The Hulsman Group Of Coldwell Banker Realty,Co-Listing Agent: Nancy A Hulsman 410-984-3125,
Coldwell Banker Realty
Source: Bright MLS,MLS#: MDCR2038500
Facts & features
Interior
Bedrooms & bathrooms
- Bedrooms: 3
- Bathrooms: 2
- Full bathrooms: 2
- Main level bathrooms: 1
- Main level bedrooms: 3
Basement
- Area: 1489
Heating
- Baseboard, Oil
Cooling
- None
Appliances
- Included: Electric Water Heater
Features
- Basement: Unfinished
- Number of fireplaces: 1
Interior area
- Total structure area: 3,248
- Total interior livable area: 2,159 sqft
- Finished area above ground: 1,759
- Finished area below ground: 400
Property
Parking
- Parking features: Driveway
- Has uncovered spaces: Yes
Accessibility
- Accessibility features: None
Features
- Levels: Two
- Stories: 2
- Pool features: None
Lot
- Size: 0.55 Acres
Details
- Additional structures: Above Grade, Below Grade
- Parcel number: 0703011828
- Zoning: AGRIC
- Special conditions: Standard
Construction
Type & style
- Home type: SingleFamily
- Architectural style: Ranch/Rambler
- Property subtype: Single Family Residence
Materials
- Brick
- Foundation: Block
Condition
- New construction: No
- Year built: 1961
Utilities & green energy
- Sewer: Private Septic Tank
- Water: Well
Community & HOA
Community
- Subdivision: Silver Run
HOA
- Has HOA: No
Location
- Region: Westminster
Financial & listing details
- Price per square foot: $157/sqft
- Tax assessed value: $317,033
- Annual tax amount: $3,642
- Date on market: 10/23/2026
- Listing agreement: Exclusive Right To Sell
- Ownership: Fee Simple
Estimated market value
Not available
Estimated sales range
Not available
Not available
Price history
| Date | Event | Price |
|---|---|---|
| 1/29/1998 | Sold | $124,599$58/sqft |
Source: Public Record Report a problem | ||
Public tax history
| Year | Property taxes | Tax assessment |
|---|---|---|
| 2026 | $3,269 +5% | $317,033 +6.2% |
| 2025 | $3,112 -0.2% | $298,600 +8.2% |
| 2024 | $3,118 +8.9% | $275,933 +8.9% |
| 2023 | $2,862 +9.8% | $253,267 +9.8% |
| 2022 | $2,606 +4.3% | $230,600 +4.3% |
| 2021 | $2,499 +4.5% | $221,133 +4.5% |
| 2020 | $2,392 +4.7% | $211,667 +4.7% |
| 2019 | $2,285 | $202,200 |
| 2018 | $2,285 | $202,200 |
| 2017 | $2,285 | $202,200 -2% |
| 2016 | -- | $206,400 |
| 2015 | -- | $206,400 |
| 2014 | -- | $206,400 -15.2% |
| 2013 | -- | $243,300 |
| 2012 | -- | $243,300 |
| 2011 | -- | $243,300 -20.4% |
| 2010 | -- | $305,670 +8.6% |
| 2009 | -- | $281,562 +9.4% |
| 2008 | -- | $257,456 +10.3% |
| 2007 | -- | $233,350 +10.4% |
| 2006 | -- | $211,380 +11.6% |
| 2005 | -- | $189,410 +13.1% |
| 2004 | -- | $167,440 +4.3% |
| 2003 | -- | $160,576 +4.5% |
| 2002 | -- | $153,713 +4.7% |
| 2001 | -- | $146,850 |
Find assessor info on the county website
Monthly payment
Est. payment
Payment breakdown
Explore the cost of this home by adjusting the details. Changes won't be saved.Climate risks
Neighborhood: 21158
Nearby schools
Schools provided by the listing agent
- District: Carroll County Public Schools
Source: Bright MLS. This data may not be complete. We recommend contacting the local school district to confirm school assignments for this home.
Similar homes
- $400,0003 bd3 ba1.6k sqft1359 Pleasant Valley Rd, Westminster, MD 21158For Sale

 MLS ID #MDCR2038442, DIPAL PATEL, Cummings & Co. Realtors. Bright MLS
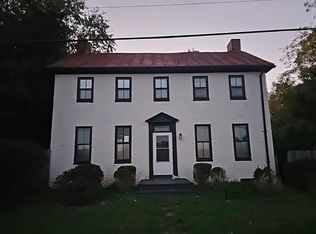
- $--3 bd2 ba2.2k sqft1624 Littlestown Pike, Westminster, MD 21158Auction
 Auction.com 1
- $385,0003 bd2 ba1.8k sqft502 Silver Run Valley Rd, Westminster, MD 21158For Sale
 MLS ID #MDCR2037652, Bob Lucido, Keller Williams Lucido Agency. Bright MLS
- $--3 bd3 ba1.9k sqft176 Blarney Ct, Taneytown, MD 21787Auction
 Auction.com 2
- $--3 bd2 ba2.6k sqft119 Bond St, Westminster, MD 21157For SaleMLS ID #MDCR2038126, David Straitman, EXP Realty, LLC. Bright MLS
- $439,9003 bd3 ba2k sqft870 Elmwood Ct, Westminster, MD 21158For SaleMLS ID #MDCR2038376, Jeannette Hitchcock, RE/MAX Solutions. Bright MLS
- $399,9004 bd3 ba1.7k sqft4903 Oriole Ct, Westminster, MD 21158For SaleMLS ID #MDCR2037738, Barry Hess, Keller Williams Flagship. Bright MLS
- $349,0003 bd2 ba2.1k sqft645 Basehoar School Rd, Littlestown, PA 17340For SaleMLS ID #PAAD2025444, Nancy Cummins, Compass RE. Bright MLS
- $385,0003 bd2 ba1.8k sqft314 Royer Rd, Westminster, MD 21158For SaleMLS ID #MDCR2037244, Tricia Warfield, Berkshire Hathaway HomeServices PenFed Realty. Bright MLS
- $359,9003 bd3 ba1.8k sqft11 Tuscarora Trl, Taneytown, MD 21787For SaleMLS ID #MDCR2038198, Jordan Chiaruttini, RE/MAX Solutions. Bright MLS
- $349,9004 bd3 ba2.3k sqft168 Bentley St, Taneytown, MD 21787For SaleMLS ID #MDCR2037854, Denise Lewis, Brook-Owen Real Estate. Bright MLS
- $415,0005 bd3 ba1.5k sqft307 Greengate Ct, Westminster, MD 21158For SaleMLS ID #MDCR2038366, Christian Videla, Redfin Corp. Bright MLS
- $380,0003 bd2 ba2.3k sqft2034 Fridinger Mill Rd, Westminster, MD 21157For SaleMLS ID #MDCR2035484, Makayla Kernan, Samson Properties. Bright MLS
- $359,0003 bd2 ba1.9k sqft67 Crimson Ave, Taneytown, MD 21787For SaleMLS ID #MDCR2037858, Kelly Rumbaugh, Keller Williams Legacy. Bright MLS
- $319,9003 bd4 ba1.6k sqft307 Crimson Ave, Taneytown, MD 21787For SaleMLS ID #MDCR2038436, Bryan Kerrigan, Redfin Corp. Bright MLS
- $337,0003 bd3 ba1.8k sqft531 Quarrier Ct, Westminster, MD 21158For SaleMLS ID #MDCR2037972, Yvette Rippeon, Brook-Owen Real Estate. Bright MLS
- $330,0003 bd1 ba1.2k sqft1175 Bollinger Rd, Littlestown, PA 17340For SaleMLS ID #PAAD2025500, Timothy B Dulany, RE/MAX Advantage Realty. Bright MLS
- $499,0003 bd2 ba1.3k sqft295 Maring Dr, Westminster, MD 21158For SaleMLS ID #MDCR2038358, Kelly Koelber, Cummings & Co. Realtors. Bright MLS
- $279,9002 bd2 ba1.5k sqft436 Prince St, Littlestown, PA 17340For SaleMLS ID #PAAD2026352, Jack Robertson, RE/MAX 1st Class. Bright MLS
