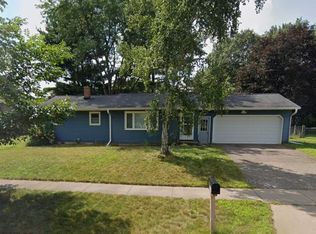
This spacious 4-bedroom, 3-bathroom home offers multiple levels of comfortable living space with a thoughtful layout and plenty of room to spread out. The main level features a welcoming foyer, spacious living areas, two bedrooms, and a full bathroom.
The kitchen offers oak cabinetry, stainless steel appliances, a pantry, recessed lighting, and a dining area with access to the outdoor deck. Oak flooring and Amish oak trim add warmth and character throughout the home.
Upstairs, the primary suite provides a private retreat with a generous bedroom and en-suite bathroom featuring double sinks, a whirlpool tub, and separate shower. A second upper-level bedroom and bonus room with skylights provide additional flexibility.
The finished basement adds even more usable space with a family room, office, laundry room, and third full bathroom. Outside, enjoy a large backyard, deck, and patio access, along with the convenience of a 2-car attached garage.
Home Features:
- 4 bedrooms / 3 full bathrooms
- Approximately 2,000 sq. ft.
- Spacious living and dining areas
- Oak cabinetry & stainless steel appliances
- Pantry & recessed lighting
- Amish oak trim
- Primary suite with private bathroom
- Whirlpool tub & double vanity
- Finished basement
- Family room & office
- Dedicated laundry room
- Deck & outdoor space
- Large backyard
- 2-car attached garage
- Central air
- Gas heat
Rent: $2,500/month
Security Deposit: $2,500
Application Fee: $30
House for rent
$2,500/moFees may apply
1605 Golf Rd, Eau Claire, WI 54701
4beds
2,000sqft
Price may not include required fees and charges. Learn more|
Single family residence
Available Sun Nov 1 2026
Dogs OK
Air conditioner
Shared laundry
Attached garage parking
Natural gas
What's special
Finished basementFamily roomBonus room with skylightsGenerous bedroomWelcoming foyerRecessed lightingAmish oak trim
- 32 days |
- -- |
- -- |
Zillow last checked:
Listing updated:
Travel times

Let’s turn your rent into credit progress
Build credit history with every on-time payment and get credit for the payment you’re already making.
Facts & features
Interior
Bedrooms & bathrooms
- Bedrooms: 4
- Bathrooms: 3
- Full bathrooms: 3
Heating
- Natural Gas
Cooling
- Air Conditioner
Appliances
- Included: Dishwasher, Refrigerator
- Laundry: Shared
Features
- Pantry, Recessed Lighting
- Flooring: Ceramic
- Windows: Skylight(s)
Interior area
- Total interior livable area: 2,000 sqft
Property
Parking
- Parking features: Attached, Garage
- Has attached garage: Yes
- Details: Contact manager
Features
- Patio & porch: Deck, Patio
- Exterior features: Amish Oak Trim, Gel-Coated Bathtubs, Lighting, Master Bath, Microhood, Oak Cabinets, Office, Oven/Range, Spacious Bedrooms, Stainless Steel Appliances, Whirlpool Tub
Lot
- Features: Back Yard
Details
- Additional structures: Garage(s)
- Parcel number: 1822122609041209018
Construction
Type & style
- Home type: SingleFamily
- Property subtype: Single Family Residence
Community & HOA
Location
- Region: Eau Claire
Financial & listing details
- Lease term: Contact For Details
Nearby apartments for rent


Price history
| Date | Event | Price |
|---|---|---|
| 8/17/2026 | Listed for rent | $2,500$1/sqft |
Source: Zillow Rentals Report a problem | ||
| 11/2/2015 | Sold | $187,000$94/sqft |
Source: Agent Provided Report a problem | ||
Neighborhood: 54701
Nearby schools
GreatSchools rating
- 9/10Meadowview Elementary SchoolGrades: K-5Distance: 0.4 mi
- 6/10South Middle SchoolGrades: 6-8Distance: 0.7 mi
- 10/10Memorial High SchoolGrades: 9-12Distance: 1.8 mi