Back on the market. Buyers loved the house and looked forward to the future, but financing fell through. Therefore it is back on the market and ready for your dream home! A rare, private half-acre, Multi-Generational Family Home, where you can garden and be within just a few minutes walk from tranquil Sunset Beach! VETERAN OWNED **(VA Loan 2.99% Assumable potential)! Offering not only space and coastal proximity, but also a private entry into a ground floor mother-in-law suite and kitchenette. Whole house 20 kW Solar System that is owned outright! Open floor-plan over 3800 sq./ft. on the main floor the Master Bedroom Suite w/ his&her closets, dual sinks, soaking tub + shower, private w/c, plus 2nd bedroom/full bath, den, formal dining, bright open great room w/ fireplace & wall to wall sliders which lead to the oversized veranda and Chefs kitchen w/ walk-in pantry, that was brand new with ~ $100,000 in 2020. The 3rd Bedroom and all downstairs flooring was new in ~ 2023 and all of the showers were new in 2026. A resort-style salt water pool, Hybrid Pool Heater w/ Pump (Solar and Electric) ~ 2020 and lighting as the centerpiece of the backyard, while the covered lanai and outdoor grilling an inviting space for both quiet evenings and larger gatherings. The deep, half-acre lot offers Backyard Tool and Mower Shed ~ 2022, the garden filled with butterflies, flowers, fruit and vegetables (watered with your own well!) The garage has ample room for storage and was outfitted with Garage Mini-Split AC ~ 2023. The expansive driveway also allows for boat or RV parking — an ideal complement to the coastal lifestyle, which also has a 220 AC RV Hookup ~ 2023. Permanent Architectural Lights (No ladders for holidays!!) ~ 2022. NEVER FLOODED!! EVER!! Not in a flood zone even though you are close to the beach ~ ROOM FOR EVERYONE!! Minutes to beaches, golf courses, parks, marinas, shopping plazas, schools, and medical centers. Come and live the Beach Life in Beautiful Tarpon Springs!
For sale
$1,068,000
1605 GULF ROAD, TARPON SPRINGS, FL 34689
4beds
3,835sqft
Single Family Residence
Built in 2004
0.49 Acres Lot
$1,026,300 Zestimate®
$278/sqft
$-- HOA
What's special
Garage mini-split acOversized verandaResort-style salt water poolPermanent architectural lights
- 108 days
- 519
- 46
Zillow last checked:
Listing updated:
Listed by:
Bryan Rada 727-460-6036,
JASON MITCHELL REAL ESTATE FLO 754-307-0607
Source: Stellar MLS,MLS#: TB8525355 Originating MLS: Osceola
Facts & features
Interior
Bedrooms & bathrooms
- Bedrooms: 4
- Bathrooms: 4
- Full bathrooms: 3
- 1/2 bathrooms: 1
Rooms
- Room types: Bonus Room, Family Room
Primary bedroom
- Features: Ceiling Fan(s), Walk-In Closet(s)
- Level: Second
- Area: 247 Square Feet
- Dimensions: 13x19
Bathroom 2
- Features: Ceiling Fan(s), Walk-In Closet(s)
- Level: Second
- Area: 196 Square Feet
- Dimensions: 14x14
Bathroom 3
- Features: Shower No Tub
- Level: First
- Area: 288 Square Feet
- Dimensions: 18x16
Den
- Features: Ceiling Fan(s), No Closet
- Level: Second
- Area: 121 Square Feet
- Dimensions: 11x11
Great room
- Features: Ceiling Fan(s)
- Level: Second
- Area: 660 Square Feet
- Dimensions: 30x22
Kitchen
- Features: Breakfast Bar, Exhaust Fan, Kitchen Island, Stone Counters, Pantry, Walk-In Closet(s)
- Level: Second
- Area: 260 Square Feet
- Dimensions: 13x20
Kitchen
- Features: Built-In Shelving, Built-in Closet
- Level: First
- Area: 240 Square Feet
- Dimensions: 12x20
Heating
- Central, Solar
Cooling
- Central Air
Appliances
- Included: Cooktop, Dishwasher, Disposal, Dryer, Microwave, Range, Range Hood, Refrigerator, Solar Hot Water, Solar Hot Water Owned, Washer, Water Softener, Wine Refrigerator
- Laundry: Laundry Closet, Laundry Room
Features
- Cathedral Ceiling(s), Ceiling Fan(s), Eating Space In Kitchen, High Ceilings, Open Floorplan, PrimaryBedroom Upstairs, Solid Wood Cabinets, Stone Counters, Thermostat, In-Law Floorplan
- Flooring: Ceramic Tile, Laminate, Hardwood
- Doors: Outdoor Grill
- Windows: Window Treatments, Hurricane Shutters
- Has fireplace: Yes
- Fireplace features: Electric, Family Room, Gas
Interior area
- Total structure area: 3,835
- Total interior livable area: 3,835 sqft
Video & virtual tour
Property
Parking
- Total spaces: 2
- Parking features: Boat, Circular Driveway, Driveway, Electric Vehicle Charging Station(s), Garage Door Opener, Guest, RV Access/Parking
- Attached garage spaces: 2
- Has uncovered spaces: Yes
- Details: Garage Dimensions: 30X30
Features
- Levels: Two
- Stories: 2
- Patio & porch: Covered, Porch, Rear Porch
- Exterior features: Fire Pit, Garden, Irrigation System, Outdoor Grill, Private Yard, RV Hookup
- Has private pool: Yes
- Pool features: Child Safety Fence, Fiberglass, Heated, In Ground, Lighting, Pool Sweep, Salt Water
- Spa features: Heated, In Ground
- Fencing: Fenced,Vinyl
- Has view: Yes
- View description: Garden, Pool
Lot
- Size: 0.49 Acres
- Dimensions: 85 x 250
- Features: Conservation Area, Landscaped, Oversized Lot, Private
- Residential vegetation: Fruit Trees, Mature Landscaping, Trees/Landscaped
Details
- Additional structures: Shed(s), Storage
- Parcel number: 152715347580000050
- Special conditions: None
Construction
Type & style
- Home type: SingleFamily
- Architectural style: Coastal,Florida
- Property subtype: Single Family Residence
Materials
- Block, Metal Frame, Metal Siding, Vinyl Siding
- Foundation: Slab
- Roof: Shingle
Condition
- New construction: No
- Year built: 2004
Utilities & green energy
- Electric: Photovoltaics Seller Owned
- Sewer: Public Sewer
- Water: Public
- Utilities for property: BB/HS Internet Available, Electricity Connected, Fiber Optics, Natural Gas Connected, Solar, Sprinkler Well, Water Connected
Green energy
- Energy efficient items: Pool, Thermostat, Water Heater
- Energy generation: Solar
- Water conservation: Fl. Friendly/Native Landscape
Community & HOA
Community
- Security: Smoke Detector(s)
- Pet fee: $0 monthly
- Subdivision: GULF VIEW PARK & WEGEFORTH SUB
HOA
- Has HOA: No
Location
- Region: Tarpon Springs
Financial & listing details
- Price per square foot: $278/sqft
- Tax assessed value: $909,222
- Annual tax amount: $8,903
- Date on market: 7/8/2026
- Cumulative days on market: 70 days
- Listing terms: Assumable,Cash,Conventional,VA Loan
- Ownership: Fee Simple
- Total actual rent: 0
- Electric utility on property: Yes
- Road surface type: Asphalt, Concrete
Estimated market value
$1,026,300
$975,000 - $1.08M
$4,582/mo
Price history
| Date | Event | Price |
|---|---|---|
| 7/8/2026 | Listed for sale | $1,068,000+81%$278/sqft |
Source:  Stellar MLS #TB8525355 Report a problem | ||
| 12/4/2019 | Sold | $590,000-5.6%$154/sqft |
Source: Public Record Report a problem | ||
| 10/28/2019 | Pending sale | $625,000$163/sqft |
Source: Keller Williams Realty Tampa Central #T3161338 Report a problem | ||
| 8/27/2019 | Price change | $625,000-1.3%$163/sqft |
Source: KELLER WILLIAMS TAMPA CENTRAL #T3161338 Report a problem | ||
| 7/20/2019 | Price change | $633,500-0.1%$165/sqft |
Source: Keller Williams Realty Tampa Central #T3161338 Report a problem | ||
| 6/27/2019 | Price change | $634,000-0.2%$165/sqft |
Source: Keller Williams Realty Tampa Central #T3161338 Report a problem | ||
| 3/14/2019 | Price change | $635,000-2.2%$166/sqft |
Source: KELLER WILLIAMS TAMPA CENTRAL #T3161338 Report a problem | ||
| 1/30/2019 | Price change | $649,000-0.2%$169/sqft |
Source: Coldwell Banker Residential Real Estate - Clearwater #U8015614 Report a problem | ||
| 8/25/2018 | Listed for sale | $650,000+1656.8%$169/sqft |
Source: COLDWELL BANKER RESIDENTIAL #U8015614 Report a problem | ||
| 2/1/2000 | Sold | $37,000$10/sqft |
Source: Public Record Report a problem | ||
Public tax history
| Year | Property taxes | Tax assessment |
|---|---|---|
| 2025 | $8,903 +5.5% | $524,768 +2.9% |
| 2024 | $8,440 +1.5% | $509,979 +3% |
| 2023 | $8,312 +2.7% | $495,125 +3% |
| 2022 | $8,091 -1.2% | $480,704 +3% |
| 2021 | $8,185 -4.5% | $466,703 -2.8% |
| 2020 | $8,569 -6.5% | $480,392 +5.7% |
| 2019 | $9,165 | $454,359 +60.4% |
| 2018 | $9,165 +86.2% | $283,282 +2.1% |
| 2017 | $4,923 +1.8% | $277,455 +2.1% |
| 2016 | $4,837 -1.6% | $271,748 +0.7% |
| 2015 | $4,914 +0.5% | $269,859 +0.8% |
| 2014 | $4,889 +0.6% | $267,717 +1.5% |
| 2013 | $4,859 +2% | $263,761 +1.7% |
| 2012 | $4,766 | $259,352 +1.6% |
| 2011 | -- | $255,204 -11.5% |
| 2010 | -- | $288,275 -9.1% |
| 2009 | -- | $317,020 -11% |
| 2008 | $6,392 | $356,348 +3% |
| 2007 | -- | $345,969 +5.6% |
| 2005 | -- | $327,700 +570.1% |
| 2004 | $1,084 +14.7% | $48,900 +15.3% |
| 2003 | $945 +32.6% | $42,400 +31.3% |
| 2002 | $712 | $32,300 +2.2% |
| 2001 | $712 -1.7% | $31,600 -2.2% |
| 2000 | $725 | $32,300 |
Find assessor info on the county website
Monthly payment
Est. payment
Payment breakdown
Explore the cost of this home by adjusting the details. Changes won't be saved.Climate risks
Neighborhood: 34689
Nearby schools
Schools provided by the listing agent
- Elementary: Sunset Hills Elementary-PN
- Middle: Tarpon Springs Middle-PN
- High: Tarpon Springs High-PN
Source: Stellar MLS. This data may not be complete. We recommend contacting the local school district to confirm school assignments for this home.
Similar homes
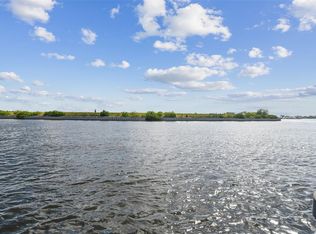
- $1,099,0004 bd3 ba3.7k sqft1705 MEYERS COVE DRIVE, TARPON SPRINGS, FL 34689For Sale
 MLS ID #TB8472464, Lori West, RE/MAX MARKETING SPECIALISTS. Stellar MLS
- $1,150,0003 bd4 ba3.3k sqft2106 PELICAN COURT, TARPON SPRINGS, FL 34689For Sale
 MLS ID #TB8544860, Nicole Harmon, RE/MAX REALTEC GROUP INC. Stellar MLS
- $1,010,0003 bd3 ba3.1k sqft1130 S FLORIDA AVENUE, TARPON SPRINGS, FL 34689For Sale
 MLS ID #TB8509664, Catherine Delorenzo, REALTY EXPERTS. Stellar MLS
- $1,050,0004 bd3 ba2.4k sqft7014 JONES ROAD, ODESSA, FL 33556For Sale
 MLS ID #TB8522563, Diana Costantino, LIPPLY REAL ESTATE. Stellar MLS
- $1,099,0005 bd4 ba3.2k sqft3626 JUSTIN DRIVE, PALM HARBOR, FL 34685For SaleMLS ID #TB8537817, Douglas Wood, PA, SMITH & ASSOCIATES REAL ESTATE. Stellar MLS
- $1,049,9994 bd4 ba3.4k sqft4561 ROANOAK WAY, PALM HARBOR, FL 34685For SaleMLS ID #TB8508800, Mark Fazzini, RE/MAX REALTEC GROUP INC. Stellar MLS
- $975,0004 bd3 ba3k sqft2860 BRIARWOOD LANE, PALM HARBOR, FL 34683For SaleMLS ID #TB8534213, Ray Cassano, STATION SQUARE REALTY LLC. Stellar MLS
- $1,399,0003 bd4 ba2.4k sqft1512 RIVERSIDE DRIVE, TARPON SPRINGS, FL 34689For SaleMLS ID #TB8554114, Jason Pithers, COLDWELL BANKER REALTY. Stellar MLS
- $665,0003 bd3 ba2k sqft1111 CARLTON ROAD, TARPON SPRINGS, FL 34689For SaleMLS ID #TB8527323, Michelle Dinsmore, KELLER WILLIAMS REALTY- PALM HARBOR. Stellar MLS
- $1,089,0005 bd4 ba3.5k sqft9244 RHEA DRIVE, ODESSA, FL 33556For SaleMLS ID #TB8545789, Channin Medina, REAL BROKER, LLC. Stellar MLS
- $1,399,0003 bd3 ba2.2k sqft704 BAYSHORE DRIVE, TARPON SPRINGS, FL 34689For SaleMLS ID #TB8541796, Lisa Ulgenalp, CENTURY 21 COASTAL ALLIANCE. Stellar MLS
- $740,0004 bd4 ba3.2k sqft1055 RIVERSIDE RIDGE ROAD, TARPON SPRINGS, FL 34688For SaleMLS ID #TB8533873, Joseph Lee Morris, BHHS FLORIDA PROPERTIES GROUP. Stellar MLS
- $975,0004 bd4 ba3.1k sqft2715 COUNTRY WOODS LANE, PALM HARBOR, FL 34683For SaleMLS ID #TB8556148, Pamela Bass, COASTAL PROPERTIES GROUP INTERNATIONAL. Stellar MLS
- $1,125,0005 bd3 ba3.1k sqft3459 WOODRIDGE PARKWAY, PALM HARBOR, FL 34684For SaleMLS ID #TB8538256, Brandon Robinson, COMPASS FLORIDA LLC. Stellar MLS
- $985,0005 bd3 ba3.3k sqft1350 FAIRWAY DRIVE, DUNEDIN, FL 34698For SaleMLS ID #W7886380, Brent Innocenzi, BHHS FLORIDA PROPERTIES GROUP. Stellar MLS
- $1,089,9994 bd3 ba3k sqft6029 BAYWAY COURT, NEW PORT RICHEY, FL 34652For SaleMLS ID #TB8557424, Melissa Lopes LLC, RE/MAX ALLIANCE GROUP. Stellar MLS
- $1,050,0005 bd3 ba3.8k sqft17018 DENNIS ROAD, LUTZ, FL 33558For SaleMLS ID #TB8549716, Amanda Siftar, SMITH & ASSOCIATES REAL ESTATE. Stellar MLS
- $1,089,0004 bd3 ba3k sqft35 GREENHAVEN TRAIL, OLDSMAR, FL 34677For SaleMLS ID #TB8542368, Daniel Orbin, LOMBARDO TEAM REAL ESTATE LLC. Stellar MLS
- $849,9004 bd3 ba2.4k sqft3553 FLORIAN TERRACE, PALM HARBOR, FL 34685For SaleMLS ID #TB8555036, Tiffany Spyridakos, SMITH & ASSOCIATES REAL ESTATE. Stellar MLS
- $799,0005 bd4 ba3.4k sqft1304 TREETOP DRIVE, PALM HARBOR, FL 34683For SaleMLS ID #TB8551304, Louise Cournoyer, STONEBRIDGE REAL ESTATE CO. Stellar MLS
