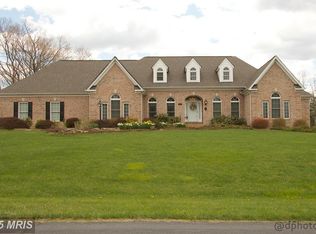
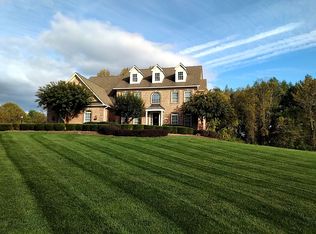
Welcome to your stunning estate where luxury meets sophistication. This elegant 5-bedroom, 4.5-bathroom home is beautifully situated on an expansive 3.72 acres, offering both privacy and picturesque surroundings. As you step inside, you are greeted by the grand 2-story foyer adorned with dramatic staircase, setting the tone for the elegance that unfolds throughout the home. The main level features sophisticated office with cozy fireplace, both formal living room and formal dining room with fireplace, an expansive family room and radiant conservatory which is the perfect flex space featuring plenty of natural light. At the heart of the home lies the gourmet kitchen, a culinary dream adorned with sleek marble floors, elegant granite countertops, and top-of-the-line appliances. The spacious center island and ample cabinetry make this kitchen as functional as it is beautiful. On the second level, you will find the exquisite master suite, a true sanctuary featuring a soaking tub with elegant fireplace, separate shower, an enormous walk-in closet, and laundry room. This level also hosts three additional spacious bedrooms, with bedrooms 2 and 3 sharing convenient Jack and Jill bathroom, while bedroom 4 enjoys the privacy of its own full bathroom. The lower level is a remarkable extension of the home, featuring possible 5th bedroom, full bathroom, kitchenette, cozy living room, and dedicated theater room—perfect for movie nights or entertaining guests. This exceptional estate is a harmonious blend of luxury and practicality, inviting you to experience a lifestyle of elegance and tranquility. Seize the opportunity to make this extraordinary property your new home.
Sold for $1,150,000
Zillow last checked:
Listing updated:
Bought with:
Gene Drubetskoy, 666548
EXP Realty, LLC
Source: Bright MLS,MLS#: MDHR2036762
Price history
| Date | Event | Price |
|---|---|---|
| 12/30/2024 | Sold | $1,150,000-8%$129/sqft |
Source:  Bright MLS #MDHR2036762 Report a problem Bright MLS #MDHR2036762 Report a problem | ||
| 12/9/2024 | Pending sale | $1,250,000$140/sqft |
Source: Bright MLS #MDHR2036762 Report a problem | ||
| 12/2/2024 | Contingent | $1,250,000$140/sqft |
Source: Bright MLS #MDHR2036762 Report a problem | ||
| 11/13/2024 | Price change | $1,250,000-7.4%$140/sqft |
Source: Bright MLS #MDHR2036762 Report a problem | ||
| 10/18/2024 | Listed for sale | $1,350,000+75.9%$152/sqft |
Source: Bright MLS #MDHR2036762 Report a problem | ||
| 2/28/2019 | Sold | $767,500+1%$86/sqft |
Source: Public Record Report a problem | ||
| 9/28/2018 | Listed for sale | $759,900$85/sqft |
Source: Hudson & Marshall Report a problem | ||
| 9/26/2018 | Pending sale | $759,900$85/sqft |
Source: Hudson & Marshall Report a problem | ||
| 8/9/2018 | Listed for sale | $759,900+2.4%$85/sqft |
Source: Keller Williams Excellence #1002192892 Report a problem | ||
| 6/27/2018 | Sold | $742,000-38.2%$83/sqft |
Source: Public Record Report a problem | ||
| 9/3/2011 | Listing removed | $1,200,000$135/sqft |
Source: BIRDVIEW Technologies. Inc. #0B45282820 Report a problem | ||
| 1/22/2011 | Listed for sale | $1,200,000+4.3%$135/sqft |
Source: BIRDVIEW Technologies. Inc. #0B45282820 Report a problem | ||
| 7/25/2009 | Listing removed | $1,150,000$129/sqft |
Source: Garceau Realty #HR7062020 Report a problem | ||
| 5/22/2009 | Price change | $1,150,000-4.2%$129/sqft |
Source: Listhub #HR7062020 Report a problem | ||
| 6/28/2008 | Listed for sale | $1,200,000+297.5%$135/sqft |
Source: Listhub #HR7062020 Report a problem | ||
| 12/28/2004 | Sold | $301,900$34/sqft |
Source: Public Record Report a problem | ||

Get a cash offer in 3 minutes
Find out how much your home could sell for in as little as 3 minutes with a no-obligation cash offer.
Estimated market value
$1,242,800
