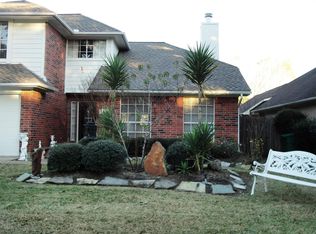
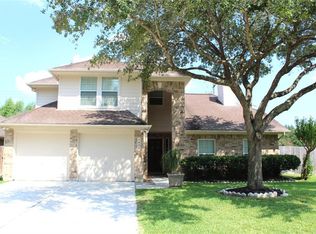
Step into this beautifully maintained 4-bedroom, 3-bathroom home featuring fresh interior and exterior paint, complemented by updated stainless steel appliances and elegant granite countertops in the kitchen. The spacious primary suite offers a private retreat with a luxurious en-suite bathroom.
Tile flooring flows throughout the home, providing both style and easy maintenance. The inviting living area is highlighted by a stone-accented gas fireplace, perfect for cozy evenings. French doors off the primary bedroom add a touch of sophistication and convenient access to the outdoors.
Enjoy the benefits of nearby community amenities, including a park and pool, ideal for recreation and relaxation. Located within the highly acclaimed CCISD, this home is perfect for families. With quick access to I-45 and close proximity to shopping, dining, and everyday conveniences, this property offers both comfort and an exceptional location.
Pending
Price cut: $10K (8/19)
$335,000
1606 Mabry Mill Rd, Houston, TX 77062
4beds
2,250sqft
Single Family Residence
Built in 1989
6,886 Square Feet Lot
$327,400 Zestimate®
$149/sqft
$36/mo HOA
What's special
Stone-accented gas fireplaceSpacious primary suiteUpdated stainless steel appliances
- 91 days
- 311
- 22
Likely to sell faster than
Zillow last checked:
Listing updated:
Listed by:
Cynthia Gomez TREC #0573937 713-933-5380,
Keller Williams Realty Clear Lake / NASA
Source: HAR,MLS#: 19092132
Facts & features
Interior
Bedrooms & bathrooms
- Bedrooms: 4
- Bathrooms: 3
- Full bathrooms: 3
Rooms
- Room types: Utility Room
Primary bedroom
- Level: First
- Area: 306
- Dimensions: 18x17
Bedroom
- Level: First
- Area: 121
- Dimensions: 11x11
Bedroom
- Level: First
- Area: 135
- Dimensions: 15x9
Bedroom
- Level: First
- Area: 120
- Dimensions: 12x10
Other
- Level: First
Other
- Level: First
Dining room
- Level: First
- Area: 182
- Dimensions: 14x13
Kitchen
- Level: First
- Area: 340
- Dimensions: 20x17
Living room
- Level: First
- Area: 384
- Dimensions: 24x16
Primary bath
- Level: First
Heating
- Natural Gas
Cooling
- Ceiling Fan(s), Electric
Appliances
- Included: Disposal, Gas Oven, Microwave, Gas Range, Dishwasher
- Laundry: Electric Dryer Hookup, Washer Hookup
Features
- All Bedrooms Down, En-Suite Bath, Walk-In Closet(s)
- Flooring: Tile
- Windows: Window Coverings
- Number of fireplaces: 1
- Fireplace features: Gas
Interior area
- Total structure area: 2,250
- Total interior livable area: 2,250 sqft
Property
Parking
- Total spaces: 2
- Parking features: Attached, Garage Door Opener, Double-Wide Driveway
- Attached garage spaces: 2
Features
- Stories: 1
- Patio & porch: Patio/Deck
- Fencing: Back Yard
Lot
- Size: 6,886 Square Feet
- Features: Back Yard, Subdivided, 0 Up To 1/4 Acre
Details
- Parcel number: 1169010060024
Construction
Type & style
- Home type: SingleFamily
- Architectural style: Traditional
- Property subtype: Single Family Residence
Materials
- Brick
- Foundation: Slab
- Roof: Composition
Condition
- New construction: No
- Year built: 1989
Utilities & green energy
- Water: Water District
Green energy
- Energy efficient items: Thermostat
Community & HOA
Community
- Subdivision: Bay Glen Sec 08
HOA
- Has HOA: Yes
- HOA fee: $435 annually
Location
- Region: Houston
Financial & listing details
- Price per square foot: $149/sqft
- Tax assessed value: $339,694
- Annual tax amount: $8,041
- Date on market: 6/3/2026
- Listing terms: Cash,Conventional,FHA,VA Loan
- Ownership: Full Ownership
- Road surface type: Concrete, Curbs, Gutters
Estimated market value
$327,400
$311,000 - $344,000
$2,478/mo
Price history
| Date | Event | Price |
|---|---|---|
| 8/25/2026 | Pending sale | $335,000$149/sqft |
Source: | ||
| 8/19/2026 | Price change | $335,000-2.9%$149/sqft |
Source: | ||
| 6/3/2026 | Price change | $345,000+3%$153/sqft |
Source: | ||
| 5/18/2025 | Listed for sale | $335,000$149/sqft |
Source: | ||
| 5/11/2025 | Pending sale | $335,000$149/sqft |
Source: | ||
| 5/5/2025 | Price change | $335,000-2.9%$149/sqft |
Source: | ||
| 3/11/2025 | Listed for sale | $345,000$153/sqft |
Source: | ||
| 12/27/2024 | Listing removed | $345,000$153/sqft |
Source: | ||
| 12/27/2024 | Pending sale | $345,000$153/sqft |
Source: | ||
| 12/11/2024 | Price change | $345,000-2.5%$153/sqft |
Source: | ||
| 7/3/2024 | Price change | $354,000-1.4%$157/sqft |
Source: | ||
| 5/14/2024 | Price change | $359,000-3%$160/sqft |
Source: | ||
| 5/2/2024 | Listed for sale | $370,000$164/sqft |
Source: | ||
Public tax history
| Year | Property taxes | Tax assessment |
|---|---|---|
| 2025 | $3,900 +33.5% | $339,694 +4.9% |
| 2024 | $2,921 +12.7% | $323,780 -10.6% |
| 2023 | $2,592 +8.5% | $362,143 +19.5% |
| 2022 | $2,390 | $302,983 +19.3% |
| 2021 | -- | $254,000 +4.5% |
| 2020 | $2,267 -18.2% | $242,995 +3.8% |
| 2019 | $2,773 -57.7% | $234,057 +3.1% |
| 2018 | $6,559 | $227,000 |
| 2017 | $6,559 +11.5% | $227,000 +11.6% |
| 2016 | $5,882 +9.6% | $203,420 +4.8% |
| 2015 | $5,368 | $194,025 +6.5% |
| 2014 | $5,368 | $182,138 +7.1% |
| 2013 | -- | $170,000 |
| 2012 | -- | $170,000 |
| 2011 | -- | $170,000 |
| 2010 | -- | $170,000 |
| 2009 | -- | $170,000 +7.5% |
| 2007 | -- | $158,120 |
| 2006 | -- | $158,120 |
| 2005 | -- | -- |
| 2004 | -- | $137,010 |
| 2003 | -- | $137,010 +9.3% |
| 2002 | -- | $125,360 |
| 2001 | -- | $125,360 +7.5% |
| 2000 | -- | $116,600 |
Find assessor info on the county website
Monthly payment
Est. payment
Payment breakdown
Explore the cost of this home by adjusting the details. Changes won't be saved.Climate risks
Neighborhood: Clear Lake
Nearby schools
Schools provided by the listing agent
- Elementary: Ward Elementary School (Clear Creek)
- Middle: Clearlake Intermediate School
- High: Clear Brook High School
Source: HAR. This data may not be complete. We recommend contacting the local school district to confirm school assignments for this home.