This beautiful 3 bedroom, 2 bath home in Overbrook Park is a must-see! Walking past the fully fenced front yard and patio, the front door opens into an open-concept living area featuring sprawling hardwood floors that lead straight through to the updated kitchen. Upstairs are the bedrooms and a full bath with a shower-tub combo and a skylight. The fully-finished basement provides flexible additional living space with tiled floors, a full bathroom and a laundry room with full-sized, front-loading washer and dryer. Right outside of the basement exterior door is 1-Car Driveway Parking, for your convenience. Remodeled less than 10 years ago and lovingly maintained, 1606 Pennington is move-in ready and awaiting its next owner...is it you?
For sale
Price cut: $7.6K (9/18)
$299,900
1606 Pennington Rd, Philadelphia, PA 19151
3beds
1,616sqft
Townhouse
Built in 1949
1,472 Square Feet Lot
$299,000 Zestimate®
$186/sqft
$-- HOA
What's special
Fully-finished basementSprawling hardwood floorsTiled floorsUpdated kitchen
- 55 days
- 347
- 47
Zillow last checked:
Listing updated:
Listed by:
Abe Haupt 610-996-3405,
Elfant Wissahickon-Chestnut Hill 2152473600,
Co-Listing Agent: Rachel M Haupt 610-909-9702,
Elfant Wissahickon-Chestnut Hill
Source: Bright MLS,MLS#: PAPH2653542
Facts & features
Interior
Bedrooms & bathrooms
- Bedrooms: 3
- Bathrooms: 2
- Full bathrooms: 2
Rooms
- Room types: Living Room, Dining Room, Primary Bedroom, Bedroom 2, Bedroom 3, Kitchen, Family Room, Bathroom 1, Bathroom 2
Primary bedroom
- Level: Upper
Bedroom 2
- Level: Upper
Bedroom 3
- Level: Upper
Bathroom 1
- Level: Upper
Bathroom 2
- Level: Lower
Dining room
- Level: Main
Family room
- Level: Lower
Kitchen
- Level: Main
Living room
- Level: Main
Heating
- Forced Air, Natural Gas
Cooling
- Central Air, Natural Gas
Appliances
- Included: Microwave, Dishwasher, Disposal, Dryer, Self Cleaning Oven, Refrigerator, Stainless Steel Appliance(s), Washer, Water Heater
- Laundry: In Basement
Features
- Open Floorplan, Eat-in Kitchen, Recessed Lighting
- Flooring: Hardwood
- Windows: Double Pane Windows, Double Hung, Energy Efficient, Replacement, Screens
- Basement: Full,Finished
- Has fireplace: No
Interior area
- Total structure area: 1,616
- Total interior livable area: 1,616 sqft
- Finished area above ground: 1,216
- Finished area below ground: 400
Property
Parking
- Parking features: Paved, Driveway
- Has uncovered spaces: Yes
Accessibility
- Accessibility features: None
Features
- Levels: Two
- Stories: 2
- Exterior features: Sidewalks, Street Lights
- Pool features: None
Lot
- Size: 1,472 Square Feet
- Dimensions: 16.00 x 92.00
Details
- Additional structures: Above Grade, Below Grade
- Parcel number: 343329400
- Zoning: RSA5
- Special conditions: Standard
Construction
Type & style
- Home type: Townhouse
- Architectural style: Straight Thru
- Property subtype: Townhouse
Materials
- Masonry
- Foundation: Other
Condition
- New construction: No
- Year built: 1949
- Major remodel year: 2020
Utilities & green energy
- Sewer: Public Sewer
- Water: Public
Community & HOA
Community
- Subdivision: Overbrook Park
HOA
- Has HOA: No
Location
- Region: Philadelphia
- Municipality: PHILADELPHIA
Financial & listing details
- Price per square foot: $186/sqft
- Tax assessed value: $276,000
- Annual tax amount: $3,863
- Date on market: 7/30/2026
- Listing agreement: Exclusive Right To Sell
- Listing terms: Negotiable
- Inclusions: Washer, Dryer And Refrigerator -- All In As-is Condition With No Monetary Value
- Ownership: Fee Simple
Estimated market value
$299,000
$284,000 - $314,000
$2,070/mo
Price history
| Date | Event | Price |
|---|---|---|
| 9/18/2026 | Price change | $299,900-2.5%$186/sqft |
Source:  Bright MLS #PAPH2653542 Report a problem Bright MLS #PAPH2653542 Report a problem | ||
| 8/28/2026 | Price change | $307,500-2.4%$190/sqft |
Source: Bright MLS #PAPH2653542 Report a problem | ||
| 7/30/2026 | Listed for sale | $315,000+40.1%$195/sqft |
Source: Bright MLS #PAPH2653542 Report a problem | ||
| 8/3/2020 | Sold | $224,900$139/sqft |
Source: Public Record Report a problem | ||
| 7/5/2020 | Pending sale | $224,900$139/sqft |
Source: BHHS Fox & Roach - Narberth #PAPH909162 Report a problem | ||
| 7/1/2020 | Listed for sale | $224,900+124.9%$139/sqft |
Source: BHHS Fox & Roach - Narberth #PAPH909162 Report a problem | ||
| 1/3/2020 | Sold | $100,000$62/sqft |
Source: Public Record Report a problem | ||
Public tax history
| Year | Property taxes | Tax assessment |
|---|---|---|
| 2025 | $3,950 +15.5% | $282,200 +15.5% |
| 2024 | $3,421 | $244,400 |
| 2023 | $3,421 +66.9% | $244,400 |
| 2022 | $2,049 | -- |
| 2021 | $2,049 +3.8% | -- |
| 2018 | $1,974 +39.6% | -- |
| 2017 | $1,414 -3% | -- |
| 2016 | $1,457 | -- |
| 2015 | $1,457 | -- |
| 2014 | $1,457 +4.5% | $134,100 +673.2% |
| 2012 | $1,395 | $17,344 |
| 2011 | -- | $17,344 |
| 2010 | -- | $17,344 |
| 2009 | -- | $17,344 |
| 2008 | -- | $17,344 |
| 2007 | -- | $17,344 +7.5% |
| 2006 | -- | $16,128 |
| 2005 | -- | $16,128 |
| 2004 | -- | $16,128 +4.8% |
| 2003 | -- | $15,392 |
| 2002 | -- | $15,392 |
| 2000 | -- | $15,392 |
| 1999 | -- | $15,392 |
Find assessor info on the county website
Monthly payment
Est. payment
Payment breakdown
Explore the cost of this home by adjusting the details. Changes won't be saved.Climate risks
Neighborhood: Overbrook
Nearby schools
Schools provided by the listing agent
- District: The School District Of Philadelphia
Source: Bright MLS. This data may not be complete. We recommend contacting the local school district to confirm school assignments for this home.
- $196,4003 bd1 ba1.2k sqft1608 Pennington Rd, Philadelphia, PA 19151Off Market
- $209,4003 bd1 ba1.2k sqft1604 Pennington Rd, Philadelphia, PA 19151Off Market
- $203,2003 bd1 ba1.2k sqft1610 Pennington Rd, Philadelphia, PA 19151Off Market
- $200,2003 bd1 ba1.2k sqft1602 Pennington Rd, Philadelphia, PA 19151Off Market
Similar homes
- $269,9003 bd2 ba1.3k sqft1350 Kimberly Dr, Philadelphia, PA 19151For Sale

 MLS ID #PAPH2652474, Lauren Quinn, Prime Realty Partners. Bright MLS
 - $269,9003 bd2 ba1.1k sqft2023 N Wanamaker St, Philadelphia, PA 19131For Sale
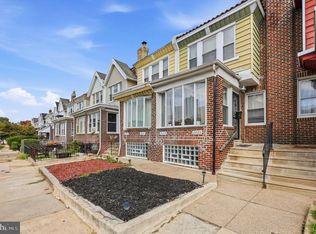 MLS ID #PAPH2668090, Kristi May, EXP Realty, LLC. Bright MLS
 - $299,0004 bd2 ba1.6k sqft5321 Locust St, Philadelphia, PA 19139For Sale
 MLS ID #PAPH2670102, Alex Penn, Keller Williams Realty Devon-Wayne. Bright MLS
 - $335,0003 bd3 ba1.4k sqft5766 W Jefferson St, Philadelphia, PA 19131For Sale
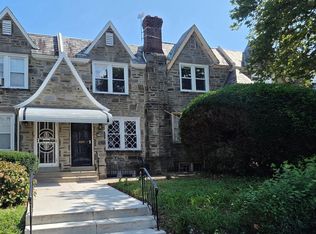 MLS ID #PAPH2655088, Aaron L. Gray, Sr., Century 21 Advantage Gold-Elkins Park. Bright MLS
 - $284,9003 bd3 ba1.3k sqft5381 Hazelhurst St, Philadelphia, PA 19131For SaleMLS ID #PAPH2658662, Beth Samberg, Real of Pennsylvania. Bright MLS
- $289,9004 bd2 ba1.7k sqft5919 Upland Way, Philadelphia, PA 19131For SaleMLS ID #PAPH2626650, Oriel Zach, KW Empower. Bright MLS
- $229,9003 bd2 ba1k sqft5904 Turner St, Philadelphia, PA 19151For SaleMLS ID #PAPH2662100, Sean Mayer, RE/MAX Central - Blue Bell. Bright MLS
- $269,9003 bd2 ba1.4k sqft231 W Wyncliffe Ave, Clifton Heights, PA 19018For SaleMLS ID #PADE2120976, Chris McGarry, Coldwell Banker Realty. Bright MLS
- $289,9003 bd2 ba1.1k sqft5157 Westley Dr, Clifton Heights, PA 19018For SaleMLS ID #PADE2122286, Kevin Gallagher, RE/MAX Town & Country. Bright MLS
- $350,0003 bd3 ba1.4k sqft5726 W Jefferson St, Philadelphia, PA 19131For SaleMLS ID #PAPH2651098, Yolanda Green, Coldwell Banker Realty. Bright MLS
- $310,0003 bd2 ba1.4k sqft8613 Rugby St, Philadelphia, PA 19150For SaleMLS ID #PAPH2664886, mike nijim, Realty Mark Cityscape-Huntingdon Valley. Bright MLS
- $323,9003 bd3 ba1.6k sqft7929 Rugby St, Philadelphia, PA 19150For SaleMLS ID #PAPH2669630, Edward Hughes, Tesla Realty Group, LLC. Bright MLS
- $309,0003 bd2 ba1.2k sqft2342 E Huntingdon St, Philadelphia, PA 19125For SaleMLS ID #PAPH2650234, Carmel Archdekin, KW Empower. Bright MLS
- $274,9003 bd2 ba1.6k sqft291 Westbrook Dr, Clifton Heights, PA 19018For SaleMLS ID #PADE2120762, John Fabirkiewicz, Trowbridge Realty Corp., INC. Bright MLS
- $299,9993 bd3 ba1.4k sqft6221 Gardenia St, Philadelphia, PA 19144For SaleMLS ID #PAPH2612912, John Galster, Sovereign Home Realty. Bright MLS
- $299,9993 bd1 ba1.7k sqft2535 Tilton St, Philadelphia, PA 19125For SaleMLS ID #PAPH2618046, Matthew DeSantis, Keller Williams Real Estate-Horsham. Bright MLS
- $319,0003 bd3 ba1.3k sqft2119 S 19th St, Philadelphia, PA 19145For SaleMLS ID #PAPH2655206, Kevin Le, Realty Mark Associates-CC. Bright MLS
- $295,0004 bd2 ba1k sqft1509 Kinsdale St, Philadelphia, PA 19126For SaleMLS ID #PAPH2668024, Kwesi Akal, HomeSmart Realty Advisors. Bright MLS
- $350,0004 bd1 ba1.2k sqft3305 Krail St, Philadelphia, PA 19129For SaleMLS ID #PAPH2671864, Vincent Mancini, KW Empower. Bright MLS
- $275,0003 bd2 ba1.1k sqft8318 Thouron Ave, Philadelphia, PA 19150For SaleMLS ID #PAPH2661548, Brian Lanoza, Century 21 Advantage Gold-Southampton. Bright MLS
