Skip main navigation
Closed
  • Est. $200,100

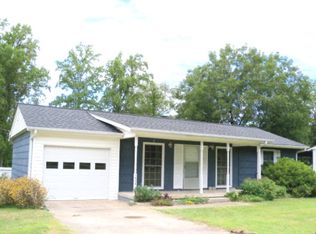
    1606 S Post Rd, Shelby, NC 28152

    3beds
    1,290sqft
    Single Family Residence
    Built in 1963
    0.45 Acres Lot
    $200,100 Zestimate®
    $155/sqft
    $-- HOA

    Overview

    Real nice 3 bedroom brick and vinyl home with another extra room that could be used as a bedroom. New paint, updated flooring, vinyl clad tilt windows. New deck is to be completed in a week. New electric panel to be installed. Home comes with all appliances including side by side stainless refrigerator and stacked washer/dryer. Includes large outbuilding to store all your extras. Home is perfect for first time buyers.
    82 days
    |
    8
    |
    0
    |

    Zillow last checked:

    Listing updated:

    Listed by:

    Jerry Simmons jsimmonsj@carolina.rr.com,

    Kings Mountain Realty

    Source: Canopy MLS as distributed by MLS GRID,MLS#: 4036826MLS Logo

      Facts & features

      Interior

      Bedrooms & bathrooms
      • Bedrooms: 3
      • Bathrooms: 1
      • Full bathrooms: 1
      • Main level bedrooms: 3
      Primary bedroom
      • Level: Main
      Primary bedroom
      • Level: Main
      Bedroom s
      • Level: Main
      Bedroom s
      • Level: Main
      Kitchen
      • Level: Main
      Living room
      • Level: Main
      Heating
      • Heat Pump
      Cooling
      • Ceiling Fan(s), Heat Pump
      Appliances
      • Included: Dishwasher, Dryer, Electric Range, Refrigerator, Washer, Washer/Dryer
      • Laundry: Electric Dryer Hookup, In Kitchen, Washer Hookup
      Features
      • Flooring: Vinyl
      • Doors: French Doors, Insulated Door(s)
      • Windows: Insulated Windows, Window Treatments
      • Has basement: No
      Interior area
      • Total structure area: 1,290
      • Total interior livable area: 1,290 sqft
      • Finished area above ground: 1,290
      • Finished area below ground: 0

      Property

      Parking
      • Parking features: Driveway
      • Has uncovered spaces: Yes
      Accessibility
      • Accessibility features: Two or More Access Exits
      Features
      • Levels: One
      • Stories: 1
      • Patio & porch: Covered, Deck, Front Porch
      • Exterior features: Storage
      • Waterfront features: None
      Lot
      • Size: 0.45 Acres
      • Dimensions: 100 x 200
      • Features: Level, Open Lot
      Details
      • Parcel number: 3196
      • Zoning: RES
      • Special conditions: Standard

      Construction

      Type & style
      • Home type: SingleFamily
      • Architectural style: Ranch
      • Property subtype: Single Family Residence
      Materials
      • Brick Partial, Vinyl
      • Foundation: Slab
      • Roof: Shingle
      Condition
      • New construction: No
      • Year built: 1963

      Utilities & green energy

      • Sewer: Septic Installed
      • Water: County Water
      • Utilities for property: Cable Available, Electricity Connected

      Community & HOA

      Community
      • Features: None
      • Subdivision: None
      Location
      • Region: Shelby

      Financial & listing details

      • Price per square foot: $155/sqft
      • Tax assessed value: $64,548
      • Annual tax amount: $977
      • Date on market: 6/2/2023
      • Cumulative days on market: 35 days
      • Listing terms: Cash,FHA,USDA Loan,VA Loan
      • Electric utility on property: Yes
      • Road surface type: Concrete, Paved

      Visit our professional directory to find a foreclosure specialist in your area that can help with your home search.

      Find a foreclosure agent

        Foreclosure details

        Estimated market value

        $200,100

        $190,000 - $210,000

        $1,288/mo

        Price history

        DateEventPrice
        8/16/2024Listing removed$205,000-2.4%$159/sqft
        Source: Canopy MLS as distributed by MLS GRID #4134831 Report a problem
        8/2/2024Price change$210,000-8.7%$163/sqft
        Source: Canopy MLS as distributed by MLS GRID #4134831 Report a problem
        5/7/2024Listed for sale$230,000+29.9%$178/sqft
        Source: Canopy MLS as distributed by MLS GRID #4134831 Report a problem
        9/8/2023Sold$177,000+4.1%$137/sqft
        Source: Canopy MLS as distributed by MLS GRID #4036826 Report a problem
        6/26/2023Price change$169,999-10.5%$132/sqft
        Source: Canopy MLS as distributed by MLS GRID #CAR4036826 Report a problem
        6/3/2023Listed for sale$189,900+46.2%$147/sqft
        Source: Canopy MLS as distributed by MLS GRID #CAR4036826 Report a problem
        3/31/2020Listing removed$129,900$101/sqft
        Source: Kings Mountain Realty #62839 Report a problem
        1/30/2020Listed for sale$129,900+62.4%$101/sqft
        Source: Kings Mountain Realty #62839 Report a problem
        12/12/2019Sold$80,000+344.4%$62/sqft
        Source: Public Record Report a problem
        8/18/2011Sold$18,000$14/sqft
        Source: Public Record Report a problem

        Public tax history

        YearProperty taxesTax assessment
        2025$977 $153,819 +138.3%
        2024-- $64,548
        2023-- $64,548
        2022-- $64,548
        2021-- $64,548 +24.8%
        2020-- $51,719
        2019-- $51,719
        2018-- $51,719
        2017$468 $51,719
        2016$468 $51,719 -5.6%
        2015$468 $54,785
        2014$468 $54,785
        2013-- $54,785
        2012-- $54,785
        2011-- $54,785
        2010-- $54,785
        2008-- $54,785 +13.1%
        2007-- $48,427
        2006-- $48,427
        2005-- $48,427
        2003-- $48,427

        Find assessor info on the county website

        Monthly payment

        Estimated monthly payment$1,822
        All calculations are estimates and provided by Zillow, Inc. for informational purposes only. Actual amounts may vary.
        HOA fees may include property taxes on listings classified as Co-Ops. Contact the listing agent and/or owner for fee details.
        Mortgage interest rates are dependent on a number of factors, including credit score, down payment, and repayment length. Interest rate data provided by Zillow Group Marketplace, Inc. as of 1/1/1970 from various mortgage lenders with which we have lead or other similar arrangements; the Estimated Payment is an average of those rates.
        See how much you could borrow to make a competitive offer.

        Climate risks

        Neighborhood: 28152

        Getting around

        13 / 100
        Car-Dependent
        21 / 100
        Somewhat Bikeable

        Nearby schools

        GreatSchools rating
        Schools provided by the listing agent
        • Elementary: Township Three
        • Middle: Crest
        • High: Crest

        Source: Canopy MLS as distributed by MLS GRID. This data may not be complete. We recommend contacting the local school district to confirm school assignments for this home.

        Similar homes

        Skip to the end of the carouselSkip to the beginning of the carousel