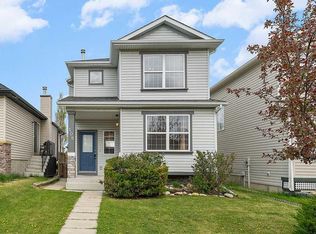
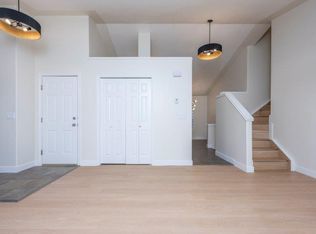
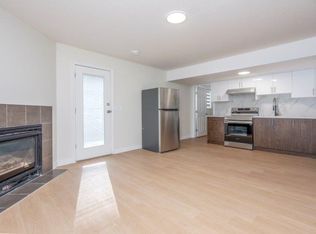

Don't miss out on the opportunity to call this bright and spacious two-story home your home in the vibrant community of Evergreen. This home boasts 3 bedrooms, a bonus room, 2 full & 2 half bathrooms, and a double attached garage. Step into the open concept main floor, an abundance of natural light illuminates the kitchen, complete with a raised breakfast bar and a convenient walk-in pantry. Spacious Living room with a corner fireplace. The dining area seamlessly flows into the sunny backyard. The upper level offers an ideal layout with 3 bedrooms, a generous bonus room, and large windows that flood the space with natural light. The spacious master bedroom includes a 4-piece ensuite and a walk-in closet. 2 additional good sized bedrooms & a full bath completes the upper level. Venture down to the partly finished basement, where a cozy family/recreation area awaits, also a half bath with ample storage in the mechanical room. Make this property your OWN TODAY !.
For sale
C$579,900
16062 W Everstone Rd SW, Calgary, AB T2Y 4J7
4beds
1,568sqft
Single Family Residence
Built in 2003
3,484 Square Feet Lot
$-- Zestimate®
C$370/sqft
C$-- HOA
What's special
- 33 days
- 21
- 0
Zillow last checked:
Listing updated:
Listed by:
Nora Larioza, Associate,
Maxwell Canyon Creek
Source: courtesy of Pillar9 System,MLS®#: A2343319 Originating MLS®#: Calgary
Originating MLS®#: CalgaryFacts & features
Interior
Bedrooms & bathrooms
- Bedrooms: 4
- Bathrooms: 4
- Full bathrooms: 2
- 1/2 bathrooms: 2
Other
- Level: Second
- Dimensions: 12`11" x 10`10"
Bedroom
- Level: Second
- Dimensions: 8`8" x 10`6"
Bedroom
- Level: Second
- Dimensions: 10`6" x 8`9"
Bedroom
- Level: Basement
- Dimensions: 11`9" x 7`9"
Other
- Level: Main
- Dimensions: 4`6" x 5`7"
Other
- Level: Second
- Dimensions: 8`7" x 4`11"
Other
- Level: Basement
- Dimensions: 6`9" x 6`11"
Other
- Level: Second
- Dimensions: 4`11" x 7`10"
Bonus room
- Level: Second
- Dimensions: 17`0" x 12`1"
Dining room
- Level: Main
- Dimensions: 10`1" x 7`4"
Family room
- Level: Basement
- Dimensions: 15`6" x 12`11"
Living room
- Level: Main
- Dimensions: 12`11" x 14`8"
Heating
- Forced Air
Cooling
- None
Appliances
- Included: Dishwasher, Electric Stove, Refrigerator, Washer/Dryer
- Laundry: Laundry Room
Features
- Breakfast Bar, No Animal Home, No Smoking Home
- Flooring: Carpet, Hardwood
- Basement: Full
- Number of fireplaces: 1
- Fireplace features: Gas
Interior area
- Total interior livable area: 1,568 sqft
Property
Parking
- Total spaces: 4
- Parking features: Double Garage Attached
- Attached garage spaces: 2
Features
- Levels: Two,2 Storey
- Stories: 1
- Patio & porch: Deck
- Exterior features: Private Entrance, Private Yard
- Fencing: Fenced
- Frontage length: 10.00M 32`10"
Lot
- Size: 3,484 Square Feet
- Features: Back Yard, Fruit Trees/Shrub(s), Landscaped, Low Maintenance Landscape
Details
- Parcel number: 111963561
- Zoning: R-G
Construction
Type & style
- Home type: SingleFamily
- Property subtype: Single Family Residence
Materials
- Concrete, Vinyl Siding, Wood Frame
- Foundation: Concrete Perimeter
- Roof: Asphalt Shingle
Condition
- New construction: No
- Year built: 2003
Community & HOA
Community
- Features: Park, Playground, Street Lights
- Subdivision: Evergreen
HOA
- Has HOA: No
Location
- Region: Calgary
Financial & listing details
- Price per square foot: C$370/sqft
- Date on market: 9/7/2026
- Inclusions: na
Price history
Price history is unavailable.
Public tax history
Tax history is unavailable.
Climate risks
Neighborhood: Evergreen
Nearby schools
GreatSchools rating
No schools nearby
We couldn't find any schools near this home.
- C$488,8003 bd2 ba1.2k sqft108 S Everstone Rise SW, Calgary, AB T2Y4J7For Sale
- C$--3 bd3 ba1.1k sqft146 Shawbrooke Grn SW #A, Calgary, AB T2Y3B8Off Market
- C$--2 bd2 ba1.1k sqft146 Shawbrooke Grn SW #B, Calgary, AB T2Y3B8Off Market
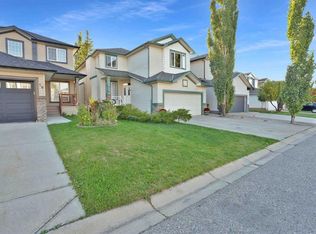
- C$769,9003 bd3 ba2.1k sqft20 W Shawbrooke Park SW, Calgary, AB T2Y4L8For Sale
Similar homes
- C$569,0004 bd2 ba1.1k sqft327 S Shawbrooke Cir SW, Calgary, AB T2Y 2Z8For Sale
 MLS ID #A2339914, Sunny Samra, Associate, Trec The Real Estate Company. courtesy of Pillar9 System
 - C$569,9003 bd3 ba1.2k sqft168 N Somerglen Cmn SW, Calgary, AB T2Y 4E8For Sale
 MLS ID #A2337706, Alexander Tumang, Associate, Re/Max First. courtesy of Pillar9 System
 - C$615,9006 bd3 ba1.2k sqft403 NE Shawinigan Dr SW, Calgary, AB T2Y 3A2For Sale
 MLS ID #A2332037, Trung Bien, Associate, Exp Realty. courtesy of Pillar9 System
 - C$610,8003 bd4 ba1.8k sqft142 E Somerset Park SW, Calgary, AB T2Y 3H5For Sale
 MLS ID #A2342481, Julie Vesuwalla, Associate Broker, Century 21 Bamber Realty Ltd.. courtesy of Pillar9 System
