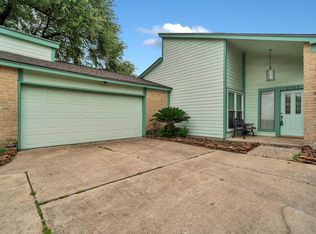
Welcome to Stonehenge! This 3-bedroom, 2.5-bath home features a marble entry, soaring vaulted ceilings, abundant natural light, and no carpet throughout. The spacious kitchen offers granite countertops, double ovens, and ample cabinetry, opening to two generous living areas with a striking granite fireplace. French doors lead to a private backyard patio, perfect for relaxing or entertaining. The primary suite includes an en-suite bath with dual sinks, soaking tub, separate shower, and large walk-in closet. Conveniently located near I-10, the Energy Corridor, CityCentre, and Memorial City.
Coming soon
$300,000
1607 Beaconshire Rd, Houston, TX 77077
3beds
2,449sqft
Single Family Residence
Built in 1984
4,700 Square Feet Lot
$304,300 Zestimate®
$122/sqft
$63/mo HOA
What's special
- 2 days
- 104
- 8
Zillow last checked:
Listing updated:
Listed by:
Benny Lopez TREC #0694882 832-752-6537,
Keller Williams Signature,
Mayra Peniche TREC #0749442 832-228-6703,
Keller Williams Signature
Source: HAR,MLS#: 57073297
Facts & features
Interior
Bedrooms & bathrooms
- Bedrooms: 3
- Bathrooms: 3
- Full bathrooms: 2
- 1/2 bathrooms: 1
Primary bedroom
- Level: Second
- Area: 320
- Dimensions: 20x16
Bedroom
- Level: Second
- Area: 154
- Dimensions: 14x11
Bedroom
- Level: Second
- Area: 168
- Dimensions: 14x12
Breakfast
- Level: First
- Area: 110
- Dimensions: 11x10
Den
- Level: First
- Area: 270
- Dimensions: 18x15
Dining room
- Level: First
- Area: 176
- Dimensions: 16x11
Kitchen
- Level: First
- Area: 156
- Dimensions: 13x12
Living room
- Level: First
- Area: 209
- Dimensions: 19x11
Heating
- Electric
Cooling
- Electric
Appliances
- Included: Disposal, Microwave, Dishwasher
Features
- Number of fireplaces: 1
- Fireplace features: Free Standing, Gas
Interior area
- Total structure area: 2,449
- Total interior livable area: 2,449 sqft
Property
Parking
- Total spaces: 2
- Parking features: Attached
- Attached garage spaces: 2
Features
- Stories: 2
Lot
- Size: 4,700 Square Feet
- Features: Subdivided, 0 Up To 1/4 Acre
Details
- Parcel number: 1130810000110
Construction
Type & style
- Home type: SingleFamily
- Architectural style: Traditional
- Property subtype: Single Family Residence
Materials
- Brick, Cement Siding
- Foundation: Slab
- Roof: Composition
Condition
- New construction: No
- Year built: 1984
Utilities & green energy
- Sewer: Public Sewer
- Water: Public
Community & HOA
Community
- Subdivision: Stonehenge 3
HOA
- Has HOA: Yes
- Amenities included: Pool
- HOA fee: $750 annually
Location
- Region: Houston
Financial & listing details
- Price per square foot: $122/sqft
- Tax assessed value: $364,271
- Annual tax amount: $7,632
- Date on market: 9/17/2026
- Road surface type: Concrete
Estimated market value
$304,300
$289,000 - $320,000
$2,373/mo
Price history
| Date | Event | Price |
|---|---|---|
| 6/18/2026 | Listing removed | $309,000$126/sqft |
Source:  HAR #90036691 Report a problem HAR #90036691 Report a problem | ||
| 6/12/2026 | Pending sale | $309,000$126/sqft |
Source: HAR #90036691 Report a problem | ||
| 6/9/2026 | Listing removed | $309,000$126/sqft |
Source: HAR #90036691 Report a problem | ||
| 5/30/2026 | Price change | $309,000-5.8%$126/sqft |
Source: HAR #90036691 Report a problem | ||
| 4/30/2026 | Price change | $328,000-3%$134/sqft |
Source: HAR #90036691 Report a problem | ||
| 4/15/2026 | Price change | $338,000-2.9%$138/sqft |
Source: HAR #90036691 Report a problem | ||
| 4/4/2026 | Listed for sale | $348,000+16.4%$142/sqft |
Source: HAR #90036691 Report a problem | ||
| 2/6/2023 | Sold | -- |
Source: Agent Provided Report a problem | ||
| 1/17/2023 | Pending sale | $299,000$122/sqft |
Source: HAR #64892069 Report a problem | ||
| 11/17/2022 | Price change | $299,000-3.2%$122/sqft |
Source: HAR #64892069 Report a problem | ||
| 10/25/2022 | Price change | $309,000-3.1%$126/sqft |
Source: HAR #64892069 Report a problem | ||
| 9/26/2022 | Price change | $319,000-3%$130/sqft |
Source: HAR #64892069 Report a problem | ||
| 8/16/2022 | Price change | $329,000-2.9%$134/sqft |
Source: HAR #64892069 Report a problem | ||
| 7/23/2022 | Listed for sale | $339,000+88.3%$138/sqft |
Source: HAR #64892069 Report a problem | ||
| 5/4/2012 | Sold | -- |
Source: Agent Provided Report a problem | ||
| 11/1/2011 | Listed for sale | $180,000$73/sqft |
Source: RE/MAX Integrity #49441378 Report a problem | ||
Public tax history
| Year | Property taxes | Tax assessment |
|---|---|---|
| 2025 | -- | $364,271 +10.1% |
| 2024 | -- | $330,797 -6.9% |
| 2023 | -- | $355,275 +17% |
| 2022 | $4,803 | $303,578 +13% |
| 2021 | -- | $268,574 -4.1% |
| 2020 | $5,105 -0.9% | $279,969 |
| 2019 | $5,154 +11.1% | $279,969 +6% |
| 2018 | $4,638 | $264,111 |
| 2017 | $4,638 +10.6% | $264,111 |
| 2016 | $4,193 +16.5% | $264,111 +6.9% |
| 2015 | $3,598 | $247,075 +22% |
| 2014 | $3,598 | $202,535 +21.9% |
| 2013 | -- | $166,112 |
| 2012 | -- | $166,112 |
| 2011 | -- | $166,112 |
| 2010 | -- | $166,112 |
| 2009 | -- | $166,112 -5.2% |
| 2007 | -- | $175,172 |
| 2006 | -- | $175,172 +7.2% |
| 2005 | -- | $163,400 |
| 2004 | -- | $163,400 |
| 2003 | -- | $163,400 +6.3% |
| 2002 | -- | $153,700 +18.2% |
| 2001 | -- | $130,000 +10% |
| 2000 | -- | $118,200 |
Find assessor info on the county website
Monthly payment
Est. payment
Payment breakdown
Explore the cost of this home by adjusting the details. Changes won't be saved.Climate risks
Neighborhood: Eldridge - West Oaks
Nearby schools
Schools provided by the listing agent
- Elementary: Daily Elementary School
- Middle: West Briar Middle School
- High: Westside High School
Source: HAR. This data may not be complete. We recommend contacting the local school district to confirm school assignments for this home.

Similar homes
- $400,0003 bd3 ba2.3k sqft12819 Kingsbridge Ln, Houston, TX 77077For Sale
 MLS ID #69100259, Rene Sorola, Keller Williams Realty Metropolitan. HAR
 - $310,0003 bd2 ba1.6k sqft12827 Sandri Ln, Houston, TX 77077For Sale
 MLS ID #56802123, Jackie Melchor, Compass RE Texas, LLC - Houston. HAR
 - $314,5003 bd2 ba2k sqft2163 Paso Rello Dr, Houston, TX 77077For Sale
 MLS ID #55083436, Walter J. Tarwid, RA Brokers. HAR
 - $290,0004 bd3 ba2.4k sqft11319 Briar Forest Dr, Houston, TX 77077For Sale
 MLS ID #56058479, Luis Navarro, HomeSmart. HAR
