Skip main navigation
Sold for $890,000
Street View
  • $890,000

    1607 Centennial Rd, Fort Collins, CO 80525

    5beds
    3,551sqft
    Single Family Residence
    Built in 1982
    9,965 Square Feet Lot
    $890,000 Zestimate®
    $251/sqft
    $3,236 Estimated rent

    Home value

    $890,000

    $846,000 - $935,000

    $3,236/mo

    Zestimate® history
    Loading
    Loading...

    Owner options

    List your home for rent

    $3,236/mo

    Rent Zestimate®

    Find your next renter with Zillow Rental Manager. Plus, with online applications, you can quickly screen prospective tenants – for free.

    Learn more

    $3,236/mo

    Rent Zestimate®

    Refinance and save

    $5,760/mo

    Est. payment

    Refinancing to a lower rate could help reduce your monthly payments and save thousands over the life of the loan.

    See today's rates

    $5,760/mo

    Est. payment

    Explore your selling options

    Work with a Zillow partner agent

    Leverage their expertise and Zillow's premium Showcase listings to get your home seen by more buyers.

    Get started

    List with your own agent

    Get your home in front of millions of buyers by listing it on Zillow.

    Learn how to do it

    Sell it yourself

    Take full control of how buyers see your home on Zillow by listing For Sale by Owner (FSBO).

    List your home

    What's special

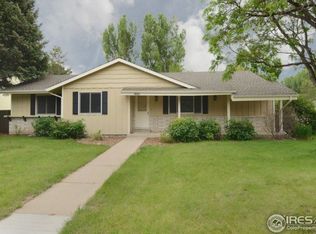
    A rare opportunity in highly sought-after Nelson Farm! This move-in-ready 5-bedroom, 5-bathroom Fort Collins home offers luxury, flexibility, and exceptional income potential. Featuring abundant natural light, hardwood floors, new carpet, beautifully updated bathrooms, and an oversized 3-car garage, this home is designed for comfortable living and smart investing. A standout feature is the completely separate private studio suite with its own entrance and patio-perfect for multigenerational living, guests, a private executive office, or rental income. The current owners have successfully operated the suite as a mid-term rental averaging approximately $1,100 p/m. The studio can also be purchased fully furnished, creating a rare turnkey income-producing opportunity. The stunning passive solar sunroom is the heart of the home, showcasing soaring two-story floor-to-ceiling windows, an indoor balcony, and incredible natural light year-round. Relax beside the cozy wood stove or work from home in the dedicated study featuring custom built-in bookcases and a charming reading nook. The finished basement adds a spacious recreation room, kitchenette, and storage. Thoughtful updates include marble kitchen countertops, updated bathrooms, new roof(2025), new gutters, fresh exterior paint, new water heater(2025), new mini-split systems, and a radon mitigation system. Unique lifestyle features include a private rock-climbing wall and infrared sauna. Beautifully landscaped, fully fenced backyard with mature apple trees, raised garden beds, and room to relax, entertain, or garden. Located just one block from Shepardson Elementary, this home offers access to the Nelson Farm community pool, tennis and pickleball courts, neighborhood parks, and direct access to the Power Trail for. Minutes from Collindale Golf Course, shopping, restaurants, and everyday amenities, this exceptional Fort Collins home delivers the perfect blend of luxury, lifestyle, location, and investment potential.

    Zillow last checked:

    Listing updated:

    Listed by:

    Caryn Gillman 970-300-1985,

    Kentwood RE Northern Prop Llc

    Bought with:

    Richard Burlingame, 100089641

    Mountain State Realty

    Source: IRES as distributed by MLS GRID,MLS#: 1063642MLS Logo

    Facts & features

    Interior

    Bedrooms & bathrooms
    • Bedrooms: 5
    • Bathrooms: 5
    • Full bathrooms: 2
    • 3/4 bathrooms: 3
    • Main level bathrooms: 2
    Rooms
    • Room types: Loft
    Primary bedroom
    • Description: Wood
    • Features: 3/4 Primary Bath
    • Level: Upper
    • Area: 192 Square Feet
    • Dimensions: 12 x 16
    Bedroom 2
    • Description: Wood
    • Level: Upper
    • Area: 120 Square Feet
    • Dimensions: 10 x 12
    Bedroom 3
    • Description: Wood
    • Level: Upper
    • Area: 110 Square Feet
    • Dimensions: 10 x 11
    Bedroom 4
    • Description: Carpet
    • Level: Basement
    • Area: 121 Square Feet
    • Dimensions: 11 x 11
    Bedroom 5
    • Level: Main
    Dining room
    • Description: Wood
    • Level: Main
    Great room
    • Description: Tile
    • Level: Main
    • Area: 312 Square Feet
    • Dimensions: 12 x 26
    Kitchen
    • Description: Wood
    • Level: Main
    • Area: 136 Square Feet
    • Dimensions: 8 x 17
    Laundry
    • Description: Tile
    • Level: Main
    • Area: 70 Square Feet
    • Dimensions: 5 x 14
    Living room
    • Description: Wood
    • Level: Main
    Recreation room
    • Description: Luxury Vinyl
    • Level: Basement
    • Area: 425 Square Feet
    • Dimensions: 17 x 25
    Study
    • Description: Wood
    • Level: Main
    • Area: 99 Square Feet
    • Dimensions: 9 x 11
    Heating
    • Baseboard, Wood Stove, 2 or more Heat Sources
    Cooling
    • Wall/Window Unit(s), Ceiling Fan(s)
    Appliances
    • Included: Gas Range, Dishwasher, Refrigerator, Washer, Dryer
    • Laundry: Washer/Dryer Hookup
    Features
    • Eat-in Kitchen, Separate Dining Room, Cathedral Ceiling(s), Open Floorplan, Natural Woodwork, Walk-In Closet(s), Sauna, Wet Bar, Kitchen Island, Sun Room
    • Flooring: Wood
    • Doors: French Doors
    • Windows: Skylight(s), Window Coverings, Wood Frames
    • Basement: Partially Finished
    • Has fireplace: Yes
    • Fireplace features: Free Standing, Living Room
    Interior area
    • Total structure area: 2,587
    • Total interior livable area: 3,551 sqft
    • Finished area above ground: 2,587

    Property

    Parking
    • Total spaces: 3
    • Parking features: Attached
    • Attached garage spaces: 3
    • Details: Attached
    Accessibility
    • Accessibility features: Level Lot
    Features
    • Levels: Two
    • Stories: 2
    • Patio & porch: Patio
    • Exterior features: Sprinkler System
    • Fencing: Wood
    Lot
    • Size: 9,965 Square Feet
    • Features: Evergreen Trees, Deciduous Trees, Level, Paved, Sidewalks
    Details
    • Parcel number: R0658626
    • Zoning: RES
    • Special conditions: Private Owner

    Construction

    Type & style
    • Home type: SingleFamily
    • Architectural style: Includes Rental Unit
    • Property subtype: Single Family Residence
    Materials
    • Frame
    • Roof: Composition
    Condition
    • New construction: No
    • Year built: 1982

    Utilities & green energy

    • Sewer: Public Sewer
    • Water: City
    • Utilities for property: Electricity Available, Cable Available, Satellite Avail, High Speed Avail

    Community & HOA

    Community
    • Features: Tennis Court(s), Pool, Trail(s)
    • Security: Fire Alarm
    • Subdivision: SOUTHMOOR VILLAGE EAST
    HOA
    • Has HOA: Yes
    • Services included: Common Amenities, Management
    • HOA fee: $560 annually
    • HOA name: Nelson Farm HOA
    • HOA phone: 970-561-7050
    Location
    • Region: Fort Collins

    Financial & listing details

    • Price per square foot: $251/sqft
    • Tax assessed value: $747,600
    • Annual tax amount: $4,656
    • Date on market: 7/8/2026
    • Listing terms: Cash,Conventional,FHA,VA Loan
    • Exclusions: Seller's Personal Property and Staging items
    • Electric utility on property: Yes
    • Road surface type: Asphalt

    Price history

    DateEventPrice
    8/26/2026Listing removed$1,295
    Source: Zillow Rentals Report a problem
    8/24/2026Listed for rent$1,295
    Source: Zillow Rentals Report a problem
    8/21/2026Sold$890,000+4.7%$251/sqft
    Source: IRES as distributed by MLS GRID #1063642 Report a problem
    7/14/2026Pending sale$850,000$239/sqft
    Source: REcolorado as distributed by MLS GRID #IR1063642 Report a problem
    7/9/2026Listed for sale$850,000+75.3%$239/sqft
    Source: IRES as distributed by MLS GRID #1063642 Report a problem
    7/3/2019Sold$485,000-3%$137/sqft
    Source: IRES as distributed by MLS GRID #882793 Report a problem
    6/2/2019Pending sale$500,000$141/sqft
    Source: The Group Inc. #882793 Report a problem
    5/29/2019Listed for sale$500,000+19%$141/sqft
    Source: Group Harmony #882793 Report a problem
    7/9/2015Sold$420,000+20%$118/sqft
    Source: Public Record Report a problem
    6/4/2015Listed for sale$349,900+34.6%$99/sqft
    Source: The Resource Group, LLC #765457 Report a problem
    11/26/2012Sold$260,000$73/sqft
    Source: Public Record Report a problem

    Public tax history

    YearProperty taxesTax assessment
    2025$4,656 +5.7%$46,725 -5.8%
    2024$4,404 +22%$49,587 -1%
    2023$3,611 -1%$50,068 +30.9%
    2022$3,650 +1.7%$38,246 -2.8%
    2021$3,590 -0.4%$39,346 +2.6%
    2020$3,605 +10.5%$38,367 -0.7%
    2019$3,264 $38,635 +7.9%
    2018$3,264 $35,813
    2017$3,264 +0.3%$35,813 +18.2%
    2016$3,253 +59.1%$30,288 +34.3%
    2015$2,044 -3.8%$22,550 -3.2%
    2014$2,125 $23,300
    2013-- $23,300 +5.4%
    2012-- $22,110
    2011-- $22,110 +4%
    2010-- $21,250
    2009-- $21,250 -1.4%
    2008-- $21,560
    2007-- $21,560 +7.9%
    2006-- $19,980
    2005-- $19,980 +2.1%
    2004-- $19,560 -11.3%
    2002-- $22,040
    2001-- $22,040
    Find assessor info on the county website

    Neighborhood: Nelson Farm

    Nearby schools

    GreatSchools rating
    Schools provided by the listing agent
    • Elementary: Shepardson
    • Middle: Boltz
    • High: Ft Collins

    Source: IRES as distributed by MLS GRID. This data may not be complete. We recommend contacting the local school district to confirm school assignments for this home.

    Get a cash offer in 3 minutes
    Find out how much your home could sell for in as little as 3 minutes with a no-obligation cash offer.
    Estimated market value
    $890,000
    Get a cash offer in 3 minutes
    Find out how much your home could sell for in as little as 3 minutes with a no-obligation cash offer.
    Estimated market value
    $890,000