This fully finished home is nestled in the award winning community of Griesbach. The front veranda welcomes you to a spacious entryway which leads to a large living room w/ hardwood floors & a cozy dual sided gas fireplace. The large kitchen w/ numerous cabinets and a walk-in corner pantry. Enjoy the huge dining area w/ dual sided fireplace all overlooking the sunny south facing backyard. Outside enjoy a beautiful patio deck & pergola, leading to the lower level stone patio. 3 bedrooms on the upper floor w/ the huge primary bedroom, large walk-in closet & 4-piece ensuite. 2 additional bedrooms and 4-piec bathroom finish the upper level. Fully finished lower level with a large family room with electric fireplace, a 4th bedroom and a 3 piece bath. Laundry room with extra storage space/shelving. Central A/C, insulated double detached garage complete the perfect home. 1 block from Major General Griesbach K-9 School & playground, 2 blocks from local shopping! Must be seen to be appreciated!
For sale
C$619,900
1607 Kerr Rd NW, Edmonton, AB T5E 4P6
4beds
1,784sqft
Single Family Residence
Built in 2007
4,316 Square Feet Lot
$-- Zestimate®
C$347/sqft
C$-- HOA
What's special
Front verandaSpacious entrywayWalk-in corner pantrySunny south facing backyardLower level stone patioHuge primary bedroomLarge walk-in closet
- 4 days |
- 15 |
- 0 |
Zillow last checked:
Listing updated:
Listed by:
Brett J Winegarden,
Royal Lepage Arteam Realty
Source: RAE,MLS®#: E4499425
Facts & features
Interior
Bedrooms & bathrooms
- Bedrooms: 4
- Bathrooms: 4
- Full bathrooms: 3
- 1/2 bathrooms: 1
Primary bedroom
- Level: Upper
Family room
- Level: Lower
Heating
- Forced Air-1, Natural Gas
Cooling
- Air Conditioner, Air Conditioning-Central
Appliances
- Included: Dishwasher-Built-In, Dryer, Microwave, Refrigerator, Electric Stove, Washer
Features
- No Animal Home, No Smoking Home, Vacuum System Attachments
- Flooring: Carpet, Ceramic Tile, Hardwood
- Windows: Window Coverings
- Basement: Full, Finished
Interior area
- Total structure area: 1,784
- Total interior livable area: 1,784 sqft
Video & virtual tour
Property
Parking
- Total spaces: 2
- Parking features: Double Garage Detached, Garage Control
- Garage spaces: 2
Features
- Levels: 2 Storey,3
- Patio & porch: Deck
- Exterior features: Playground Nearby
- Fencing: Fenced
Lot
- Size: 4,316 Square Feet
- Features: Playground Nearby, Near Public Transit, Schools, Shopping Nearby, Public Transportation
Construction
Type & style
- Home type: SingleFamily
- Property subtype: Single Family Residence
Materials
- Foundation: Concrete Perimeter
- Roof: Asphalt
Condition
- Year built: 2007
Community & HOA
Community
- Features: Deck, No Animal Home, No Smoking Home
Location
- Region: Edmonton
Financial & listing details
- Price per square foot: C$347/sqft
- Date on market: 7/17/2026
- Ownership: Private
Brett J Winegarden
Brett J Winegarden
By pressing Contact Agent, you agree that the real estate professional identified above may call/text you about your search, which may involve use of automated means and pre-recorded/artificial voices. You don't need to consent as a condition of buying any property, goods, or services. Message/data rates may apply. You also agree to our Terms of Use. Zillow does not endorse any real estate professionals. We may share information about your recent and future site activity with your agent to help them understand what you're looking for in a home.
Price history
Price history is unavailable.
Public tax history
Tax history is unavailable.
Climate risks
Neighborhood: Griesbach
Nearby schools
GreatSchools rating
No schools nearby
We couldn't find any schools near this home.
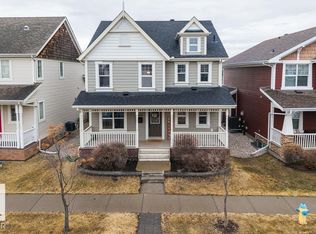
- C$640,0005 bd4 ba1.9k sqft1613 Kerr Rd NW, Edmonton, AB T5E4P6For Sale
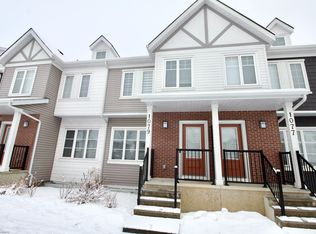
- C$--2 bd3 ba1.4k sqft1079 Gault Blvd NW, Edmonton, AB T5E6W3Off Market
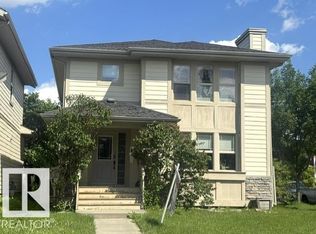
- C$588,9003 bd3 ba1.8k sqft351 Griesbach School Rd NW, Edmonton, AB T5E6N1For Sale
- C$609,9005 bd4 ba1.7k sqft1205 Colonel Stone Ave NW, Edmonton, AB T5E0E4For Sale

- C$699,9004 bd3 ba1.3k sqft629 Ortona Way NW, Edmonton, AB T5E6S9For Sale
- C$629,9004 bd4 ba1.9k sqft1204 Colonel Stone Ave NW, Edmonton, AB T5E0E5For Sale
- C$409,0005 bd2 ba1.2k sqft10008 144th Ave NW, Edmonton, AB T5E6M5For Sale
- C$334,0002 bd2 ba947 sqft560 Griesbach Parade NW #440, Edmonton, AB T5E6W1For Sale
Similar homes
- C$614,9004 bd4 ba2.1k sqft2529 Pegasus Blvd NW, Edmonton, AB T5E 6K8For Sale
 MLS ID #E4498530, Michel Estephan, RE/MAX Elite. RAE
 - C$640,0005 bd4 ba1.9k sqft1613 Kerr Rd NW, Edmonton, AB T5E 4P6For SaleMLS ID #E4483916, Michele Warwa-Handel, MaxWell Devonshire Realty. RAE
- C$609,9005 bd4 ba1.7k sqft1205 Colonel Stone Ave NW, Edmonton, AB T5E 0E4For SaleMLS ID #E4486924, Greg Steele, RE/MAX Excellence. RAE
- C$600,0004 bd4 ba2.2k sqft9904 144th Ave NW, Edmonton, AB T5E 6M5For Sale
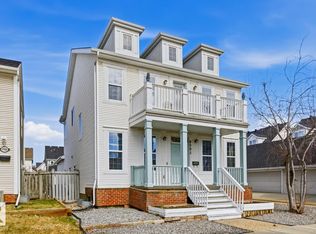 MLS ID #E4483532, Vincenzo C Fiacco, RE/MAX Excellence. RAE
 - C$629,9004 bd4 ba1.9k sqft1204 Colonel Stone Ave NW, Edmonton, AB T5E 0E5For SaleMLS ID #E4484635, Bhavya Soni, One Percent Realty. RAE
- C$599,9004 bd4 ba2k sqft2523 Pegasus Blvd NW, Edmonton, AB T5E 6L1For SaleMLS ID #E4494694, Erica L Levecque, Royal Lepage Summit Realty. RAE
- C$619,0004 bd4 ba2.3k sqft2036 Rochester Ave NW, Edmonton, AB T5E 6H3For SaleMLS ID #E4495482, Teresa J Secret, Royal LePage Noralta Real Estate. RAE
- C$699,9004 bd3 ba1.3k sqft629 Ortona Way NW, Edmonton, AB T5E 6S9For SaleMLS ID #E4495808, Joe D Esposito, Century 21 Masters. RAE
- C$675,9004 bd4 ba1.6k sqft6355 Greenaway Ave NW, Edmonton, AB T5E 6Y5For SaleMLS ID #E4499819, Toun Yussuf, The E Group Real Estate. RAE
- C$588,9003 bd3 ba1.8k sqft351 Griesbach School Rd NW, Edmonton, AB T5E 6N1For SaleMLS ID #E4494022, Wendy M Lam, RE/MAX Elite. RAE
- C$629,9005 bd4 ba1.8k sqft5125 Corvette St NW, Edmonton, AB T5E 6T9For SaleMLS ID #E4492575, Brett J Winegarden, Royal Lepage Arteam Realty. RAE
- C$465,0003 bd4 ba1.5k sqft5331 Admiral Girouard St NW, Edmonton, AB T5E 6X5For SaleMLS ID #E4499613, Sajida Pellegrini, HonestDoor Inc. RAE
- C$525,0004 bd3 ba1.5k sqft9312 151st Ave NW, Edmonton, AB T5E 2P9For SaleMLS ID #E4498519, Ray Elwenni, Royal Lepage Arteam Realty. RAE
- C$479,9004 bd3 ba1.1k sqft13216 117th St NW, Edmonton, AB T5E 5K2For SaleMLS ID #E4499875, Mark Pelletier, Century 21 Reward Realty. RAE
- C$797,0005 bd4 ba1.8k sqft2327 Frezenberg Ave NW, Edmonton, AB T5E 4Z1For SaleMLS ID #E4497517, Michelle A Plach, HonestDoor Inc. RAE
- C$524,9004 bd3 ba1.3k sqft11431 144th Ave NW, Edmonton, AB T5X 1L7For SaleMLS ID #E4498432, Lacey J Hewitt, Royal Lepage Arteam Realty. RAE
- C$489,0004 bd2 ba1.1k sqft10803 136th Ave NW, Edmonton, AB T5E 1W6For SaleMLS ID #E4498589, Jennifer M Bashow, Exp Realty. RAE
- C$464,9994 bd3 ba1.5k sqft9304 128a Ave NW, Edmonton, AB T5E 0J9For SaleMLS ID #E4499624, Tanis Nicholls, Royal LePage Noralta Real Estate. RAE
- C$700,0004 bd4 ba2.1k sqft7274 Morgan Rd NW, Edmonton, AB T5E 6V7For SaleMLS ID #E4492796, Sasa Livancic, MaxWell Progressive. RAE
- C$359,9004 bd2 ba1k sqft12908 104th St NW, Edmonton, AB T5E 4N9For SaleMLS ID #E4499538, Vincenzo C Fiacco, RE/MAX Excellence. RAE
