Pretty & Affordable! Not many houses in this price range that are in great condition but this one is. Lots of updates were completed in 2019 such as new kitchen cabinets & counter tops, new flooring, hvac. More recent updates include vinyl siding and windows replaced. Enjoy the covered patio overlooking fenced backyard. Make your appointment to see it today!
Accepting back-up offers
$159,900
1607 Moon Rd, Ward, AR 72176
3beds
1,044sqft
Single Family Residence
Built in 2008
8,276 Square Feet Lot
$158,400 Zestimate®
$153/sqft
$-- HOA
What's special
New flooringVinyl sidingWindows replaced
- 19 days
- 482
- 65
Likely to sell faster than
Zillow last checked:
Listing updated:
Listed by:
Rita French 501-743-8036,
PorchLight Realty 501-286-6025
Source: CARMLS,MLS#: 26040803
Facts & features
Interior
Bedrooms & bathrooms
- Bedrooms: 3
- Bathrooms: 2
- Full bathrooms: 2
Dining room
- Features: Kitchen/Dining Combo
Appliances
- Included: Free-Standing Range, Microwave, Electric Range, Dishwasher, Disposal, Plumbed For Ice Maker, Electric Water Heater
- Laundry: Washer Hookup, Electric Dryer Hookup, Laundry Room
Features
- Ceiling Fan(s), Kit Counter-Formica, Sheet Rock, Primary Bedroom/Main Lv, 3 Bedrooms Same Level
- Flooring: Carpet, Tile, Luxury Vinyl
- Doors: Insulated Doors
- Windows: Window Treatments, Insulated Windows
- Basement: None
- Has fireplace: No
- Fireplace features: None
Interior area
- Total structure area: 1,044
- Total interior livable area: 1,044 sqft
Property
Parking
- Total spaces: 1
- Parking features: Garage, One Car, Garage Door Opener
- Has garage: Yes
Features
- Levels: One
- Stories: 1
- Exterior features: Rain Gutters
- Fencing: Full,Wood
Lot
- Size: 8,276 Square Feet
- Dimensions: 70 x 120
- Features: Level, Extra Landscaping, Subdivided
Details
- Parcel number: 80027002000
Construction
Type & style
- Home type: SingleFamily
- Architectural style: Traditional
- Property subtype: Single Family Residence
Materials
- Metal/Vinyl Siding
- Foundation: Slab
- Roof: Shingle
Condition
- New construction: No
- Year built: 2008
Utilities & green energy
- Electric: Electric-Co-op
- Sewer: Public Sewer
- Water: Public
Green energy
- Energy efficient items: Doors
Community & HOA
Community
- Security: Smoke Detector(s), Video Surveillance
- Subdivision: GOLDEN MEADOWS
HOA
- Has HOA: No
Location
- Region: Ward
Financial & listing details
- Price per square foot: $153/sqft
- Tax assessed value: $91,300
- Annual tax amount: $652
- Date on market: 10/8/2026
- Listing terms: VA Loan,FHA,Conventional,USDA Loan
- Road surface type: Paved
Estimated market value
$158,400
$150,000 - $166,000
$1,225/mo
Price history
| Date | Event | Price |
|---|---|---|
| 10/8/2026 | Listed for sale | $159,900+14.2%$153/sqft |
Source:  CARMLS #26040803 Report a problem | ||
| 11/1/2023 | Sold | $140,000+55.6%$134/sqft |
Source: CARMLS #23035216 Report a problem | ||
| 9/27/2019 | Sold | $90,000$86/sqft |
Source: CARMLS #19028385 Report a problem | ||
| 9/11/2019 | Listed for sale | $90,000$86/sqft |
Source: RE/MAX Elite Conway Branch #19028385 Report a problem | ||
| 9/4/2019 | Pending sale | $90,000$86/sqft |
Source: RE/MAX Elite Conway Branch #19028385 Report a problem | ||
| 8/30/2019 | Listed for sale | $90,000+63%$86/sqft |
Source: RE/MAX Elite Conway Branch #19028385 Report a problem | ||
| 2/14/2013 | Sold | $55,200+0.5%$53/sqft |
Source: Public Record Report a problem | ||
| 12/7/2012 | Price change | $54,900-15.5%$53/sqft |
Source: Mason and Company #10329873 Report a problem | ||
| 11/1/2012 | Price change | $65,000-7.1%$62/sqft |
Source: Mason and Company #10329873 Report a problem | ||
| 9/29/2012 | Listed for sale | $70,000+1.6%$67/sqft |
Source: Mason and Company #10329873 Report a problem | ||
| 8/17/2012 | Listing removed | $68,900$66/sqft |
Source: REMAX ADVANTAGE Report a problem | ||
| 7/14/2012 | Price change | $68,900-2.8%$66/sqft |
Source: REMAX ADVANTAGE Report a problem | ||
| 6/21/2012 | Listed for sale | $70,900$68/sqft |
Source: REMAX ADVANTAGE Report a problem | ||
Public tax history
| Year | Property taxes | Tax assessment |
|---|---|---|
| 2025 | -- | $18,260 |
| 2024 | $1,302 +147.7% | $18,260 |
| 2023 | $526 +41% | $18,260 |
| 2022 | $373 -71.4% | $18,260 |
| 2021 | $1,302 +1.2% | $18,260 +1.7% |
| 2020 | $1,287 | $17,960 |
| 2019 | $1,287 | $17,960 |
| 2018 | $1,287 | $17,960 |
| 2017 | $1,287 | -- |
| 2016 | $1,287 | $17,960 +5.3% |
| 2015 | $1,287 +3.7% | $17,050 |
| 2014 | $1,241 +53.5% | $17,050 |
| 2013 | $808 | $17,050 |
| 2012 | -- | $17,050 |
| 2011 | -- | $17,050 -6.8% |
| 2010 | -- | $18,300 |
Find assessor info on the county website
Monthly payment
Est. payment
Payment breakdown
Explore the cost of this home by adjusting the details. Changes won't be saved.Climate risks
Neighborhood: 72176
Nearby schools
Schools provided by the listing agent
- Elementary: Ward Central
- Middle: Cabot North
- High: Cabot
Source: CARMLS. This data may not be complete. We recommend contacting the local school district to confirm school assignments for this home.

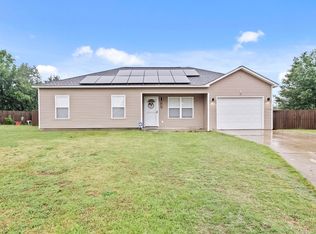
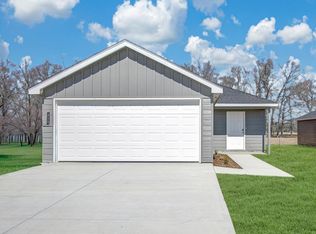
Similar homes
- $182,0003 bd2 ba1.1k sqft101 Lucy Ln, Ward, AR 72176For Sale

 MLS ID #26040365, Sierra Burress, Michele Phillips & Co. Realtors Searcy Branch. CARMLS
- $184,0003 bd2 ba1.2k sqft15 Griffin St, Ward, AR 72176For Sale
 MLS ID #26036542, Rebecca White, Homeward Realty. CARMLS
- $204,9993 bd2 ba1.4k sqft28 Fawn Dr, Ward, AR 72176For Sale
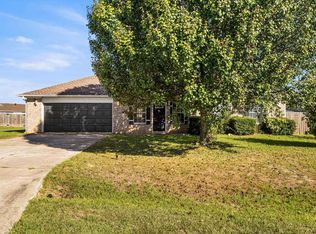 MLS ID #26042448, Nicole Hynes, PorchLight Realty. CARMLS
- $199,9503 bd2 ba1.2k sqft34 Fawn Dr, Ward, AR 72176For Sale
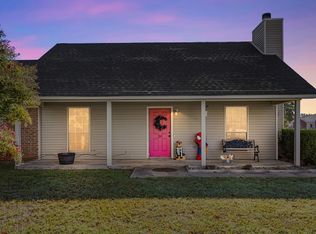 MLS ID #26040977, Casey Moser, PorchLight Realty. CARMLS
- $195,0004 bd2 ba1.4k sqft27 Mill Creek Dr, Ward, AR 72176For SaleMLS ID #26039688, Danielle M Newton-Hunt, PorchLight Realty. CARMLS
- $193,0003 bd2 ba1k sqft385 Crossroads Cv, Ward, AR 72176For SaleMLS ID #26042174, Steve Clemons, Epique Realty. CARMLS
- $159,9002 bd1 ba1.2k sqft190 Markham St, Ward, AR 72176For SaleMLS ID #26030862, Susan Vaught, RE/MAX Homefinders. CARMLS
- $180,0002 bd2 ba1.5k sqft(Undisclosed Address), Ward, AR 72176For SaleMLS ID #26021799, Sarra Petray, Realty One Group - Pinnacle. CARMLS
- $224,9003 bd2 ba1.5k sqft12 Windamere Cv, Ward, AR 72176For SaleMLS ID #26033604, Cindy Edgar, Crye-Leike REALTORS Cabot Branch. CARMLS
- $229,0003 bd2 ba1.4k sqft29 Patti Cv, Ward, AR 72176For SaleMLS ID #26028064, Priscilla Cunningham, Epic Real Estate. CARMLS
- $180,0003 bd2 ba1.2k sqft307 Ray St, Cabot, AR 72023For SaleMLS ID #26035358, Stephen T Inman-Crawley, Rix Realty Advantage Team Realtors. CARMLS
- $235,0003 bd2 ba1.4k sqft14 Cindy Ct, Ward, AR 72176For SaleMLS ID #26036327, Julie Hillegas, Arnett Realty & Investments. CARMLS
- $230,0003 bd2 ba1.4k sqft57 Ten Point Ln, Ward, AR 72176For SaleMLS ID #26036373, Danielle M Newton-Hunt, PorchLight Realty. CARMLS
- $229,9003 bd2 ba1.4k sqft11 Fawn Dr, Ward, AR 72176For SaleMLS ID #26037090, Libby Utley, Sirius Real Estate. CARMLS
- $183,0003 bd2 ba1.1k sqft351 Moonlight Graham Blvd, Ward, AR 72176New ConstructionCARMLS
- $192,0003 bd2 ba1.2k sqft38 Chalet St, Cabot, AR 72023For SaleMLS ID #26042118, Kerry Ellison, Keller Williams Realty. CARMLS
- $207,5003 bd2 ba1.5k sqft35 Chantileer Ln, Ward, AR 72176For SaleMLS ID #26025833, Kendra Fortner, Realty One Group - Pinnacle. CARMLS
- $145,0003 bd2 ba1.1k sqft292 Lowery Ln, Jacksonville, AR 72076For SaleMLS ID #26040801, Kevan Moore, Exp Realty. CARMLS
- $195,0003 bd2 ba1.2k sqft14 Triple J Dr #J, Lonoke, AR 72086For SaleMLS ID #26030531, Ashley Branch, Edge Realty. CARMLS
- $192,5003 bd2 ba1.2k sqft17 Winchester Ct, Cabot, AR 72023For SaleMLS ID #26042585, Kevin T Lunceford, Hawks Realty. CARMLS
