Welcome to this beautifully renovated Tudor in Arlington's highly sought-after Waverly Hills neighborhood, where timeless character meets modern luxury. From the moment you step inside, you'll appreciate the warmth of the original wood-burning fireplace anchoring a spacious living room designed for both relaxing and entertaining. The formal dining room is perfect for holiday gatherings, while the stunning gourmet kitchen features custom cabinetry, premium black stainless steel appliances, quartz countertops, brushed gold fixtures, and a large pantry that opens seamlessly to the inviting family room. Offering 5 bedrooms with an additional lower level bedroom/gym and 4 Full bathrooms across three finished levels, this home provides exceptional flexibility for growing families, multigenerational living, guests, or working from home. The luxurious primary suite features a walk-in closet and a spa-inspired bath with dual vanities and an oversized shower with dual rainfall heads. A main-level bedroom is ideal as a private office or guest room, while the fully finished lower level includes a legal bedroom with egress windows, a large recreation room, full bath, gym or office space, and a second laundry area. This is far more than a cosmetic renovation. Nearly every major component has been replaced, including the roof, HVAC, water heater, electrical, plumbing, windows, and doors, offering the charm of a classic Tudor with the confidence of modern construction. Outside, enjoy a private brick-fenced backyard, an impressive 75-foot-long driveway with parking for up to three vehicles, and a detached one-car garage equipped with a new electrical subpanel ready for future EV charging. Ideally located just minutes from Ballston Metro, Ballston Quarter, Lee Heights Shops, parks, trails, Amazon HQ2, I-66, Rosslyn, and Washington, D.C., this home offers the perfect balance of neighborhood charm and city convenience. An added bonus: At the current asking price, buyers putting approximately 12% down may qualify within Arlington's conforming loan limit, potentially avoiding jumbo loan underwriting requirements, additional reserve requirements, and other jumbo loan overlays. Buyers should verify eligibility with their lender. This exceptional home combines luxury, space, location, and financing advantages, making it one of the best values currently available in North Arlington.
Pending
$1,414,900
1607 N Glebe Rd, Arlington, VA 22207
5beds
3,172sqft
Single Family Residence
Built in 1980
5,040 Square Feet Lot
$1,433,900 Zestimate®
$446/sqft
$-- HOA
What's special
Gym or office spaceOriginal wood-burning fireplacePrivate brick-fenced backyardBeautifully renovated tudorLarge recreation roomSecond laundry areaWalk-in closet
- 29 days
- 941
- 59
Likely to sell faster than
Zillow last checked:
Listing updated:
Listed by:
Jaime Magne 703-750-0772,
Samson Properties 7033788810
Source: Bright MLS,MLS#: VAAR2079790
Facts & features
Interior
Bedrooms & bathrooms
- Bedrooms: 5
- Bathrooms: 4
- Full bathrooms: 4
- Main level bathrooms: 1
- Main level bedrooms: 1
Basement
- Area: 922
Heating
- Hot Water, Natural Gas, Electric
Cooling
- Central Air, Electric
Appliances
- Included: Microwave, Dishwasher, Disposal, Dryer, Exhaust Fan, Oven/Range - Gas, Range Hood, Refrigerator, Stainless Steel Appliance(s), Washer, Water Heater, Gas Water Heater
- Laundry: In Basement, Upper Level
Features
- Bathroom - Walk-In Shower, Crown Molding, Dining Area, Entry Level Bedroom, Family Room Off Kitchen, Formal/Separate Dining Room, Kitchen - Gourmet, Kitchen Island, Pantry, Walk-In Closet(s)
- Flooring: Ceramic Tile, Luxury Vinyl, Wood
- Basement: Other,Walk-Out Access,Water Proofing System,Windows,Sump Pump,Side Entrance,Improved,Finished
- Number of fireplaces: 1
- Fireplace features: Wood Burning
Interior area
- Total structure area: 3,172
- Total interior livable area: 3,172 sqft
- Finished area above ground: 2,250
- Finished area below ground: 922
Video & virtual tour
Property
Parking
- Total spaces: 1
- Parking features: Storage, Garage Faces Front, Garage Door Opener, Concrete, Detached, Driveway
- Garage spaces: 1
- Has uncovered spaces: Yes
- Details: Garage Sqft: 230
Accessibility
- Accessibility features: None
Features
- Levels: Three
- Stories: 3
- Patio & porch: Porch
- Exterior features: Flood Lights
- Pool features: None
- Fencing: Masonry/Stone,Wrought Iron
Lot
- Size: 5,040 Square Feet
Details
- Additional structures: Above Grade, Below Grade
- Parcel number: 07028002
- Zoning: R-6
- Special conditions: Standard
Construction
Type & style
- Home type: SingleFamily
- Architectural style: Tudor
- Property subtype: Single Family Residence
Materials
- Brick Veneer
- Foundation: Block, Concrete Perimeter, Crawl Space, Slab
- Roof: Architectural Shingle
Condition
- Excellent
- New construction: No
- Year built: 1980
- Major remodel year: 2026
Utilities & green energy
- Electric: 200+ Amp Service
- Sewer: Public Sewer
- Water: Public
Community & HOA
Community
- Subdivision: Willet Heights
HOA
- Has HOA: No
Location
- Region: Arlington
Financial & listing details
- Price per square foot: $446/sqft
- Tax assessed value: $917,200
- Annual tax amount: $9,658
- Date on market: 9/16/2026
- Listing agreement: Exclusive Right To Sell
- Listing terms: Cash,Conventional
- Ownership: Fee Simple
Estimated market value
$1,433,900
$1.36M - $1.51M
$6,512/mo
Price history
| Date | Event | Price |
|---|---|---|
| 9/21/2026 | Listing removed | $7,900$2/sqft |
Source: Bright MLS #VAAR2076520 Report a problem | ||
| 9/21/2026 | Pending sale | $1,414,900$446/sqft |
Source:  Bright MLS #VAAR2079790 Report a problem Bright MLS #VAAR2079790 Report a problem | ||
| 9/16/2026 | Listed for sale | $1,414,900-0.7%$446/sqft |
Source: Bright MLS #VAAR2079790 Report a problem | ||
| 9/14/2026 | Listing removed | $1,424,900$449/sqft |
Source: Bright MLS #VAAR2077622 Report a problem | ||
| 9/14/2026 | Price change | $7,900-6.9%$2/sqft |
Source: Bright MLS #VAAR2076520 Report a problem | ||
| 8/4/2026 | Listed for sale | $1,424,900-3.1%$449/sqft |
Source: Bright MLS #VAAR2077622 Report a problem | ||
| 8/3/2026 | Listing removed | $1,469,900-1.9%$463/sqft |
Source: Bright MLS #VAAR2076338 Report a problem | ||
| 7/10/2026 | Listed for rent | $8,490$3/sqft |
Source: Bright MLS #VAAR2076520 Report a problem | ||
| 7/8/2026 | Listing removed | $1,499,000$473/sqft |
Source: Bright MLS #VAAR2074044 Report a problem | ||
| 5/27/2026 | Price change | $1,499,000-5.1%$473/sqft |
Source: Bright MLS #VAAR2072180 Report a problem | ||
| 5/13/2026 | Price change | $1,579,900-1.2%$498/sqft |
Source: Bright MLS #VAAR2072180 Report a problem | ||
| 4/22/2026 | Price change | $1,599,000-3%$504/sqft |
Source: Bright MLS #VAAR2072180 Report a problem | ||
| 3/11/2026 | Listed for sale | $1,649,000+87.4%$520/sqft |
Source: Bright MLS #VAAR2069660 Report a problem | ||
| 3/25/2025 | Sold | $880,000+175.1%$277/sqft |
Source: Public Record Report a problem | ||
| 1/1/2015 | Sold | $319,900$101/sqft |
Source:  Long & Foster Broker Feed #1001436879_100 Report a problem Long & Foster Broker Feed #1001436879_100 Report a problem | ||
| 10/10/2000 | Sold | $319,900+45.4%$101/sqft |
Source: Public Record Report a problem | ||
| 12/18/1997 | Sold | $220,000$69/sqft |
Source: Public Record Report a problem | ||
Public tax history
| Year | Property taxes | Tax assessment |
|---|---|---|
| 2025 | $9,013 +1.4% | $872,500 +1.4% |
| 2024 | $8,892 +0.9% | $860,800 +0.6% |
| 2023 | $8,814 +2.2% | $855,700 +2.2% |
| 2022 | $8,627 +5.4% | $837,600 +5.4% |
| 2021 | $8,186 +3.9% | $794,800 +3.5% |
| 2020 | $7,881 +5.5% | $768,100 +5.5% |
| 2019 | $7,469 +4.3% | $728,000 +2.3% |
| 2018 | $7,161 +3.6% | $711,800 +3.6% |
| 2017 | $6,911 +5.4% | $687,000 +3.8% |
| 2016 | $6,558 +0.2% | $661,800 +0.7% |
| 2015 | $6,547 +2.8% | $657,300 +2.8% |
| 2014 | $6,371 +3.4% | $639,700 +4.5% |
| 2013 | $6,161 +3.6% | $612,400 |
| 2012 | $5,946 +6.4% | -- |
| 2011 | $5,588 | -- |
| 2009 | -- | -- |
| 2008 | -- | -- |
| 2007 | -- | -- |
| 2006 | -- | -- |
| 2005 | -- | -- |
| 2004 | -- | -- |
| 2003 | -- | -- |
| 2002 | -- | -- |
| 2001 | -- | $266,900 |
Find assessor info on the county website
Monthly payment
Est. payment
Payment breakdown
Explore the cost of this home by adjusting the details. Changes won't be saved.Climate risks
Neighborhood: Waverly Hills
Nearby schools
Schools provided by the listing agent
- Elementary: Glebe
- Middle: Swanson
- High: Washington Lee
- District: Arlington County Public Schools
Source: Bright MLS. This data may not be complete. We recommend contacting the local school district to confirm school assignments for this home.
Similar homes
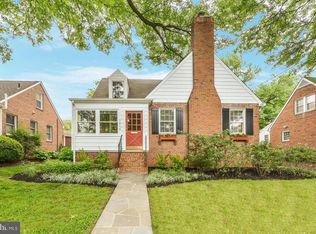
- $1,295,0004 bd2 ba2k sqft2601 Military Rd, Arlington, VA 22207For Sale
 MLS ID #VAAR2079164, Brittany Camacho, Century 21 Redwood Realty. Bright MLS
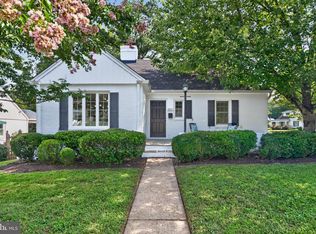
 - $1,329,9004 bd4 ba2.5k sqft1303 N Lynnbrook Dr, Arlington, VA 22201For Sale
 MLS ID #VAAR2079122, Rob Ferguson, RE/MAX Allegiance. Bright MLS
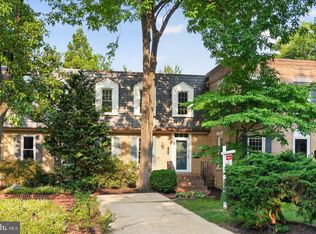
 - $1,449,0005 bd4 ba2.3k sqft4521 Burlington Pl NW, Washington, DC 20016For Sale
 MLS ID #DCDC2283198, Amy Embrey, KW Metro Center. Bright MLS
 - $1,749,0004 bd4 ba3.4k sqft1109 N Illinois St, Arlington, VA 22205For Sale
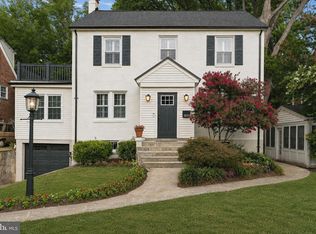 MLS ID #VAAR2077438, Chris Stolte, United Real Estate Premier. Bright MLS
 - $1,350,0006 bd5 ba4.5k sqft6203 Champion Oak Ct, Falls Church, VA 22044For SaleMLS ID #VAFX2343616, REESE SHOPTAW, Real Broker, LLC. Bright MLS
- $1,475,0004 bd2 ba2.1k sqft1413 44th St NW, Washington, DC 20007For SaleMLS ID #DCDC2283006, Michael Brennan, Compass. Bright MLS
- $1,690,0006 bd5 ba4.2k sqft2707 1st St S, Arlington, VA 22204For SaleMLS ID #VAAR2078858, Donna Hamaker, RLAH @properties. Bright MLS
- $1,655,0004 bd5 ba3.1k sqft2304 Locust Ridge Ct, Falls Church, VA 22046For SaleMLS ID #VAFX2332996, Keri O'Sullivan, RE/MAX Allegiance. Bright MLS
- $1,195,0004 bd3 ba3.6k sqft7514 Salem Rd, Falls Church, VA 22043For SaleMLS ID #VAFX2337040, Amy Wease, Compass. Bright MLS
- $1,499,0005 bd5 ba3.1k sqft800 Elder St NW, Washington, DC 20012For SaleMLS ID #DCDC2284600, Andres Serafini, Realty of America LLC. Bright MLS
- $1,899,0005 bd4 ba3.7k sqft26 S Park Dr, Arlington, VA 22204For SaleMLS ID #VAAR2075320, Clorissa Wince, Real Broker, LLC. Bright MLS
- $1,500,0006 bd4 ba3.3k sqft4415 Bradley Ln, Chevy Chase, MD 20815For SaleMLS ID #MDMC2232290, Chris Craddock, EXP Realty, LLC. Bright MLS
- $1,350,0006 bd5 ba3.2k sqft3717 30th Pl NE, Washington, DC 20018For SaleMLS ID #DCDC2282110, L. Kent Fowler, Compass. Bright MLS
- $1,595,0006 bd4 ba3.3k sqft3933 Livingston St NW, Washington, DC 20015For SaleMLS ID #DCDC2283964, Maureen Andary, Compass. Bright MLS
- $1,730,0004 bd4 ba2.7k sqft6012 Overlea Rd, Bethesda, MD 20816For SaleMLS ID #MDMC2242076, Yi Wu, Hometown Elite Realty LLC. Bright MLS
- $1,450,0005 bd5 ba3.9k sqft1202 Decatur St NW, Washington, DC 20011For SaleMLS ID #DCDC2191678, Mandy Mills, Compass. Bright MLS
- $1,184,9995 bd3 ba3.5k sqft4018 Robertson Blvd, Alexandria, VA 22309For SaleMLS ID #VAFX2344152, Dawn Battle, Pearson Smith Realty, LLC. Bright MLS
- $1,995,0005 bd5 ba4.6k sqft7845 Old Dominion Dr, McLean, VA 22102For SaleMLS ID #VAFX2338438, Julie Nirschl, Long & Foster Real Estate, Inc.. Bright MLS
- $1,550,0006 bd5 ba4.6k sqft5607 Fillmore Ave, Alexandria, VA 22311New ConstructionMLS ID #VAAX2065338, Irene Xenos, Pearson Smith Realty, LLC. Bright MLS
- $1,625,0003 bd4 ba2.4k sqft2131 N Scott St, Arlington, VA 22209For SaleMLS ID #VAAR2079686, Rick Shewell, EXP Realty, LLC. Bright MLS
