Skip main navigation
Pending
  • Price cut: $10K (7/22)
    $489,990

    1607 S Fins Rd #4175, Washington, UT 84780

    3beds
    3baths
    1,634sqft
    : 
    $2,859/mo
    Get pre-qualified
    Single Family Residence
    Built in 2026
    6,534 Square Feet Lot
    $483,300 Zestimate®
    $300/sqft
    $50/mo HOA

    What's special

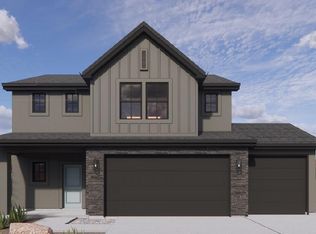
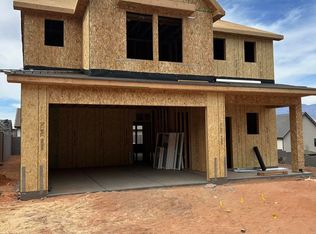
    Welcome to the thoughtfully laid-out Blackrock floor plan at Long Valley! This single-story home has 3 bedrooms, 3 bathrooms, and 2-car garage with a bump out--a perfect space for those outdoor toys. The home is on affordable Dixie Power and comes with a generous builder's warranty. Pictures are of a model of similar floor plan, actual finishes, upgrades, or elevation may vary. Square footage is provided as a courtesy and based on building plans. Please call/text Tony to register buyers and to schedule an appointment!
    54 days
    |
    60
    |
    4
    |

    Zillow last checked:

    Listing updated:

    Listed by:

    Anthony D Engel,

    D.R. Horton, INC,

    JOSEPH C AYERS 435-236-4251,

    D.R. Horton, INC

    Source: WCBR,MLS#: 26-273715

      Facts & features

      Interior

      Bedrooms & bathrooms
      • Bedrooms: 3
      • Bathrooms: 3
      Primary bedroom
      • Level: Main
      Bedroom 2
      • Level: Main
      Bedroom 3
      • Level: Main
      Bathroom
      • Level: Main
      Bathroom
      • Level: Main
      Bathroom
      • Level: Main
      Heating
      • Natural Gas
      Cooling
      • Central Air
      Interior area
      • Total structure area: 1,634
      • Total interior livable area: 1,634 sqft
      • Finished area above ground: 1,634

      Property

      Parking
      • Total spaces: 2
      • Parking features: Attached, Extra Depth, Extra Width
      • Attached garage spaces: 2
      Features
      • Stories: 1
      Lot
      • Size: 6,534 Square Feet
      • Features: Curbs & Gutters
      Details
      • Parcel number: WSRELV54175
      • Zoning description: Residential

      Construction

      Type & style
      • Home type: SingleFamily
      • Property subtype: Single Family Residence
      Materials
      • Adobe, Brick
      • Foundation: Slab
      • Roof: Tile
      Condition
      • Built & Standing
      • Year built: 2026

      Utilities & green energy

      • Water: Culinary
      • Utilities for property: Dixie Power, Electricity Connected, Natural Gas Connected

      Community & HOA

      Community
      • Features: Sidewalks
      HOA
      • Has HOA: Yes
      • Services included: Pickleball Court, Common Area Maintenance, Putting Green, Clubhouse
      • HOA fee: $50 monthly
      Location
      • Region: Washington

      Financial & listing details

      • Price per square foot: $300/sqft
      • Date on market: 6/26/2026
      • Cumulative days on market: 49 days
      • Listing terms: RDA,FHA,Conventional,Cash,1031 Exchange
      • Inclusions: Walk-in Closet(s), Sprinkler, Part, Patio, Covered, Oven/Range, Freestnd, Microwave, Landscaped, Partial, Home Warranty, Fenced, Partial, Disposal, Dishwasher, Ceiling, Vaulted
      • Electric utility on property: Yes
      • Road surface type: Paved

        Estimated market value

        $483,300

        $459,000 - $512,000

        $2,272/mo

        Price history

        DateEventPrice
        7/31/2026Pending sale$489,990$300/sqft
        Source: WCBR #26-273715 Report a problem
        7/22/2026Price change$489,990-2%$300/sqft
        Source: DR Horton Report a problem
        6/25/2026Listed for sale$499,990$306/sqft
        Source: DR Horton Report a problem

        Public tax history

        Tax history is unavailable.

        Monthly payment

        Est. payment

        Payment breakdown

        Explore the cost of this home by adjusting the details. Changes won't be saved.
        All calculations are estimates and provided by Zillow, Inc. for informational purposes only. Actual amounts may vary.
        HOA fees may include property taxes on listings classified as Co-Ops. Contact the listing agent and/or owner for fee details.
        See how much you could borrow to make a competitive offer.

        Climate risks

        Neighborhood: 84780

        Getting around

        0 / 100
        Car-Dependent
        6 / 100
        Somewhat Bikeable

        Nearby schools

        GreatSchools rating
        Schools provided by the listing agent
        • Elementary: Horizon Elementary
        • Middle: Pine View Middle
        • High: Pine View High

        Source: WCBR. This data may not be complete. We recommend contacting the local school district to confirm school assignments for this home.

        A local agent can set up tours, give advice and negotiate with sellers.

        A local lender can help you make sure your offer is ready when you are.

        Browse local experts

        Similar homes