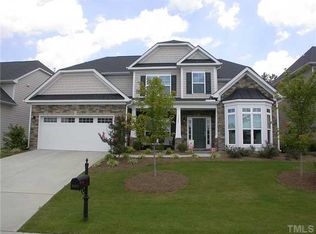
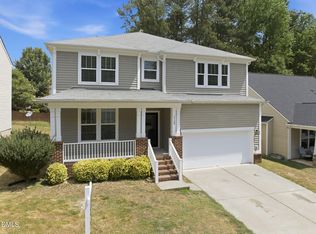
Welcome to this beautifully updated 4-bedroom, 3.5-bath home in the desirable Ashton Hall community! Offering a spacious and versatile floor plan, this home is thoughtfully designed for comfortable everyday living and effortless entertaining. Step inside to find inviting formal living and dining spaces, a cozy family room, and a private study featuring a charming bay window—an ideal retreat for working from home. The spacious primary suite offers plenty of room to unwind and features a huge walk-in closet. Bedrooms 2 and 3 share a convenient Jack-and-Jill bathroom, while the 4th bedroom enjoys its own private full bath, making it perfect for guests or extended family. Recent 2025 updates include: Brand-new LVP flooring throughout the entire second floor and staircases New engineered hardwood flooring in the office Refreshed engineered hardwood flooring on the first floor Fresh paint throughout the entire home, including the garage Updated lighting fixtures New modern kitchen faucet Additional thoughtful updates throughout. Enjoy the community amenities, including a swimming pool, tennis court, playground, and clubhouse—perfect for recreation and gatherings. The location is hard to beat! Just minutes from Research Triangle Park, and less than 15 minutes to downtown Durham, Duke University, RDU International Airport, and Brier Creek's shopping and dining. With convenient access to HWY 70, I-540, and I-40, you'll have an easy commute to destinations throughout the Triangle. With its spacious layout, extensive recent updates, community amenities, and convenient location, this move-in-ready home is ready to welcome its next owner. Come see everything this Ashton Hall home has to offer and schedule your private tour today!
For sale
$499,000
1607 Willowcrest Rd, Durham, NC 27703
4beds
3,300sqft
Single Family Residence
Built in 2012
6,969 Square Feet Lot
$490,100 Zestimate®
$151/sqft
$75/mo HOA
What's special
Updated lighting fixturesCozy family roomSpacious primary suiteHuge walk-in closetTennis courtNew modern kitchen faucetJack-and-jill bathroom
- 18 days
- 1,738
- 215
Likely to sell faster than
Zillow last checked:
Listing updated:
Listed by:
Jane Cao 919-434-7236,
CHK Realty
Source: Doorify MLS,MLS#: 10193833
Facts & features
Interior
Bedrooms & bathrooms
- Bedrooms: 4
- Bathrooms: 4
- Full bathrooms: 3
- 1/2 bathrooms: 1
- Main level bathrooms: 1
Primary bedroom
- Level: Second
- Area: 379.72 Square Feet
- Dimensions: 22.67 x 16.75
Bedroom 2
- Level: Second
- Area: 157.03 Square Feet
- Dimensions: 13.75 x 11.42
Bedroom 3
- Level: Second
- Area: 186.83 Square Feet
- Dimensions: 15.9 x 11.75
Bedroom 4
- Level: Second
- Area: 159.7 Square Feet
- Dimensions: 13.42 x 11.9
Primary bathroom
- Description: Full bath
- Level: Second
- Area: 144.46 Square Feet
- Dimensions: 12.75 x 11.33
Bathroom 2
- Description: full bath
- Level: Second
- Area: 75.05 Square Feet
- Dimensions: 14.08 x 5.33
Bathroom 3
- Description: full bath
- Level: Second
- Area: 41.82 Square Feet
- Dimensions: 8.2 x 5.1
Bathroom 4
- Description: half bath
- Level: Main
- Area: 15 Square Feet
- Dimensions: 7.5 x 2.0
Den
- Level: Main
- Area: 149.7 Square Feet
- Dimensions: 12.58 x 11.9
Dining room
- Level: Main
- Area: 183.07 Square Feet
- Dimensions: 15.58 x 11.75
Other
- Level: Main
- Area: 118.46 Square Feet
- Dimensions: 12.25 x 9.67
Family room
- Level: Main
- Area: 436.47 Square Feet
- Dimensions: 22.58 x 19.33
Kitchen
- Level: Main
- Area: 254.8 Square Feet
- Dimensions: 17.67 x 14.42
Laundry
- Level: Second
- Area: 72.29 Square Feet
- Dimensions: 11.42 x 6.33
Living room
- Level: Main
- Area: 162.5 Square Feet
- Dimensions: 13.83 x 11.75
Heating
- Baseboard, Fireplace(s), Forced Air, Floor Furnace, Heat Pump, Hot Water, Natural Gas
Cooling
- Central Air
Appliances
- Included: Free-Standing Electric Range, Microwave, Refrigerator, Stainless Steel Appliance(s), Water Heater
- Laundry: Laundry Room, Upper Level
Features
- Built-in Features, Chandelier, Double Vanity, Eat-in Kitchen, Granite Counters, Kitchen Island, Vaulted Ceiling(s), Walk-In Closet(s), Living/Dining Room Combination, Bathtub/Shower Combination, Walk-In Shower
- Flooring: Luxury Vinyl, Tile, Wood
- Windows: Blinds
- Number of fireplaces: 1
Interior area
- Total structure area: 3,300
- Total interior livable area: 3,300 sqft
- Finished area above ground: 3,300
- Finished area below ground: 0
Property
Parking
- Total spaces: 2
- Parking features: Garage Faces Front
- Garage spaces: 2
Features
- Levels: Two
- Stories: 2
- Patio & porch: Front Porch, Patio
Lot
- Size: 6,969 Square Feet
Details
- Parcel number: 209708
- Special conditions: Standard
Construction
Type & style
- Home type: SingleFamily
- Architectural style: Traditional
- Property subtype: Single Family Residence
Materials
- Brick, Fiber Cement, Engineered Wood
- Foundation: Slab
- Roof: Shingle
Condition
- New construction: No
- Year built: 2012
Utilities & green energy
- Sewer: Public Sewer
- Water: Public
Community & HOA
Community
- Features: Clubhouse, Playground, Pool, Tennis Court(s)
- Subdivision: Ashton Hall
HOA
- Has HOA: Yes
- Amenities included: Clubhouse, Playground, Pool, Tennis Court(s)
- Services included: Storm Water Maintenance
- HOA fee: $75 monthly
- HOA name: Professional Association Management Services
- HOA phone: 910-973-1427
Location
- Region: Durham
Financial & listing details
- Price per square foot: $151/sqft
- Tax assessed value: $509,830
- Annual tax amount: $5,181
- Date on market: 9/19/2026
- Listing agreement: Exclusive Right To Sell
- Listing terms: 1031 Exchange,Cash,Conventional
Estimated market value
$490,100
$466,000 - $515,000
$3,009/mo
Price history
| Date | Event | Price |
|---|---|---|
| 9/19/2026 | Listed for sale | $499,000-9.1%$151/sqft |
Source:  Doorify MLS #10193833 Report a problem Doorify MLS #10193833 Report a problem | ||
| 10/21/2025 | Listing removed | $549,000$166/sqft |
Source: Doorify MLS #10087298 Report a problem | ||
| 9/4/2025 | Price change | $549,000-5.2%$166/sqft |
Source: Doorify MLS #10087298 Report a problem | ||
| 5/23/2025 | Price change | $579,000-3.3%$175/sqft |
Source: Doorify MLS #10087298 Report a problem | ||
| 4/5/2025 | Listed for sale | $599,000+112.4%$182/sqft |
Source: Doorify MLS #10087298 Report a problem | ||
| 7/14/2020 | Listing removed | $2,095$1/sqft |
Source: CHK Realty #2321292 Report a problem | ||
| 5/28/2020 | Listed for rent | $2,095+5%$1/sqft |
Source: CHK Realty #2321292 Report a problem | ||
| 9/15/2017 | Listing removed | $1,995$1/sqft |
Source: CHK Realty #2141694 Report a problem | ||
| 9/5/2017 | Price change | $1,995-4.8%$1/sqft |
Source: CHK Realty #2141694 Report a problem | ||
| 7/23/2017 | Listed for rent | $2,095$1/sqft |
Source: CHK Realty #2141694 Report a problem | ||
| 7/14/2016 | Sold | $282,000-1.7%$85/sqft |
Source: Public Record Report a problem | ||
| 5/14/2016 | Pending sale | $287,000$87/sqft |
Source: Fonville Morisey/Brier Creek Sales Office #2047050 Report a problem | ||
| 4/8/2016 | Price change | $287,000-3.4%$87/sqft |
Source: Fonville Morisey/Brier Creek Sales Office #2047050 Report a problem | ||
| 3/4/2016 | Price change | $297,000-1.7%$90/sqft |
Source: Fonville Morisey/Brier Creek Sales Office #2047050 Report a problem | ||
| 1/29/2016 | Listed for sale | $302,000+12.5%$92/sqft |
Source: Fonville Morisey/Brier Creek Sales Office #2047050 Report a problem | ||
| 7/31/2012 | Sold | $268,500$81/sqft |
Source: Public Record Report a problem | ||
Public tax history
| Year | Property taxes | Tax assessment |
|---|---|---|
| 2025 | $5,054 +13.4% | $509,830 +59.5% |
| 2024 | $4,458 +6.5% | $319,574 |
| 2023 | $4,186 +2.3% | $319,574 |
| 2022 | $4,090 +0.5% | $319,574 |
| 2021 | $4,071 +2.4% | $319,574 |
| 2020 | $3,975 | $319,574 |
| 2019 | $3,975 | $319,574 +10.6% |
| 2018 | $3,975 +2.1% | $289,053 -9.3% |
| 2017 | $3,892 -6.1% | $318,656 |
| 2016 | $4,146 | $318,656 +9.2% |
| 2015 | $4,146 +2.7% | $291,680 |
| 2014 | $4,038 | $291,680 |
| 2013 | -- | $291,680 +1569.3% |
| 2012 | -- | $17,473 |
| 2011 | $228 +0.4% | $17,473 |
| 2010 | $227 | $17,473 |
| 2009 | -- | $17,473 |
Find assessor info on the county website
Monthly payment
Est. payment
Payment breakdown
Explore the cost of this home by adjusting the details. Changes won't be saved.Climate risks
Neighborhood: 27703
Nearby schools
Schools provided by the listing agent
- Elementary: Durham - Spring Valley Elementary School
- Middle: Durham - Neal Middle
- High: Durham - Southern School of Energy and Sustainability
Source: Doorify MLS. This data may not be complete. We recommend contacting the local school district to confirm school assignments for this home.
Similar homes
- $575,5555 bd3 ba3.1k sqft2116 Hemlock Hill Dr, Durham, NC 27703For Sale
 MLS ID #10195890, James Allen Hladik. Doorify MLS
 - $--3 bd2 ba1.6k sqft815 Ember Dr, Durham, NC 27703Auction
 Auction.com 2
 - $549,9004 bd3 ba2.5k sqft636 Hiddenbrook Dr, Durham, NC 27703For Sale
 MLS ID #10171755, Laura Lennon. Doorify MLS
 - $479,0005 bd3 ba3.1k sqft2109 Pear Tree Ln, Durham, NC 27703For Sale
 MLS ID #10175734, Alex Nickodem. Doorify MLS
 - $575,0005 bd4 ba3k sqft2903 Prospect Pkwy, Durham, NC 27703For SaleMLS ID #10175439, Colleen Heiden. Doorify MLS
- $435,0003 bd3 ba2.3k sqft4 Alexis Ct, Durham, NC 27703For SaleMLS ID #10183679, Laurie Marcey. Doorify MLS
- $460,0004 bd3 ba2.3k sqft5708 Catskill Ct, Durham, NC 27713For SaleMLS ID #10196188, Bryn Terry. Doorify MLS
- $459,0005 bd3 ba3.1k sqft127 Rosebud Ln, Durham, NC 27704For SaleMLS ID #10189263, Rachel A Patinella. Doorify MLS
- $499,9904 bd4 ba2.9k sqft119 Station Dr, Morrisville, NC 27560For SaleMLS ID #10165739, Daxay Malkan. Doorify MLS
- $500,0004 bd3 ba2.7k sqft114 Brookview St, Durham, NC 27713For SaleMLS ID #10186320, Lisa Ellis. Doorify MLS
- $524,9994 bd3 ba2.9k sqft4616 Paces Ferry Dr, Durham, NC 27712For SaleMLS ID #10192500, Rita Walia. Doorify MLS
- $500,0003 bd4 ba2.9k sqft11308 Leesville Rd, Raleigh, NC 27613For SaleMLS ID #10163484, Chance Lee. Doorify MLS
- $369,9003 bd3 ba1.9k sqft506 Farm House Ln, Durham, NC 27703For SaleMLS ID #10155975, Fray Crawley. Doorify MLS
- $500,0004 bd3 ba2.1k sqft1314 Sourwood Dr, Wake Forest, NC 27587For SaleMLS ID #10177702, Connie Batten. Doorify MLS
- $500,0004 bd3 ba2.9k sqft9416 Philbeck Ln, Wake Forest, NC 27587For SaleMLS ID #10173600, Stephanie B Mann. Doorify MLS
- $514,0004 bd3 ba3k sqft509 Ferry Ct, Wake Forest, NC 27587For SaleMLS ID #10190180, Faysal Walid Merhi. Doorify MLS
- $629,9004 bd3 ba2.9k sqft218 Landreth Ct, Durham, NC 27713For SaleMLS ID #10180423, Lisa Ellis. Doorify MLS
- $495,0004 bd3 ba3.1k sqft3336 Althorp Dr, Raleigh, NC 27616For SaleMLS ID #10184061, Linda Trevor. Doorify MLS
- $570,0004 bd3 ba2.4k sqft1113 Circandian Ct, Morrisville, NC 27560For SaleMLS ID #10188651, Shreyans Kochar. Doorify MLS
- $540,0003 bd3 ba2.2k sqft5914 Lyon Farm Dr, Durham, NC 27713For SaleMLS ID #10176218, Jo Ann Gardner. Doorify MLS
