Dakota by Pulte Homes offers the perfect blend of thoughtful design and everyday functionality in the sought-after Parkside at Finch Creek community. At the heart of the home, the chef-inspired kitchen showcases Stone Gray cabinetry, Aruca White quartz countertops, a center island, and ample storage, all flowing seamlessly into the cafe dining area and gathering room for effortless entertaining and daily living. A versatile flex room with doors on the main level provides the ideal space for a home office, study, hobby room, or private retreat, while the Pulte Planning Center helps keep life's busy moments organized. Upstairs, a spacious loft creates an additional living area perfect for a media room, reading nook, fitness space, or game room. The owner's suite serves as a relaxing retreat with a shower, dual-sink vanity, and generous walk-in closet. Three additional bedrooms, all complete with walk-in closets, offer comfortable accommodations and abundant storage throughout the upper level. The conveniently located second-floor laundry room simplifies everyday routines. A three-car garage completes the home, providing plenty of space for vehicles, storage, and outdoor equipment. Enjoy top-tier amenities, including a Community Clubhouse with an Expansive Covered Back Deck with Seating Areas, Community Pool, Half-Court Basketball, Two Pickleball Courts, Fully Equipped Fitness Center, Meeting Room Available for Reservation, Indoor Gathering Space Community Prep Kitchen, and an Outdoor Playground. Just minutes from I-69 and Hamilton Town Center, you'll have easy access to shopping, dining, and entertainment. Experience the perfect balance of community charm and modern convenience at Parkside at Finch Creek. Decorated Dakota model located on site and open daily 11-6. Photos of similar model.
Active
$484,250
16071 Showdown Rd, Noblesville, IN 46060
4beds
2,691sqft
Residential, Single Family Residence
Built in 2026
6,534 Square Feet Lot
$-- Zestimate®
$180/sqft
$195/mo HOA
What's special
Aruca white quartz countertopsCafe dining areaGenerous walk-in closetDual-sink vanityAmple storageChef-inspired kitchenCenter island
- 2 days
- 90
- 4
Zillow last checked:
Listing updated:
Listed by:
Lisa Kleinke lisa.kleinke@pulte.com,
Pulte Realty of Indiana, LLC
Source: MIBOR as distributed by MLS GRID,MLS#: 22136466
Facts & features
Interior
Bedrooms & bathrooms
- Bedrooms: 4
- Bathrooms: 3
- Full bathrooms: 2
- 1/2 bathrooms: 1
- Main level bathrooms: 1
Primary bedroom
- Level: Upper
- Area: 182 Square Feet
- Dimensions: 13x14
Bedroom 2
- Level: Upper
- Area: 120 Square Feet
- Dimensions: 10x12
Bedroom 3
- Level: Upper
- Area: 121 Square Feet
- Dimensions: 11x11
Bedroom 4
- Level: Upper
- Area: 132 Square Feet
- Dimensions: 11x12
Dining room
- Level: Main
- Area: 99 Square Feet
- Dimensions: 11x9
Great room
- Level: Main
- Area: 252 Square Feet
- Dimensions: 14x18
Kitchen
- Level: Main
- Area: 154 Square Feet
- Dimensions: 11x14
Library
- Level: Main
- Area: 150 Square Feet
- Dimensions: 10x15
Loft
- Level: Upper
- Area: 169 Square Feet
- Dimensions: 13x13
Heating
- Forced Air, Natural Gas
Cooling
- Central Air
Appliances
- Included: Dishwasher, Disposal, Microwave, Gas Oven
Features
- Attic Access, Pantry, Walk-In Closet(s)
- Has basement: No
- Attic: Access Only
Interior area
- Total structure area: 2,691
- Total interior livable area: 2,691 sqft
Property
Parking
- Total spaces: 3
- Parking features: Attached
- Attached garage spaces: 3
- Details: Garage Parking Other(Garage Door Opener)
Features
- Levels: Two
- Stories: 2
- Patio & porch: Patio
Lot
- Size: 6,534 Square Feet
Details
- Parcel number: 291111007076000022
- Horse amenities: None
Construction
Type & style
- Home type: SingleFamily
- Architectural style: Traditional
- Property subtype: Residential, Single Family Residence
Materials
- Cement Siding, Stone
- Foundation: Slab
Condition
- New Construction
- New construction: Yes
- Year built: 2026
Details
- Builder name: Pulte Homes
Utilities & green energy
- Water: Public
Community & HOA
Community
- Subdivision: Parkside At Finch Creek
HOA
- Has HOA: Yes
- Amenities included: Management, Park, Playground, Pool
- Services included: Entrance Common, ParkPlayground, Management
- HOA fee: $584 quarterly
Location
- Region: Noblesville
Financial & listing details
- Price per square foot: $180/sqft
- Annual tax amount: $600
- Date on market: 11/13/2026
- Cumulative days on market: 4 days
Estimated market value
Not available
Estimated sales range
Not available
Not available
Price history
| Date | Event | Price |
|---|---|---|
| 11/13/2026 | Listed for sale | $484,250+12.6%$180/sqft |
Source:  MIBOR as distributed by MLS GRID #22136466 Report a problem | ||
| 6/23/2026 | Listing removed | $429,990$160/sqft |
Source:  Pulte Report a problem | ||
| 6/2/2026 | Listed for sale | $429,990$160/sqft |
Source: Pulte Report a problem | ||
Public tax history
Tax history is unavailable.
Monthly payment
Est. payment
Payment breakdown
Explore the cost of this home by adjusting the details. Changes won't be saved.Climate risks
Neighborhood: 46060
Nearby schools
Schools provided by the listing agent
- Elementary: Deer Creek Elementary
- Middle: Hamilton SE Int and Jr High Sch
- High: Hamilton Southeastern HS
Source: MIBOR as distributed by MLS GRID. This data may not be complete. We recommend contacting the local school district to confirm school assignments for this home.
Similar homes
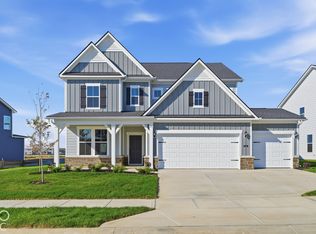
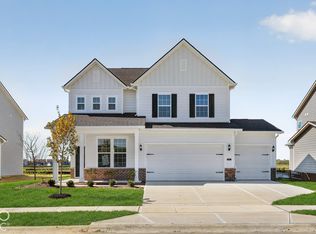
- from $444,9904 bd3 ba3k sqftContinental Plan, Parkside at Finch Creek, Noblesville, IN 46060New Construction
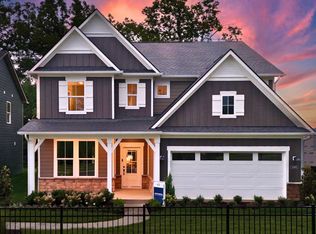 Pulte
- from $459,9904 bd3 ba3k sqftGreenfield Plan, Parkside at Finch Creek, Noblesville, IN 46060New Construction
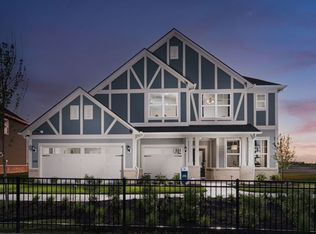 Pulte
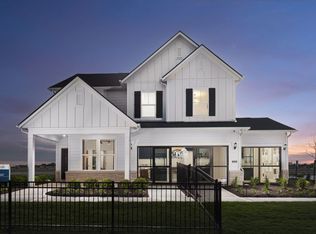
- from $469,9904 bd3 ba3.1k sqftRiverton Plan, Parkside at Finch Creek, Noblesville, IN 46060New Construction
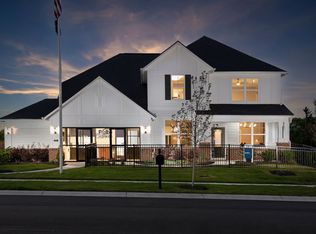 Pulte
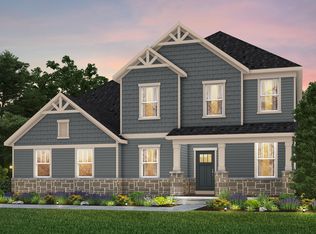
- from $482,9904 bd3 ba3k sqftGreenfield Plan, Parkside at Finch Creek, Noblesville, IN 46060New Construction
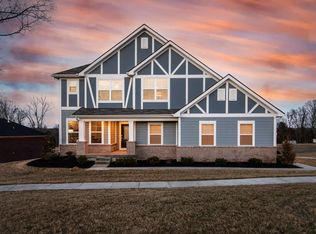 Pulte
